 For sale 50
$524,900
2279 Lillian Avenue
Windsor
11 days agoMLS® 26024316
REAL BROKER ONTARIO LTD
2041 Seneca Street
Windsor, Ontario N8W2Z9
For sale· Added
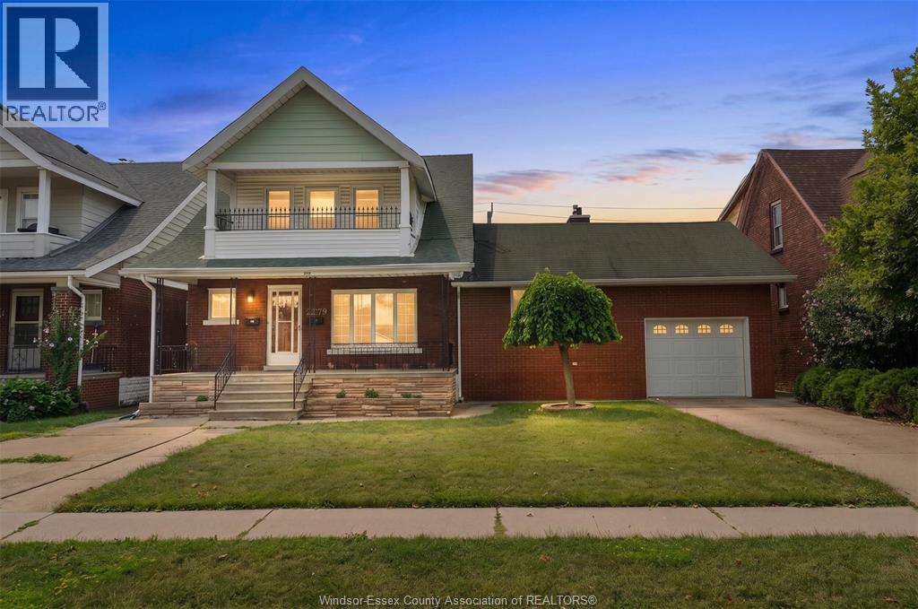
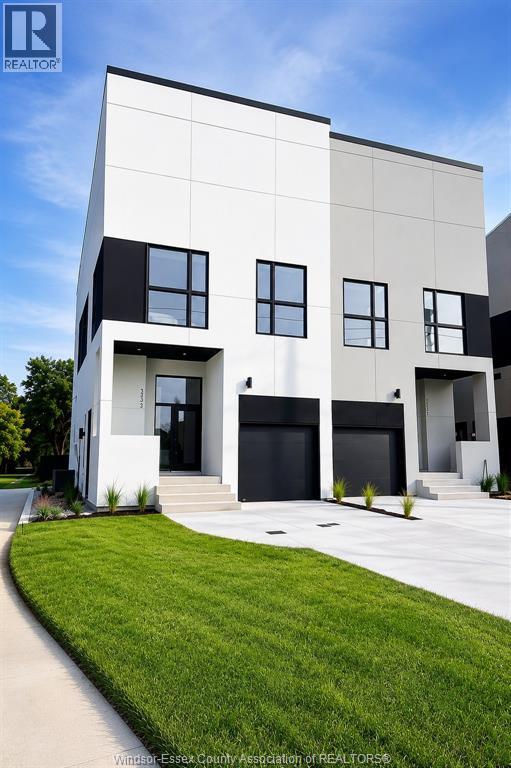
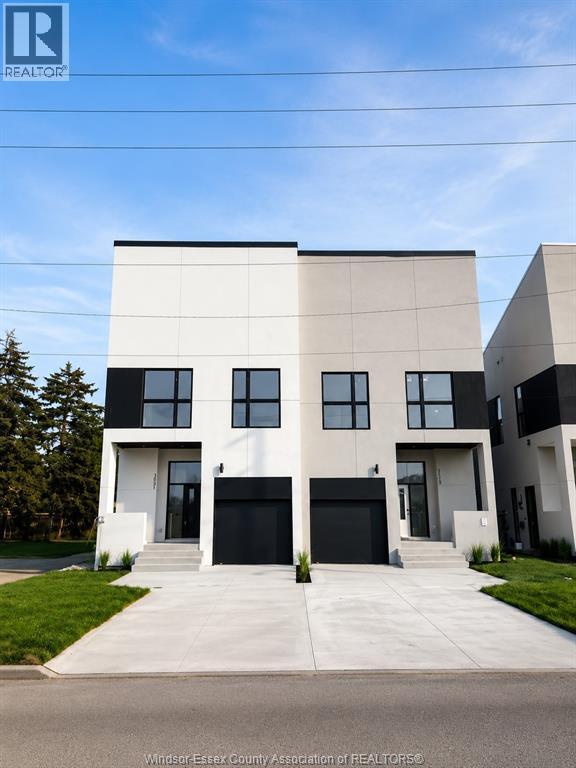
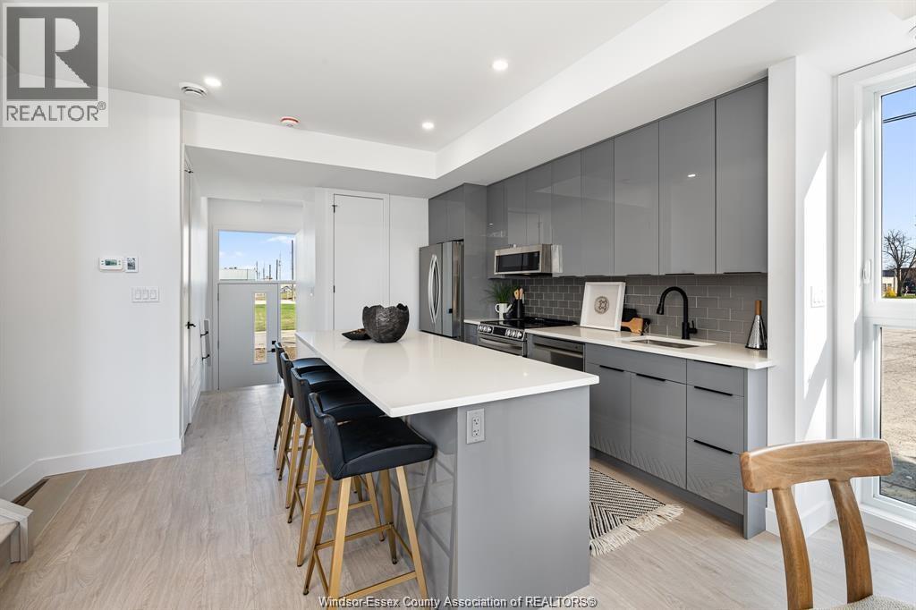
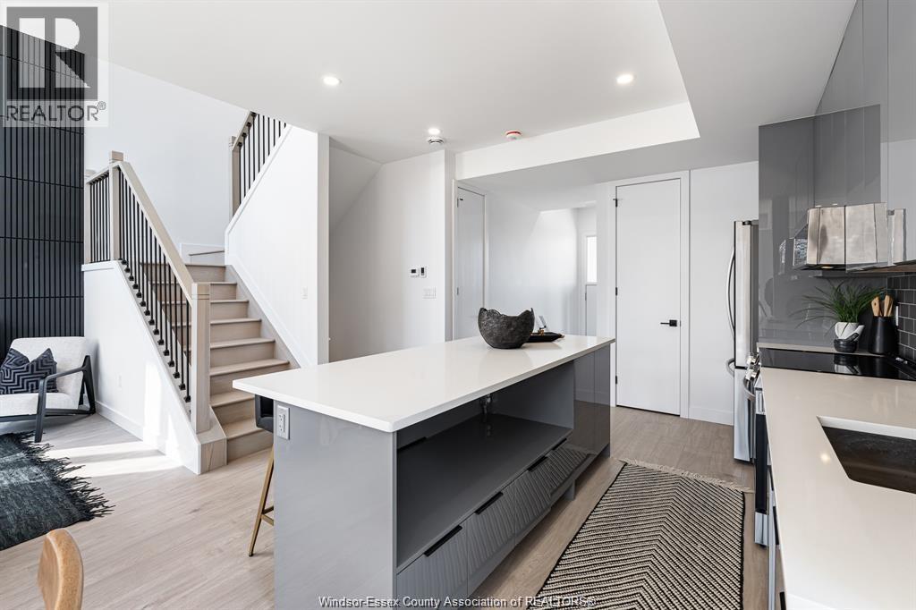
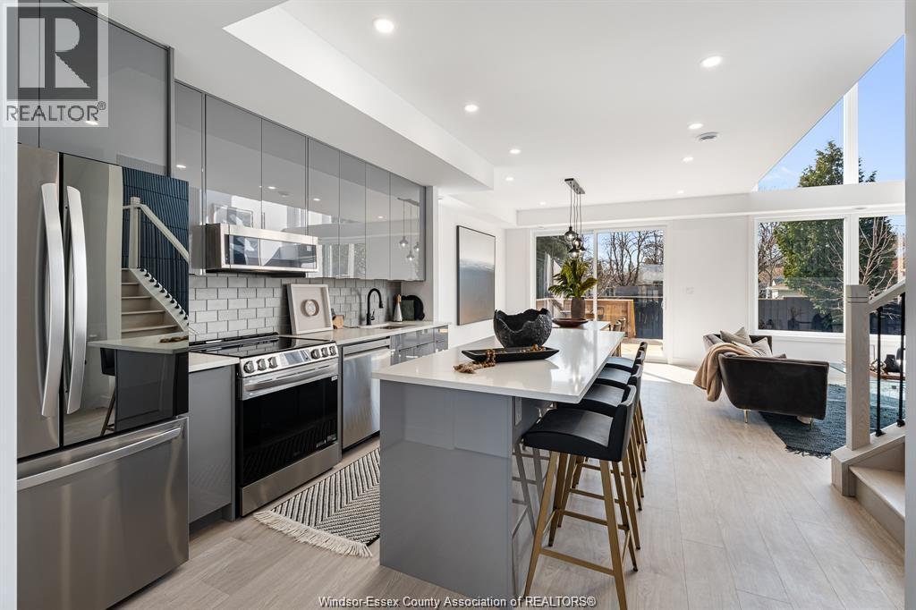
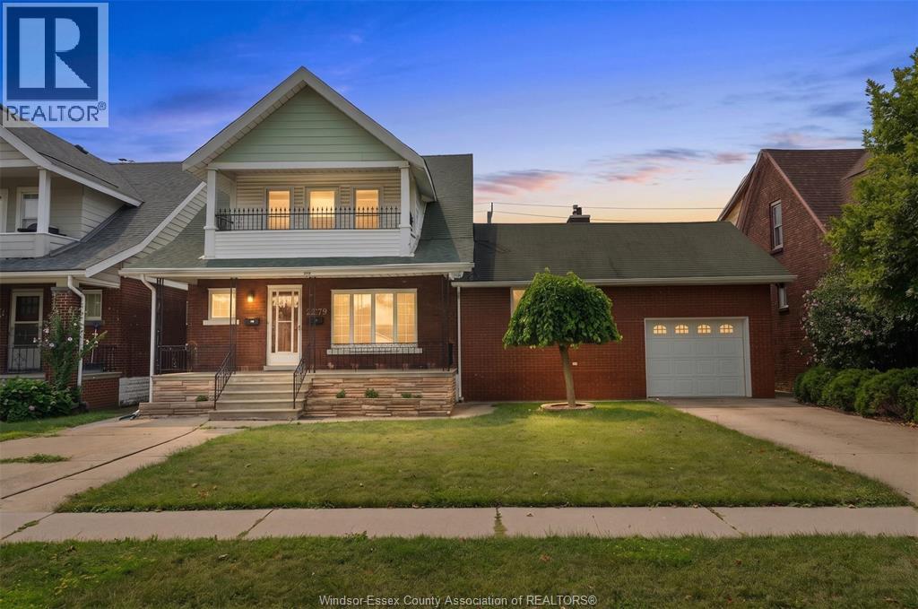
Modern luxury meets incredible investment potential! This stunning semi-detached home features a legal second dwelling with its own address, ideal for multi-generational living or rental income. Offering 4 bedrooms and 3 full bathrooms, this beautifully designed home boasts soaring 23-foot ceilings, a dramatic 8-foot fireplace, quartz countertops, and a spa-inspired primary suite with a soaker tub and custom shower. Enjoy a sun deck, upper balcony, second-floor laundry, and a one-car garage with side-mount opener and future car-lift capability. High-end main-floor appliances are included, along with front sod, completed cement driveway, and rear deck, making this home truly move-in ready. Ideally located kiddy-corner to a park and just minutes from shopping, dining, schools, and everyday amenities. Asking price reflects the HST Rebate available to eligible new home buyers. Call today for more details!
Map data © OpenStreetMap contributors
No open houses are scheduled for this home.
Can't make it? Request a private viewing.
| 3pc Ensuite bath | Basement | — |
| 4pc Ensuite bath | Second level | — |
| 3pc Bathroom | Second level | — |
| Laundry room | Basement | — |
| Utility room | Basement | — |
| Bedroom | Basement | — |
| Living room | Basement | — |
| Kitchen/Dining room | Basement | — |
| Laundry room | Second level | — |
| Bedroom | Second level | — |
| Bedroom | Second level | — |
| Primary Bedroom | Second level | — |
| Family room/Fireplace | Main level | — |
| Dining room | Main level | — |
| Kitchen | Main level | — |
| Foyer | Main level | — |