
 For sale 50
$374,900
3 bed1 bath
1882 Malta Road
Windsor
15 days agoMLS® 26023744
REMAX CAPITAL DIAMOND REALTY
2328 Forest
Windsor, Ontario N8W2G8
For sale· Added
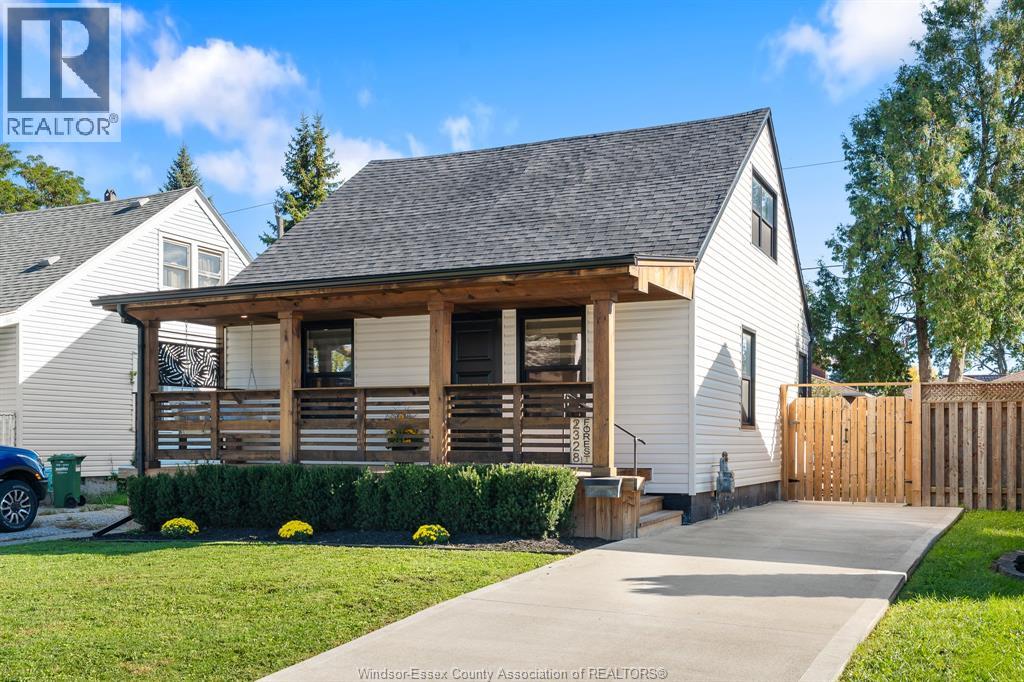
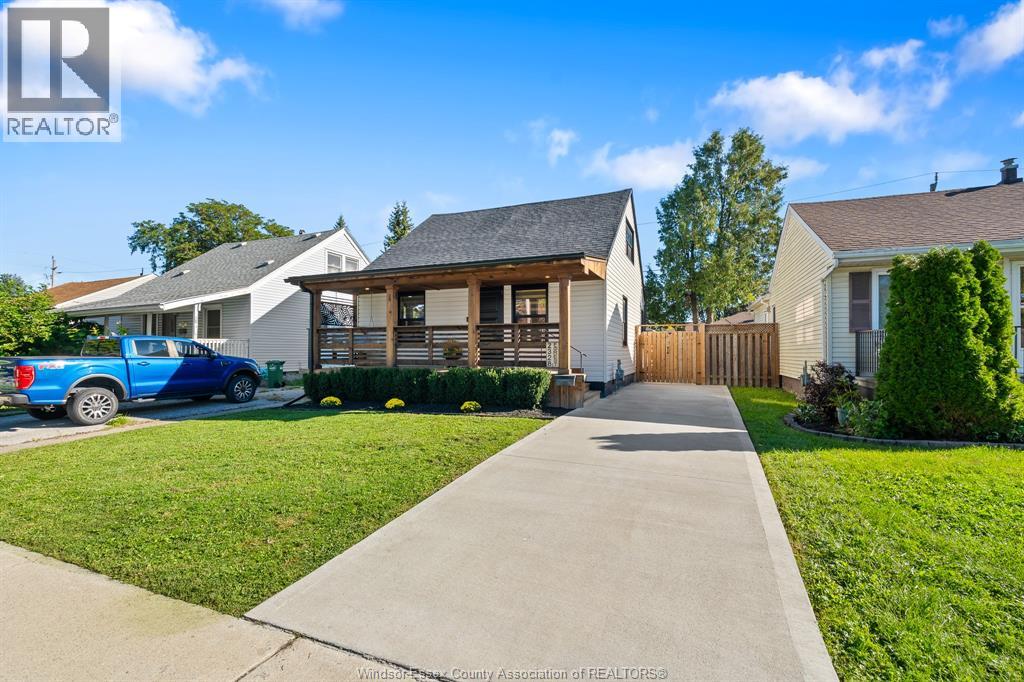
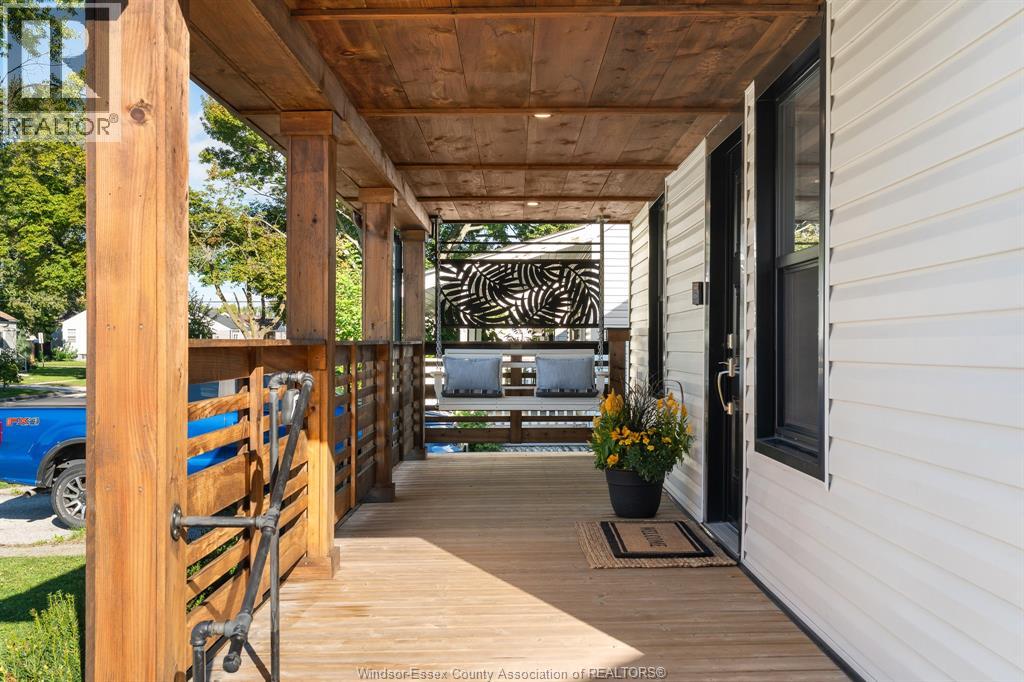
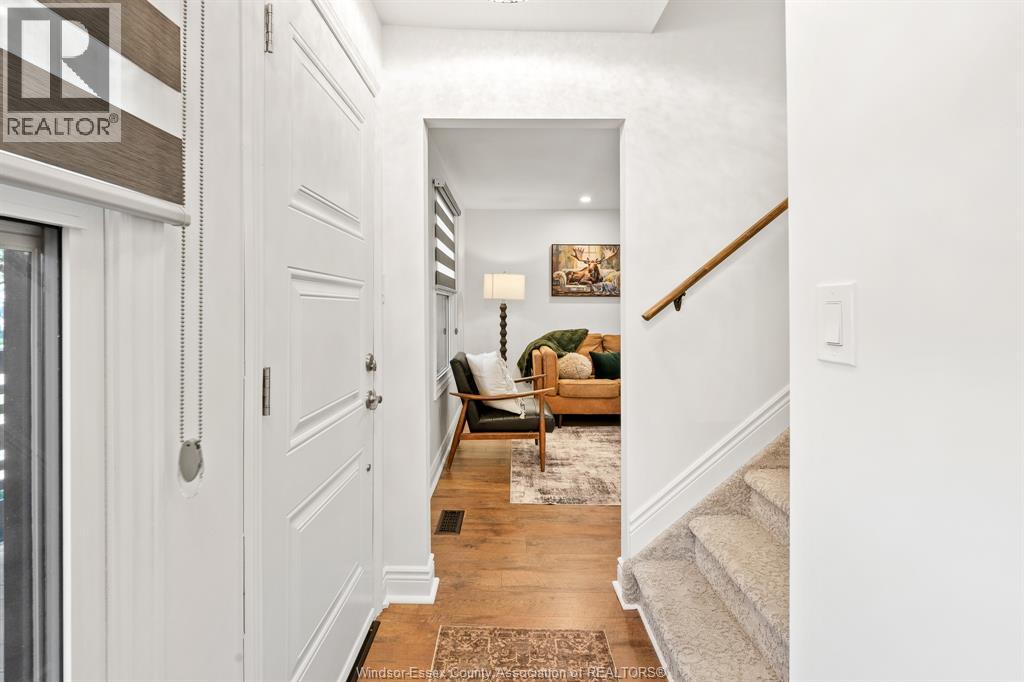
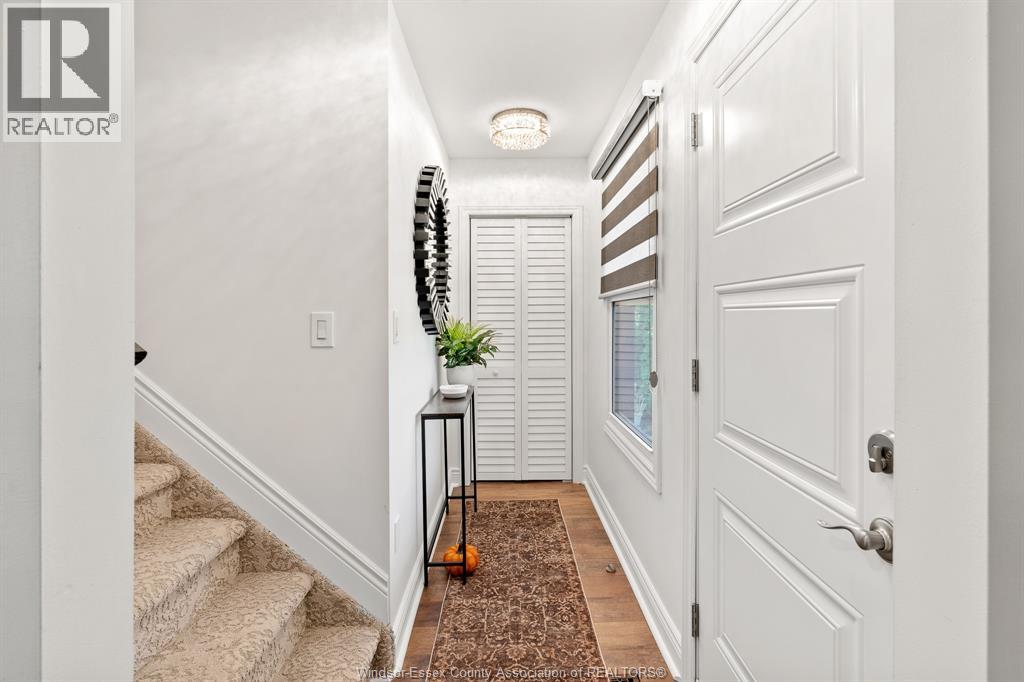
Welcome to 2328 Forest Ave! Completely transformed in 2022, this home offers modern family living. The main floor features a primary suite with an ensuite offering double sinks and a soaker tub, a powder room, and a family room with linear electric fireplace and custom pine mantel. The new kitchen features quartz counters, a large island and eating area overlooking the backyard. All 3 bathrooms have quartz counters. Upstairs are 2 bedrooms and a full bath with shower. Updates include new drywall, flooring, lighting, Zebra blinds, roof, siding, windows, furnace, A/C, electrical, plumbing and insulation. Outside are front and rear decks, a cement driveway, landscaping and a gas line for a BBQ or fire pit. One block from Optimist Memorial Park, offering a community centre, library, sports facilities, dog park and walking trails; minutes to Metropolitan Hospital and close to Chrysler. Please see the Documents section for a complete list of updates. The listing agent is the owner.
Map data © OpenStreetMap contributors
No open houses are scheduled for this home.
Can't make it? Request a private viewing.
| 2pc Bathroom | Main level | — |
| 3pc Bathroom | Second level | — |
| 3pc Ensuite bath | Main level | — |
| Bedroom | Second level | — |
| Bedroom | Second level | — |
| Laundry room | Main level | — |
| Bedroom | Main level | — |
| Dining room | Main level | — |
| Kitchen | Main level | — |
| Living room/Fireplace | Main level | — |
| Foyer | Main level | — |




