 For sale 50
$799,000
5+1 bed4 bath2,500–3,000 sq ft
3400 St Patrick'S Drive
Windsor
1 month agoMLS® X13740596
Initia Real Estate
2340 Rankin Avenue
Windsor, Ontario N8B3V8
For sale· Added
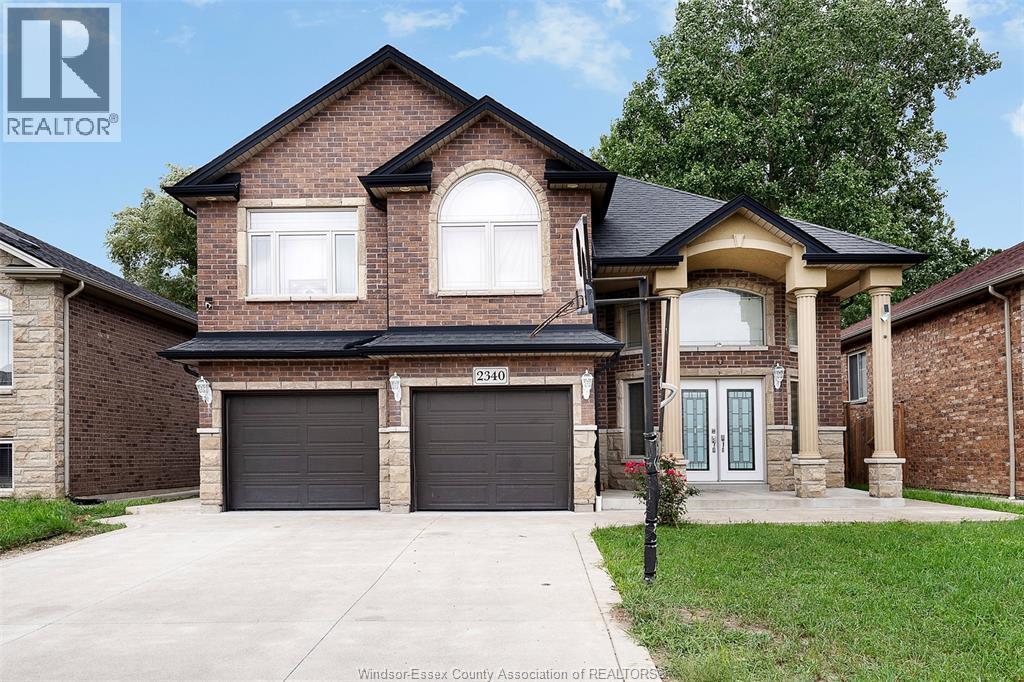
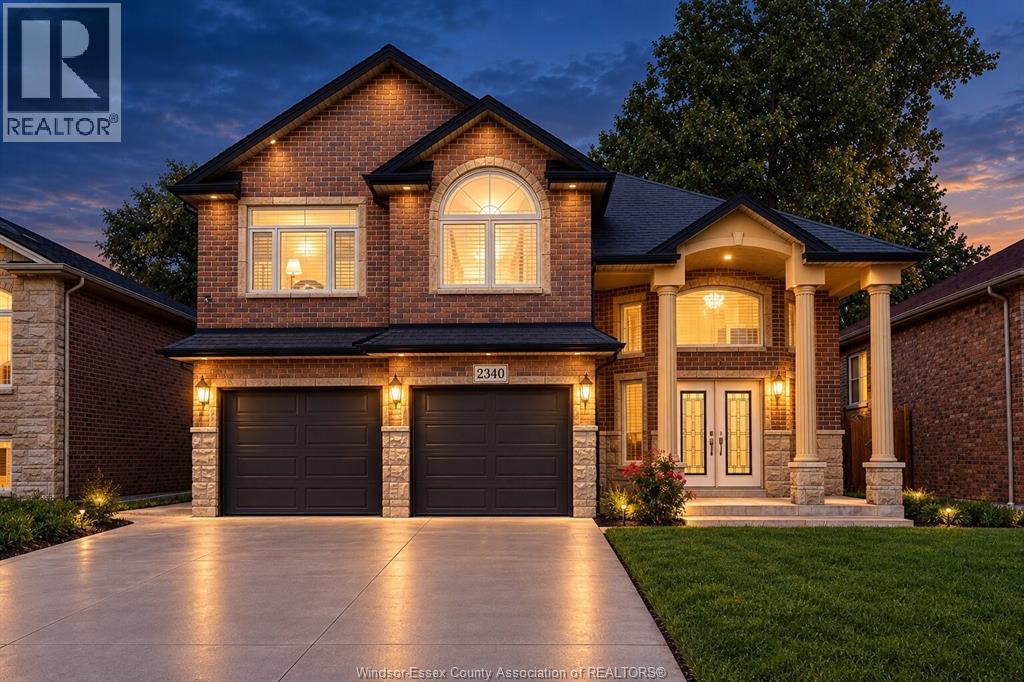
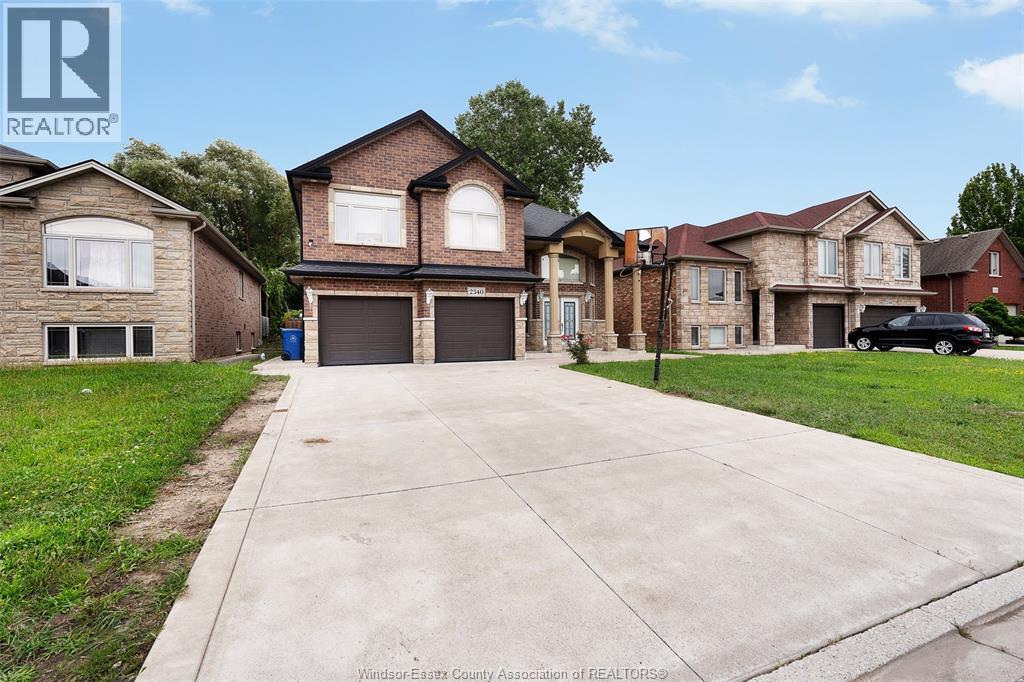
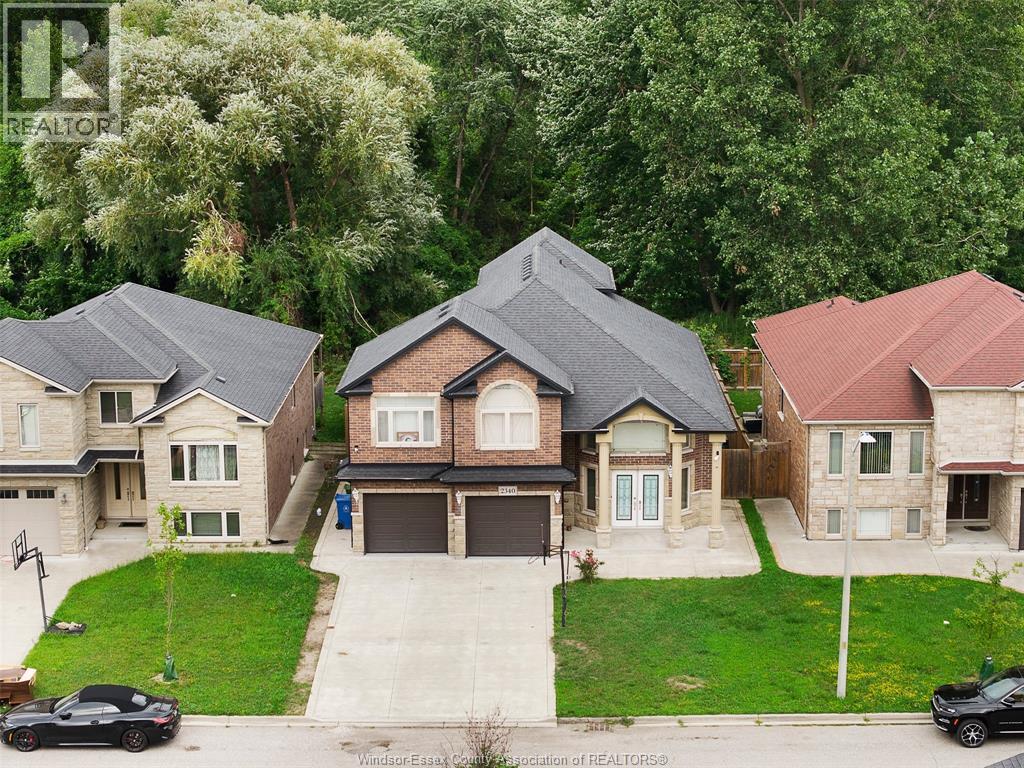
2340 Rankin Ave, Windsor - Exceptional South Windsor home offering 6 total bedrooms, including 2 bonus rooms with private ensuites. Perfect for large families, multi-generational living, or those seeking additional rental income potential. Features a second kitchen and walk-out basement, providing flexible living arrangements and added versatility. Located in one of Windsor's most desirable neighborhoods, just minutes from Holy Names Catholic High School, Dominion Mosque, shopping, restaurants, parks, major amenities, Highway 401, the Ambassador Bridge, and the Gordie Howe International Bridge. An ideal opportunity for growing families, investors, or anyone looking for space, convenience, and value. A truly unique property that combines comfort, functionality, and potential, all in one prime South Windsor location.
Map data © OpenStreetMap contributors
No open houses are scheduled for this home.
Can't make it? Request a private viewing.
| 4pc Bathroom | Lower level | — |
| 4pc Ensuite bath | Second level | — |
| 5pc Ensuite bath | Second level | — |
| 4pc Bathroom | Main level | — |
| Living room/Fireplace | Lower level | — |
| Primary Bedroom | Second level | — |
| Bedroom | Main level | — |
| Kitchen | Main level | — |
| Utility room | Lower level | — |
| Bedroom | Lower level | — |
| Primary Bedroom | Second level | — |
| Bedroom | Main level | — |
| Living room/Fireplace | Main level | — |
| Kitchen | Lower level | — |
| Bedroom | Lower level | — |
| Laundry room | Main level | — |
| Dining room | Main level | — |
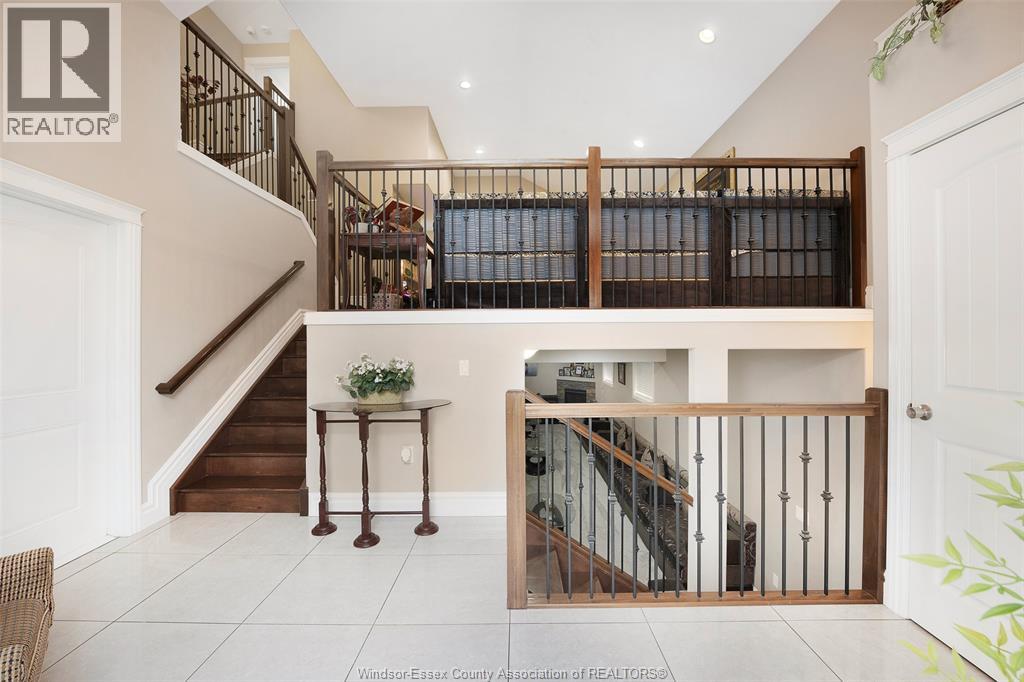
| Foyer | Main level | — |