 For sale 50
$524,900
5+1 bed3 bath
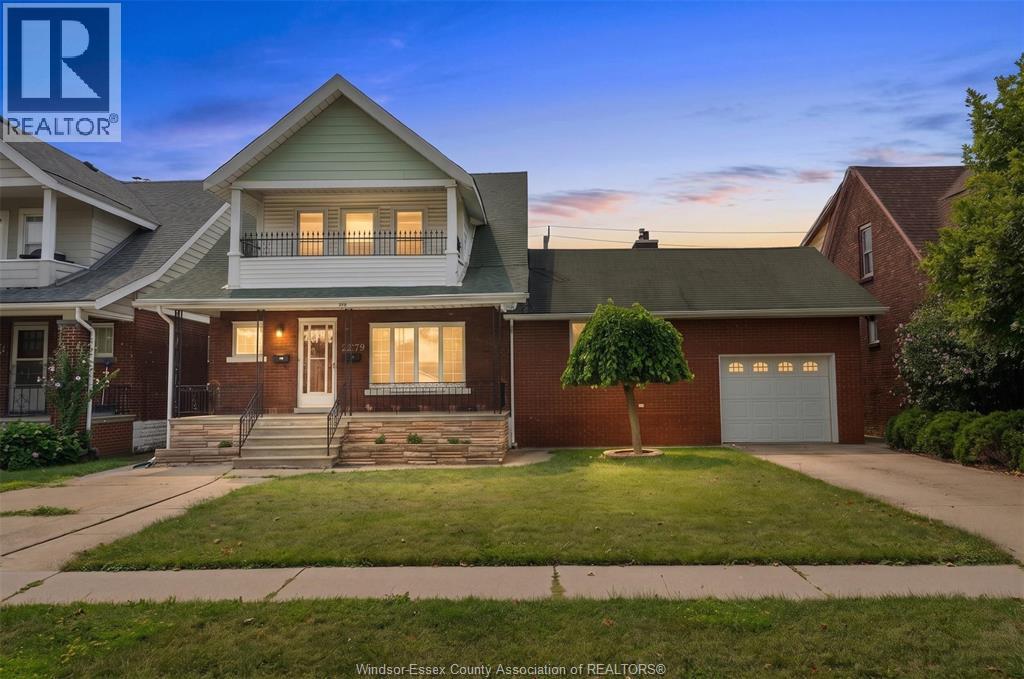
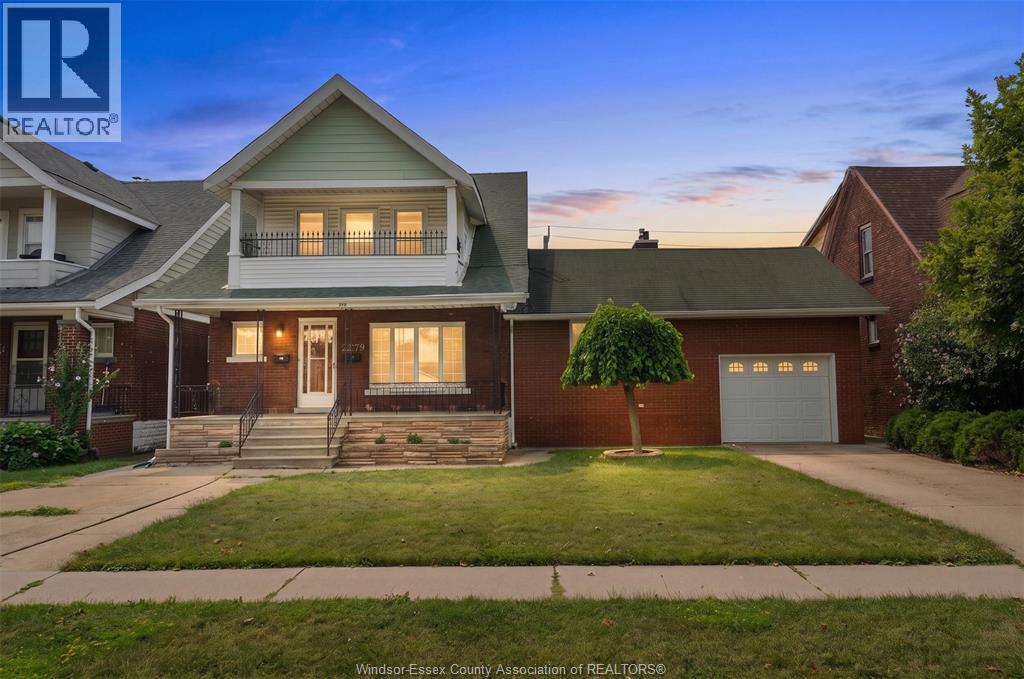
2279 Lillian Avenue
Windsor
13 days agoMLS® 26024310
REAL BROKER ONTARIO LTD
2362 Barkley Avenue
Windsor, Ontario N8P0G7
For sale· Added
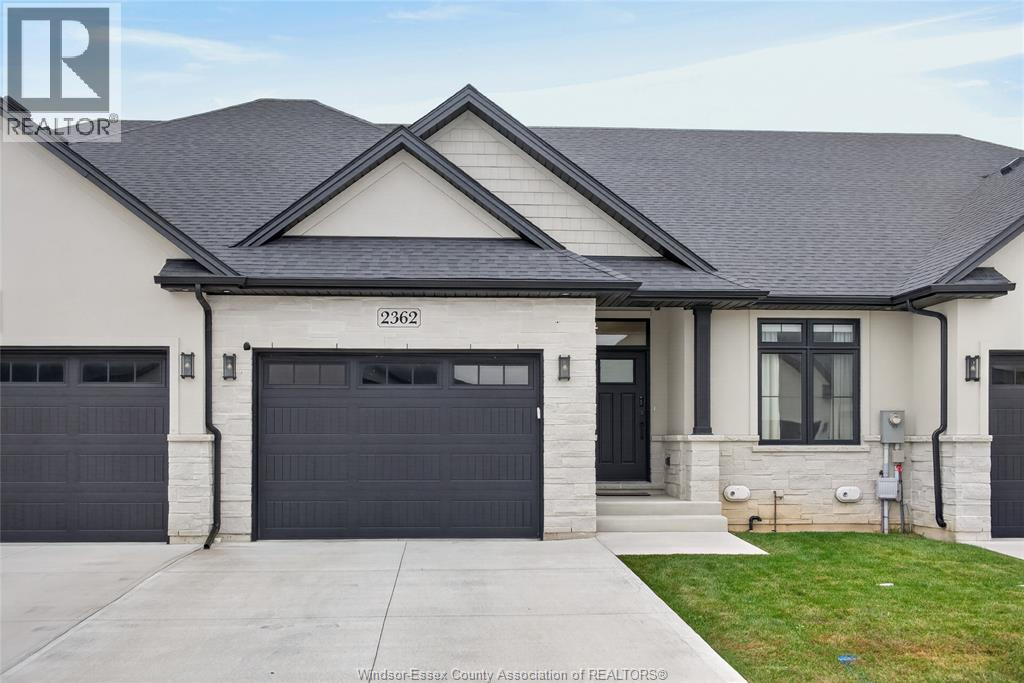
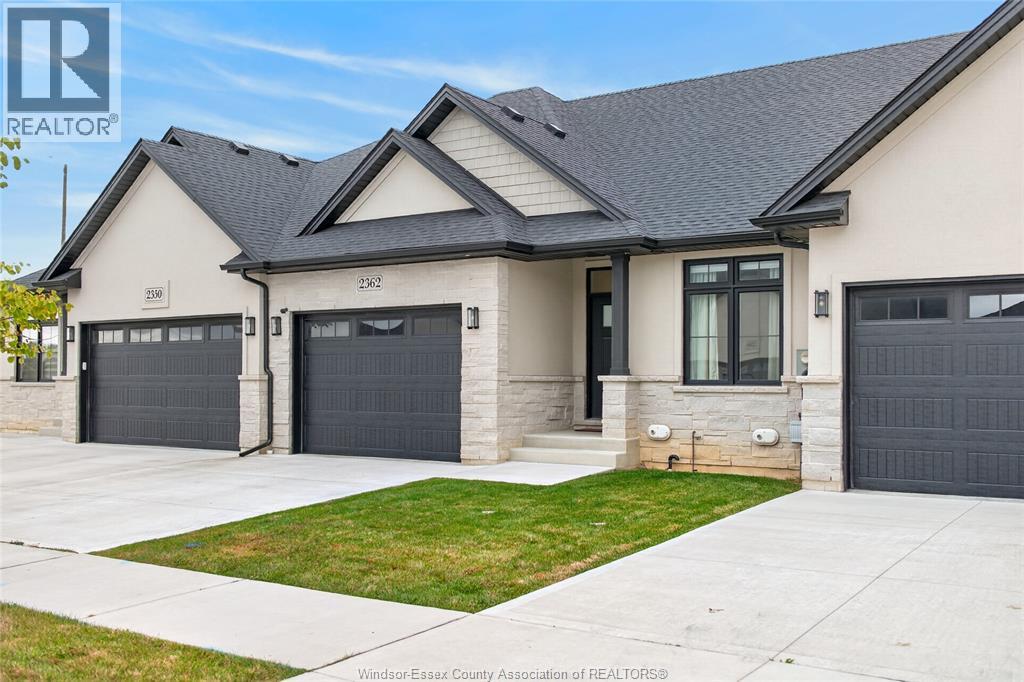
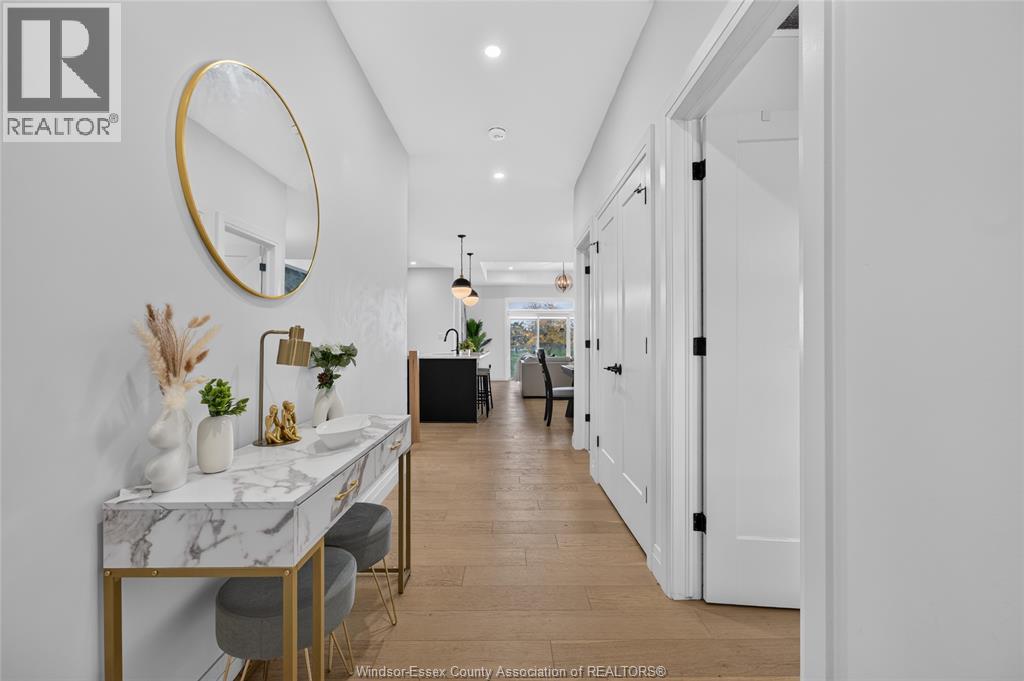
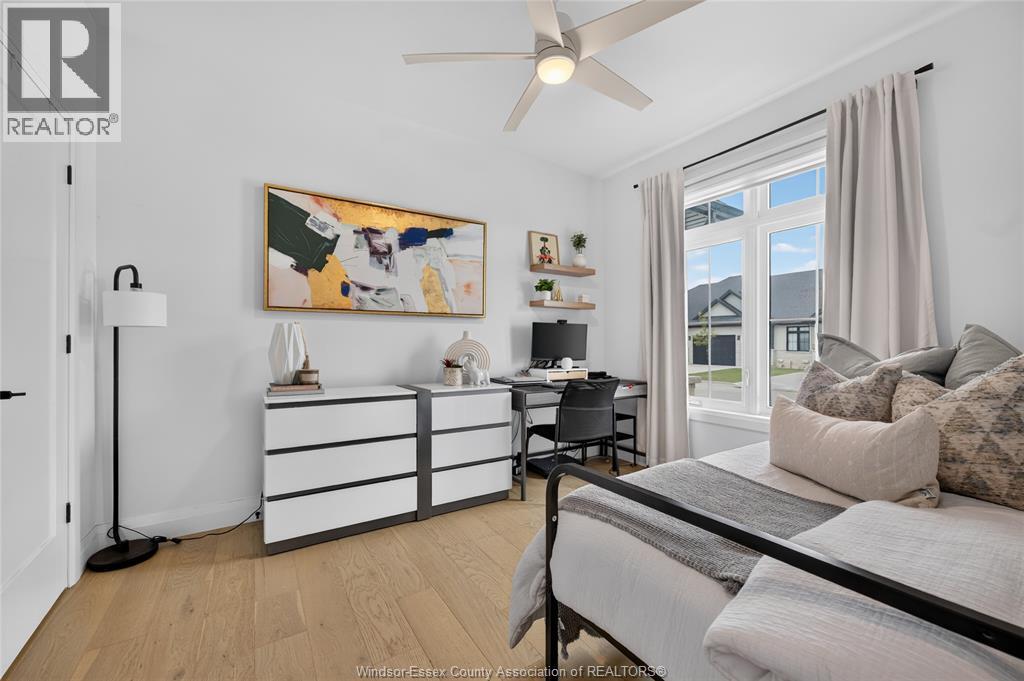
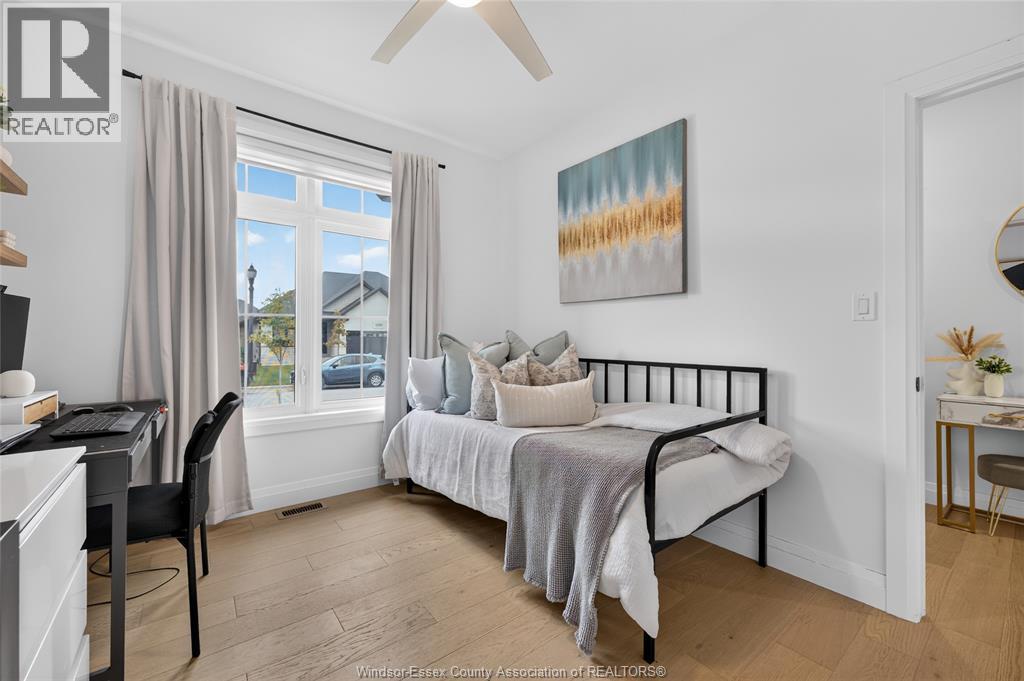
2362 Barkley is where an easier and more enjoyable life starts. A newer home (2022) that has a fully finished basement, with the benefit of a freehold ownership, while having someone else do the lawn and snow removal for you, means you have more time to do the things you really want to do. At just under 1300 sq ft, there's plenty of room to host friends and family, downsize to a home that actually has space for the things you want to bring with you, or work from home. Not only is the East end a great area, but this specific home is located within walking distance to the Ganatchio Trail (which runs to, and along the waterfront) and WFCU Centre; it's also only a short drive to Tecumseh Mall, multiple grocery stores, Walmart, and the new Costco. No waiting for an offer date, the seller will review offers as they are received.
Map data © OpenStreetMap contributors
Eastern time. Can't make it? Request a private viewing.
| Utility room | Basement | — |
| Family room/Fireplace | Basement | — |
| 3pc Bathroom | Basement | — |
| Bedroom | Basement | — |
| Office | Basement | — |
| Laundry room | Main level | — |
| 4pc Ensuite bath | Main level | — |
| Primary Bedroom | Main level | — |
| Living room/Fireplace | Main level | — |
| Dining room | Main level | — |
| Kitchen | Main level | — |
| 4pc Bathroom | Main level | — |
| Bedroom | Main level | — |