 For sale 50
$339,999
3+2 bed2 bath
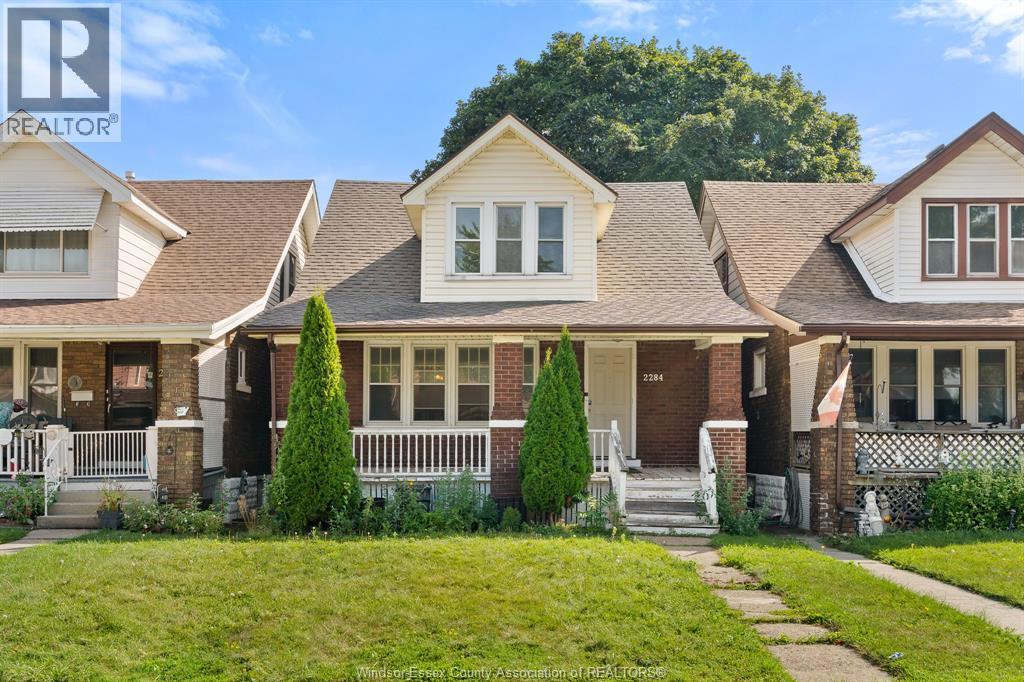
2284 Fraser Avenue
Windsor
12 days agoMLS® 26024158
REMAX PREFERRED REALTY LTD. - 586
2402 Tourangeau
Windsor, Ontario N8W4N7
For sale· Added
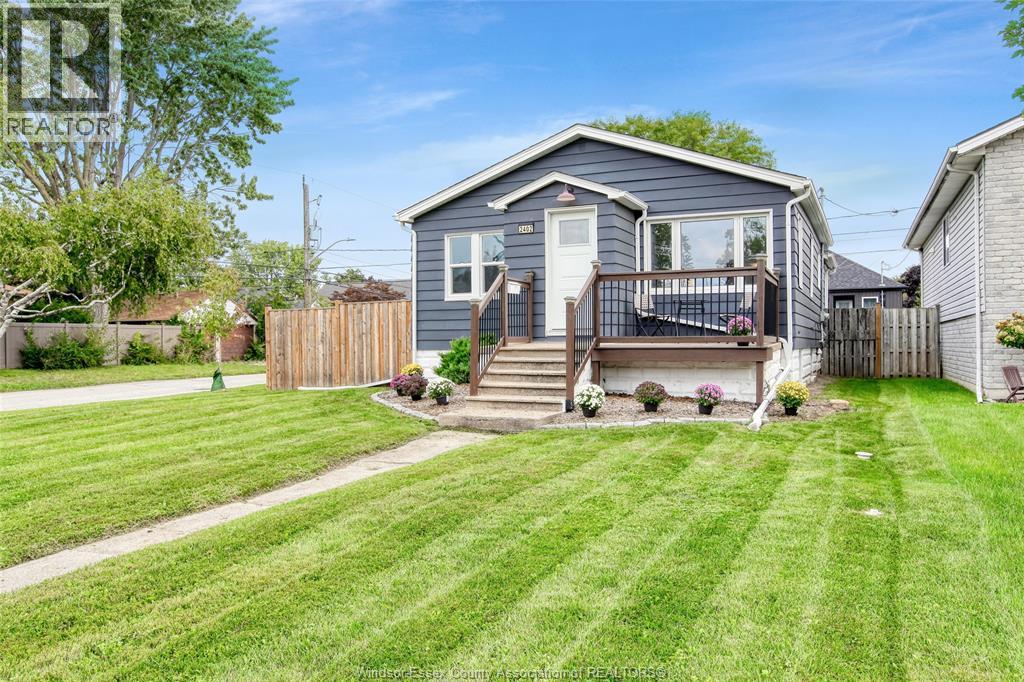
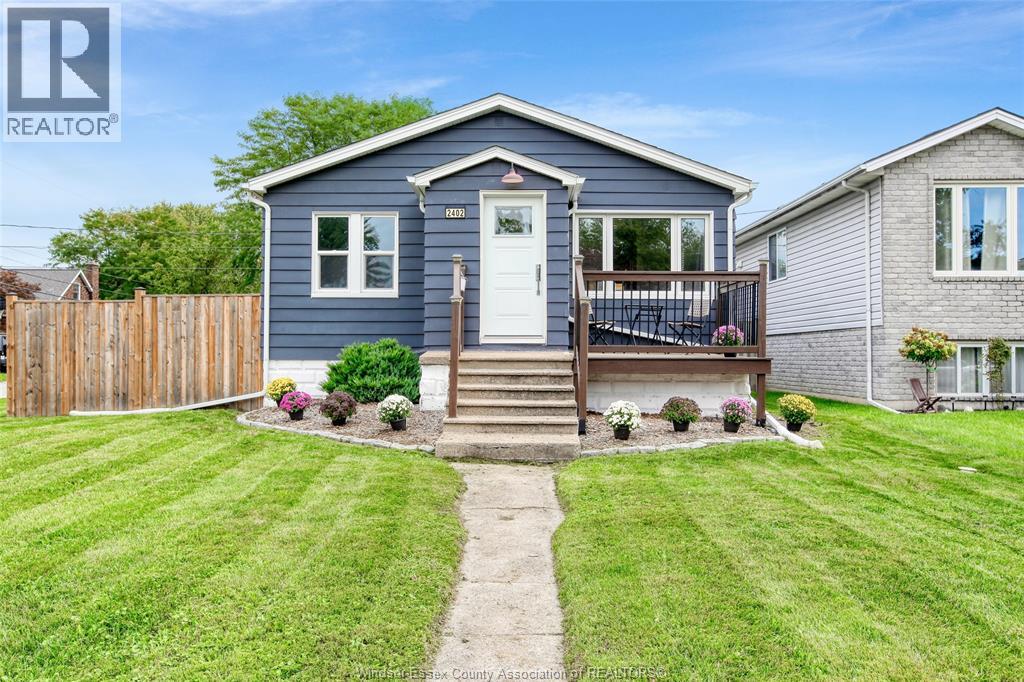
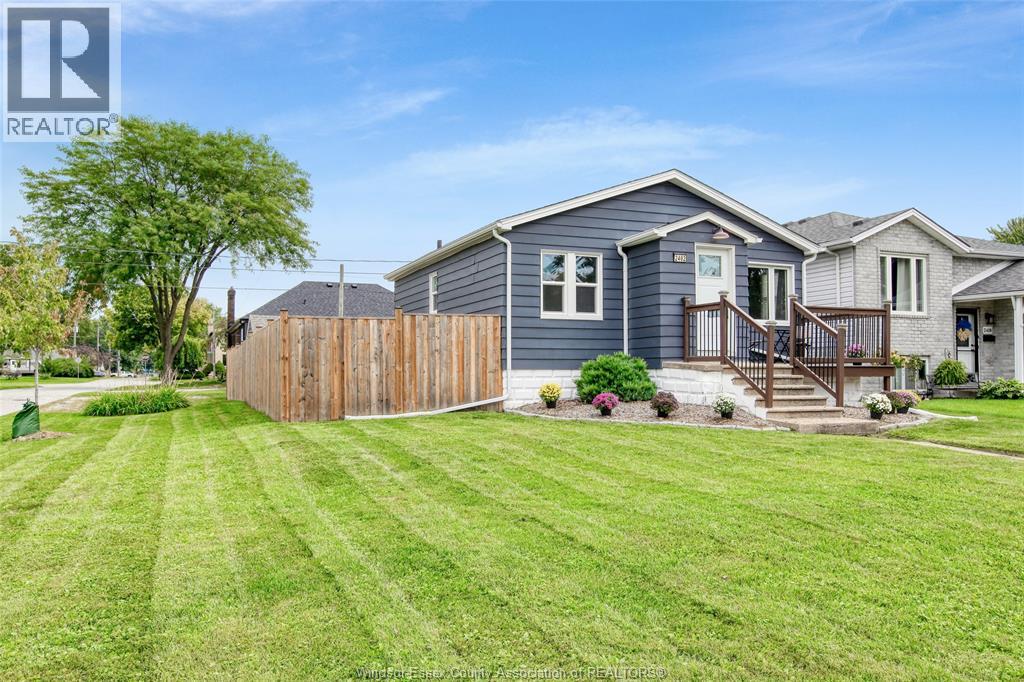
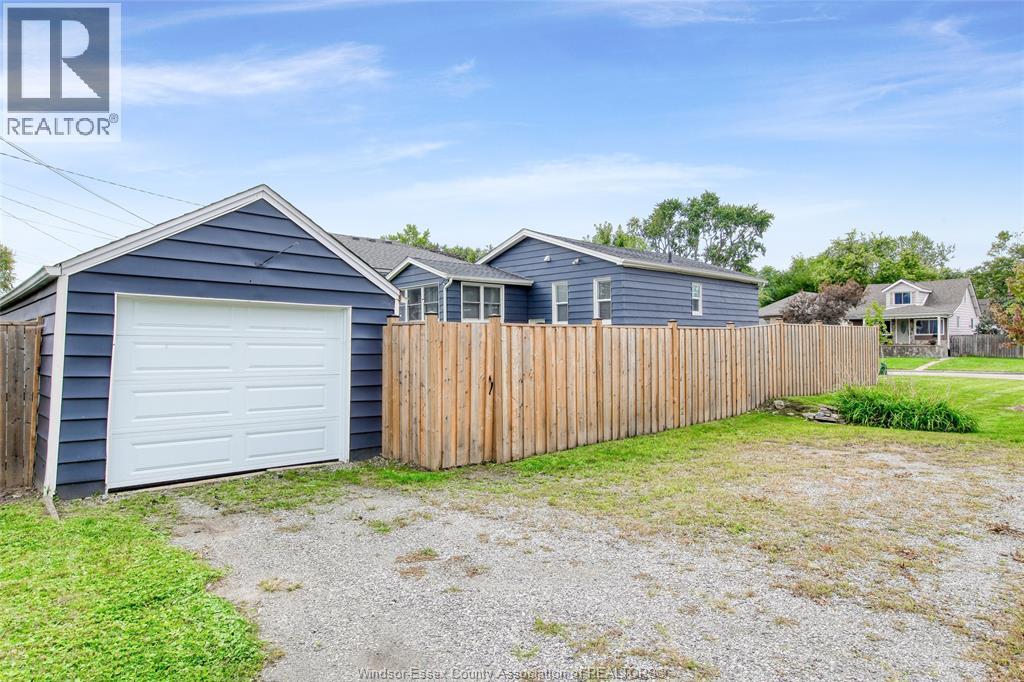
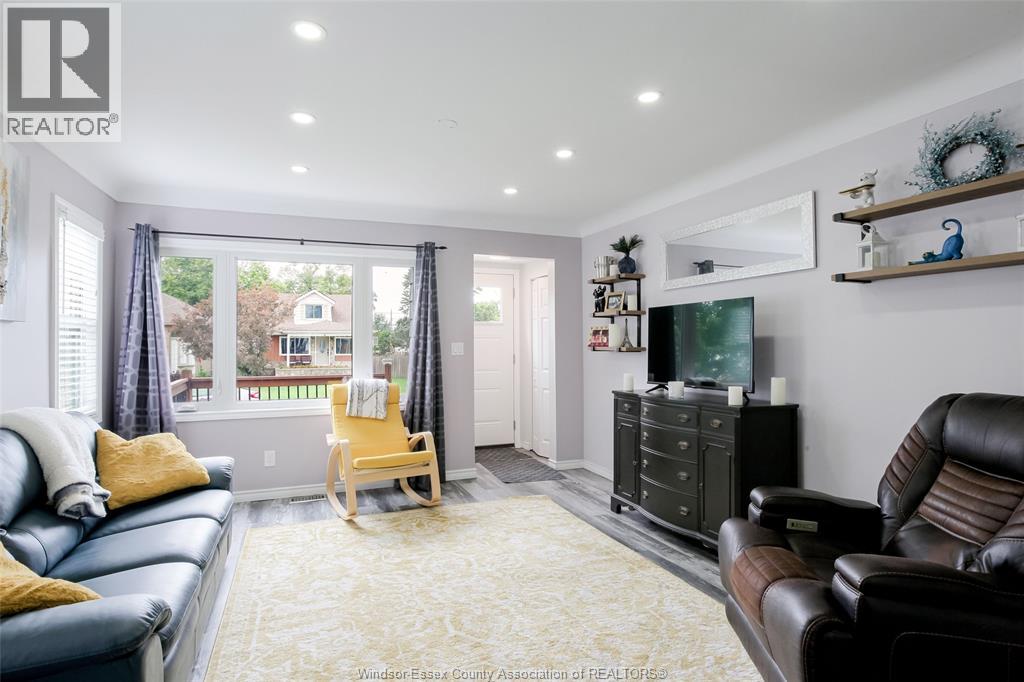
The side-street driveway leading directly to the garage is just the beginning of the advantages this charming two-bedroom ranch has to offer! Nestled on a beautifully manicured corner lot in a great neighbourhood, this cozy home features a full basement with potential for a 3rd bedroom or family room. Numerous updates provide peace of mind, including a roof approximately 4 years old, A/C approximately 2 years old, and recently replaced eavestroughs and soffits. The bathroom was renovated app. 5 years ago. Backwater valve and sump have been recently installed. Basement has been professionaly waterproofed.Enjoy the fully fenced backyard with private patio perfect for relaxing. This is an excellent opportunity for first time buyer, young family or retirees
Map data © OpenStreetMap contributors
No open houses are scheduled for this home.
Can't make it? Request a private viewing.
| Sep 22, 2026 | $399,900 | ▲ $50,000 |
| Sep 14, 2026 | $349,900 | First recorded price |
Price changes since Sep 14, 2026.
| 4pc Bathroom | Main level | — |
| Other | Basement | — |
| Storage | Unknown | — |
| Laundry room | Basement | — |
| Family room | Basement | — |
| Bedroom | Main level | — |
| Primary Bedroom | Main level | — |
| Eating area | Main level | — |
| Kitchen | Main level | — |
| Living room | Main level | — |
| Foyer | Main level | — |