 NewFor sale 50
$359,000
2 bed1 bath1,350 sq ft
4850 Grand Boulevard #306
Windsor
5 days agoMLS® 26024826
ROYAL LEPAGE BINDER REAL ESTATE
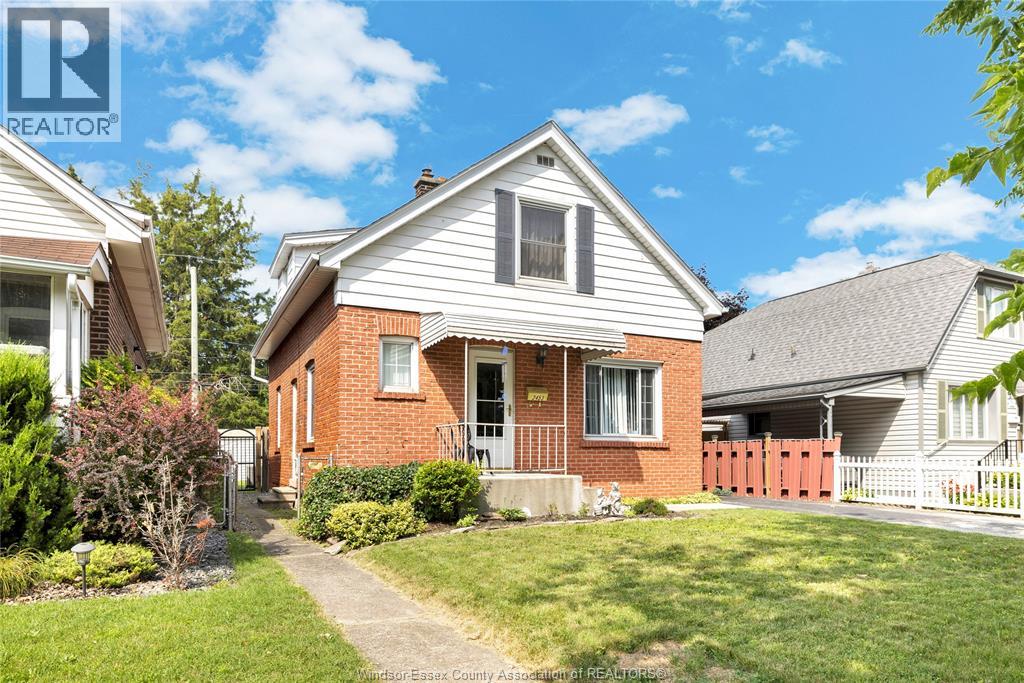
2453 Turner Road
Windsor, Ontario N8W3K9
For sale· Added
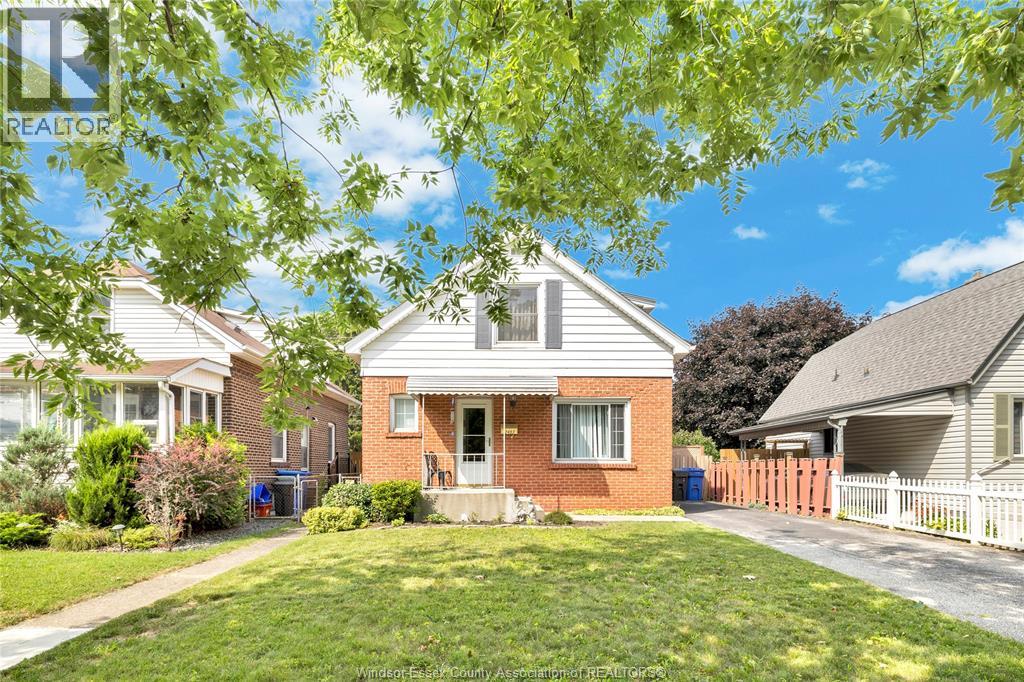
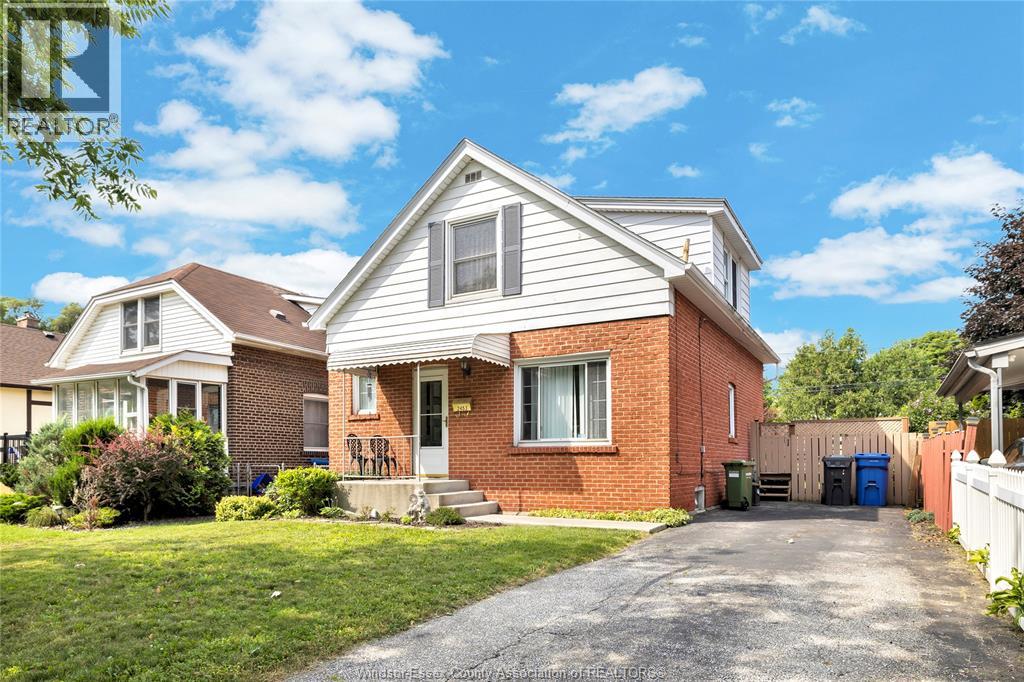
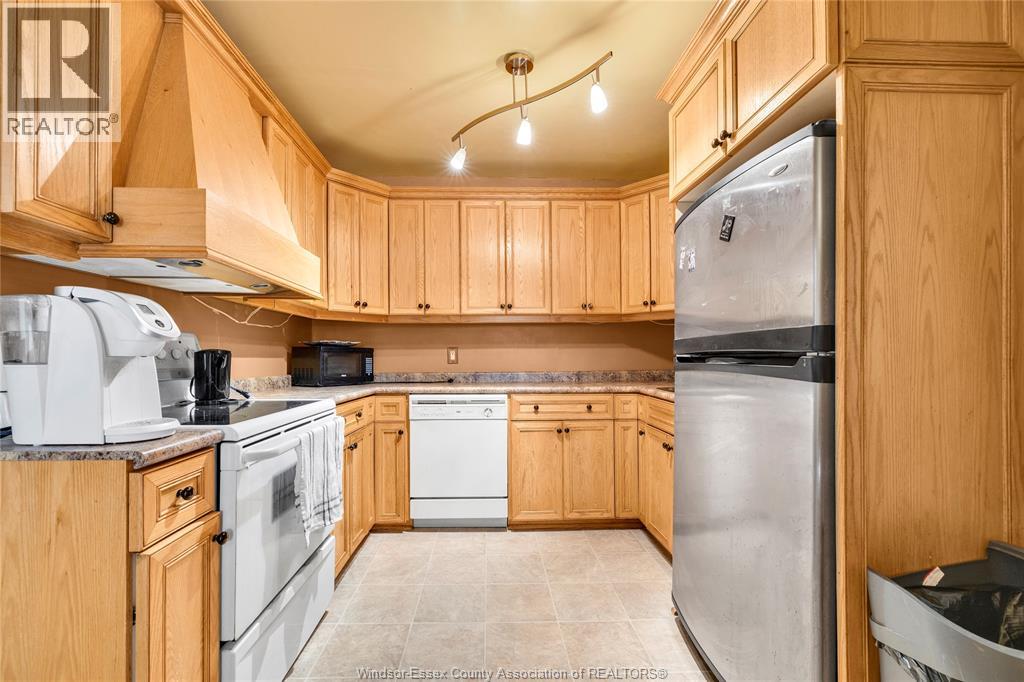
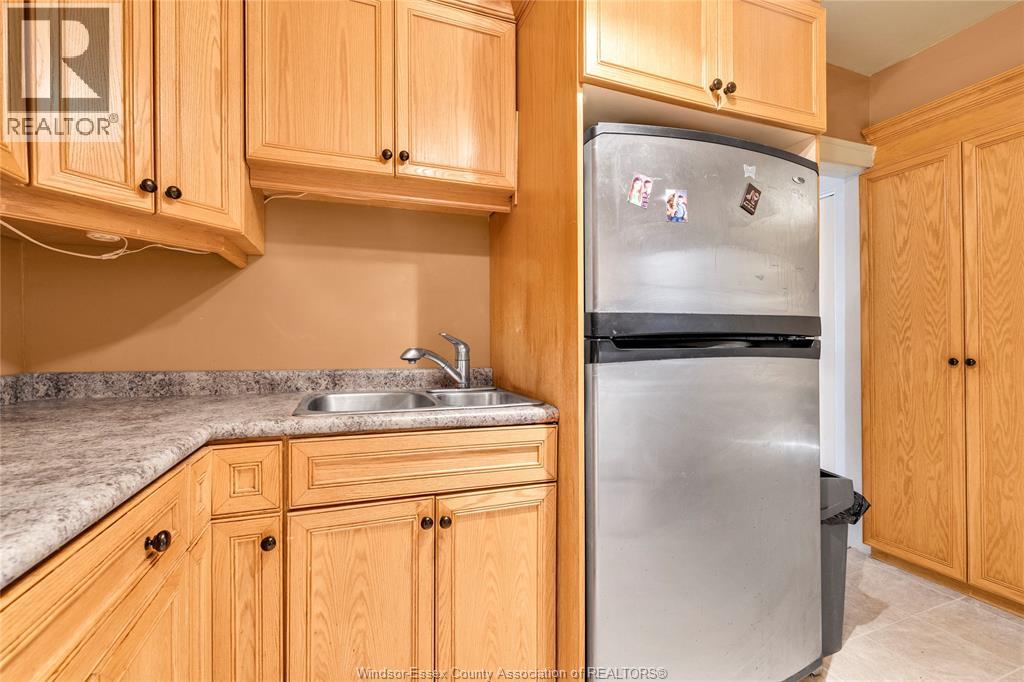
Welcome to this spacious 3+1 bedroom, 2 full bathroom home, ideally located in a desirable family-friendly neighbourhood close to schools, parks, shopping, and everyday amenities. Featuring a generously sized kitchen and dining area, this home offers a functional layout with plenty of space for family living. Whether you're an investor, renovator, or a buyer looking to make a home your own, this property presents an exceptional opportunity. Offering plenty of space and a fantastic location, it's ready for its next owner to bring their vision to life and unlock its full potential.
Map data © OpenStreetMap contributors
No open houses are scheduled for this home.
Can't make it? Request a private viewing.
| 3pc Bathroom | Main level | — |
| 4pc Bathroom | Main level | — |
| Bedroom | Lower level | — |
| Laundry room | Lower level | — |
| Family room | Lower level | — |
| Bedroom | Second level | — |
| Primary Bedroom | Second level | — |
| Bedroom | Second level | — |
| Sunroom | Main level | — |
| Dining room | Main level | — |
| Kitchen | Main level | — |
| Living room | Main level | — |
| Family room | Main level | — |