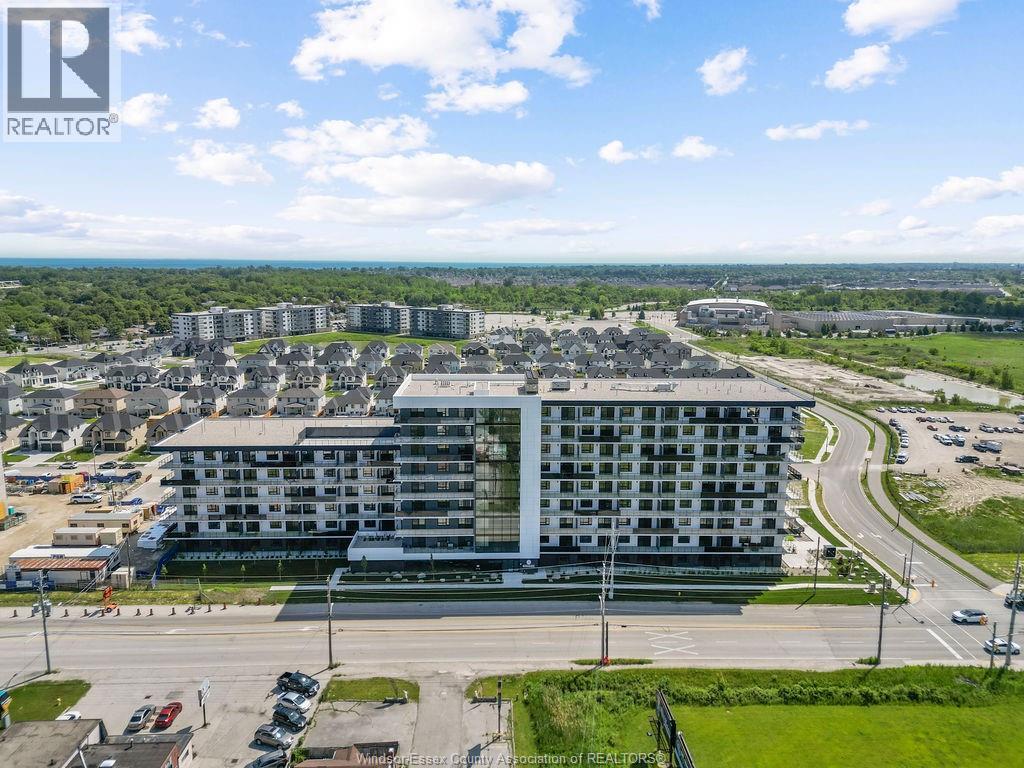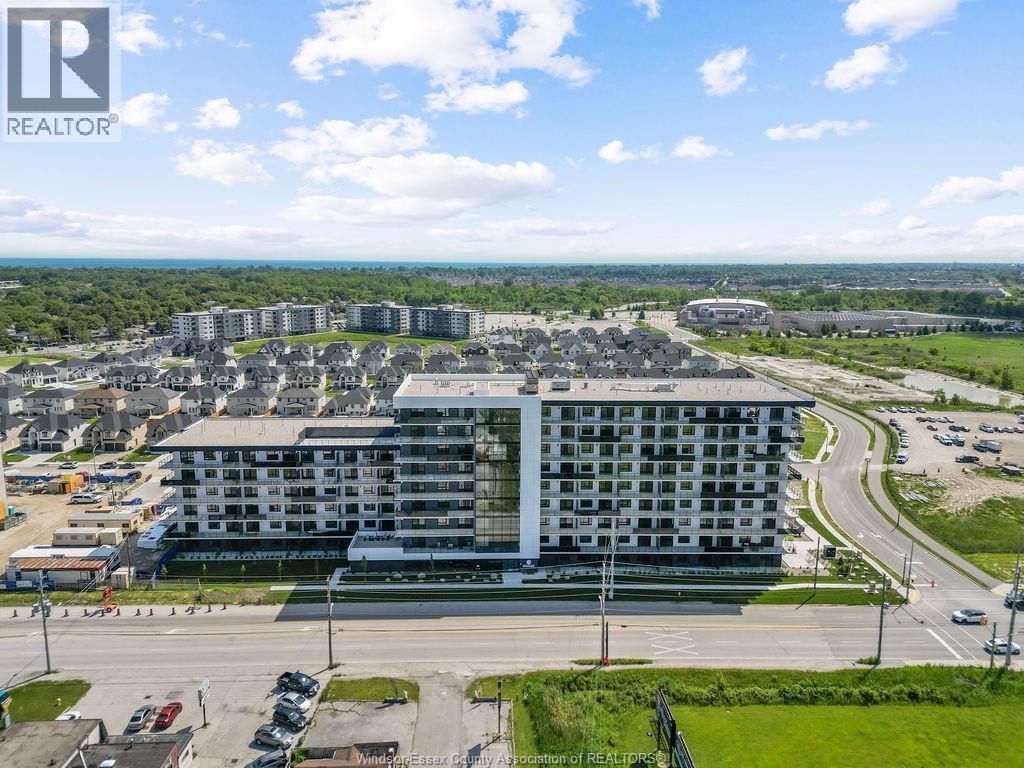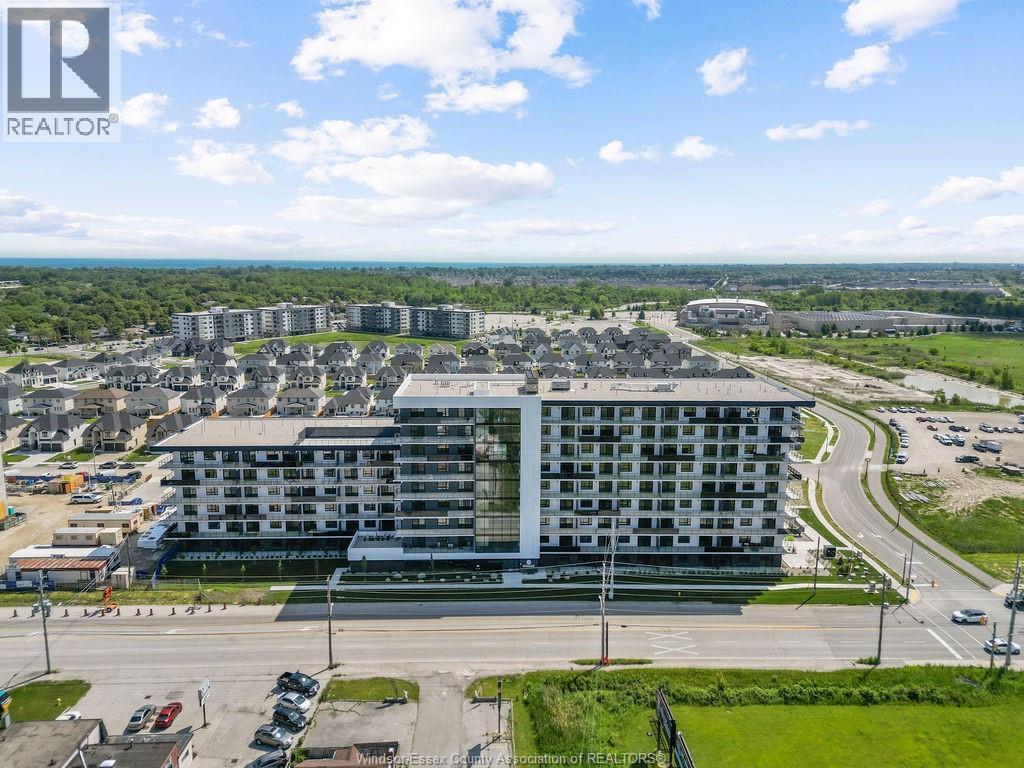
 For rent 50
$2,820/mo
2 bed2 bath1,089 sq ft
1624 Lauzon #423
Windsor
25 days agoMLS® 26022959
KW SIGNATURE
2457 Turner
Windsor, Ontario N8W3K9
For rent· Added
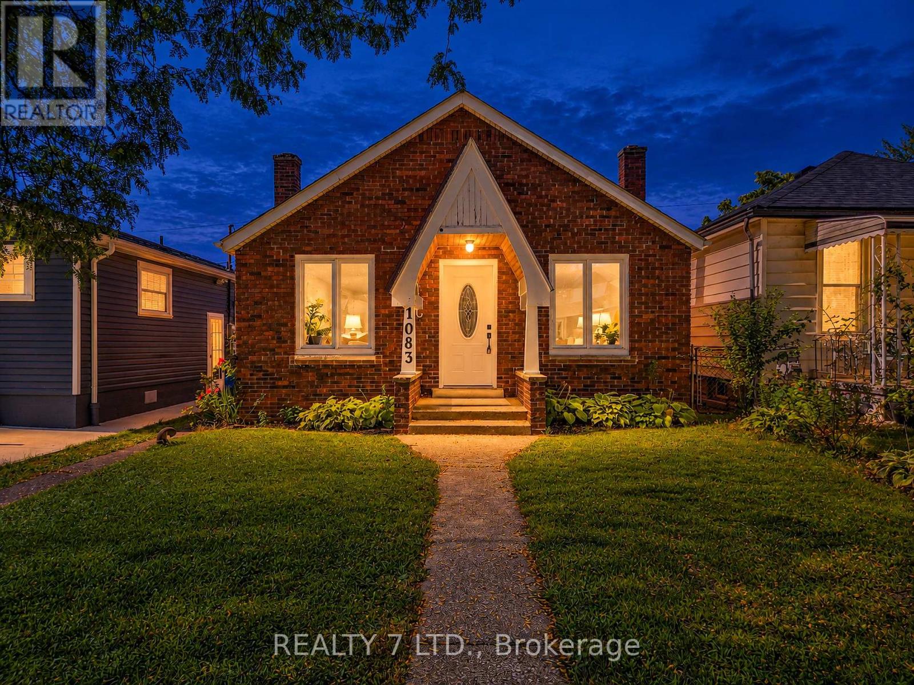
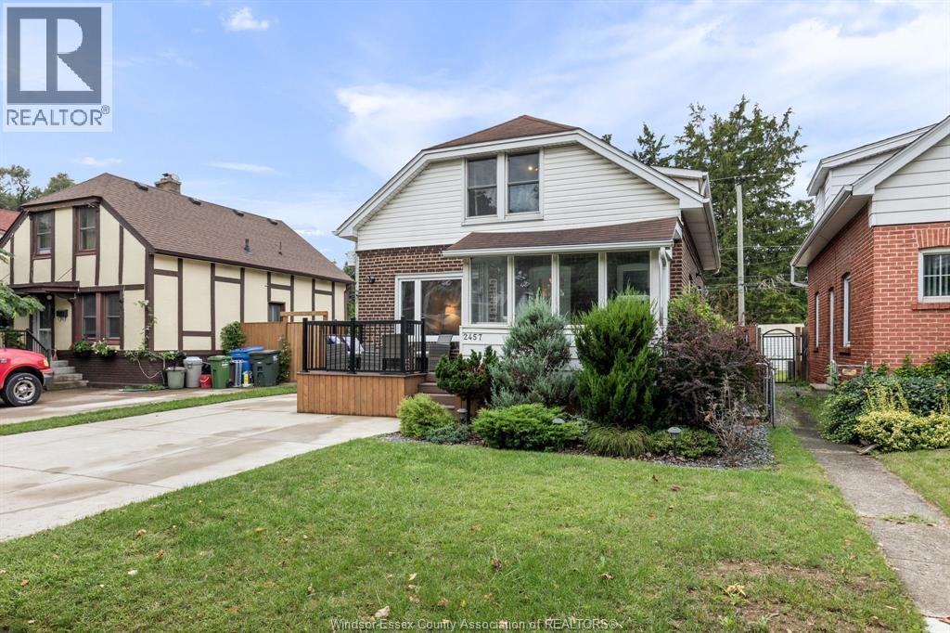
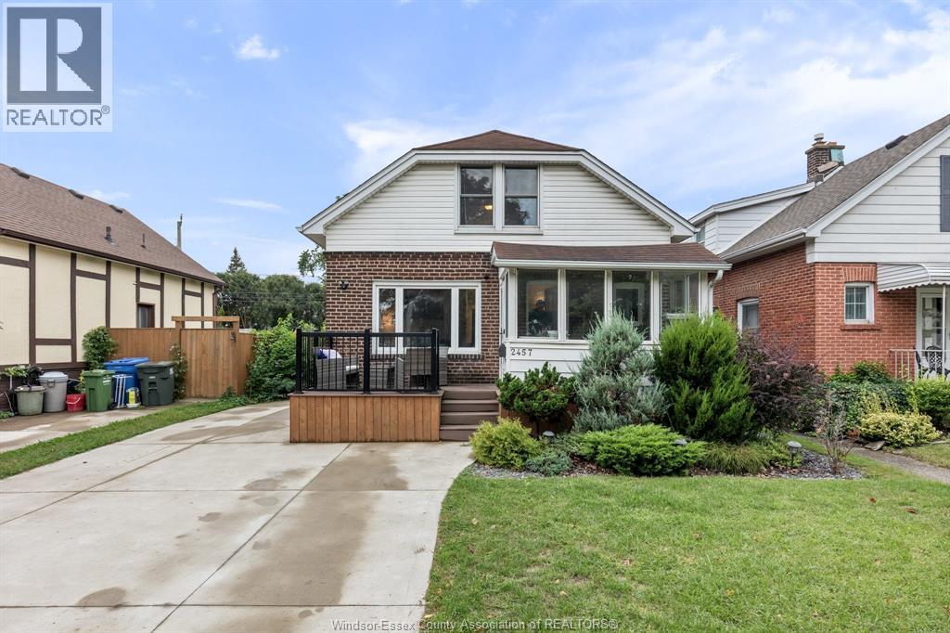
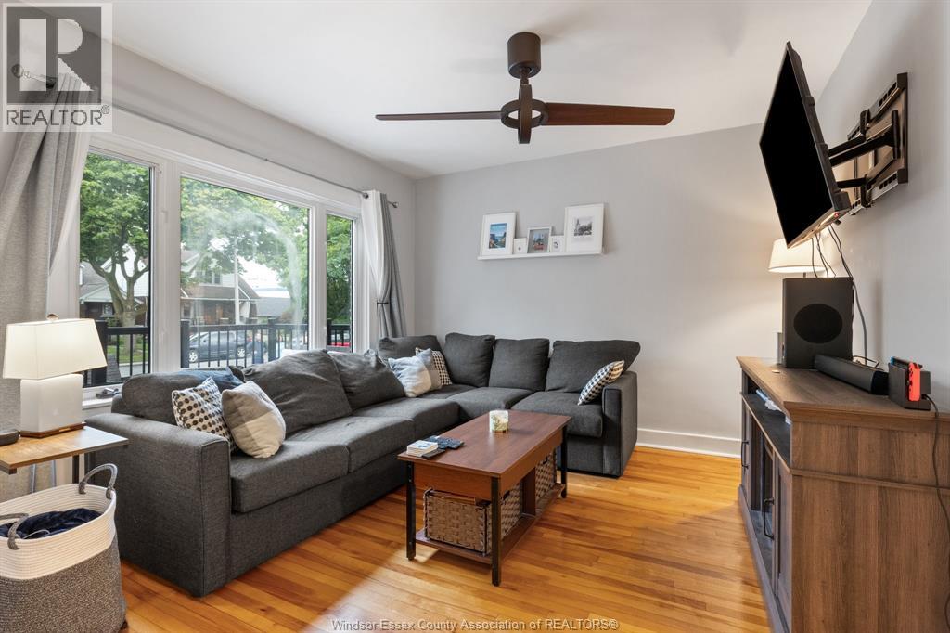
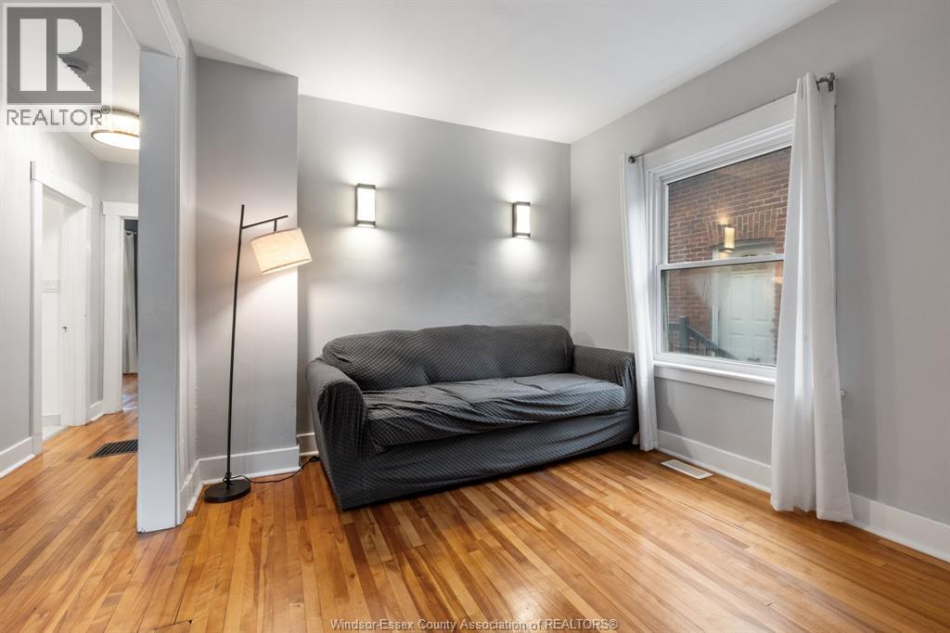
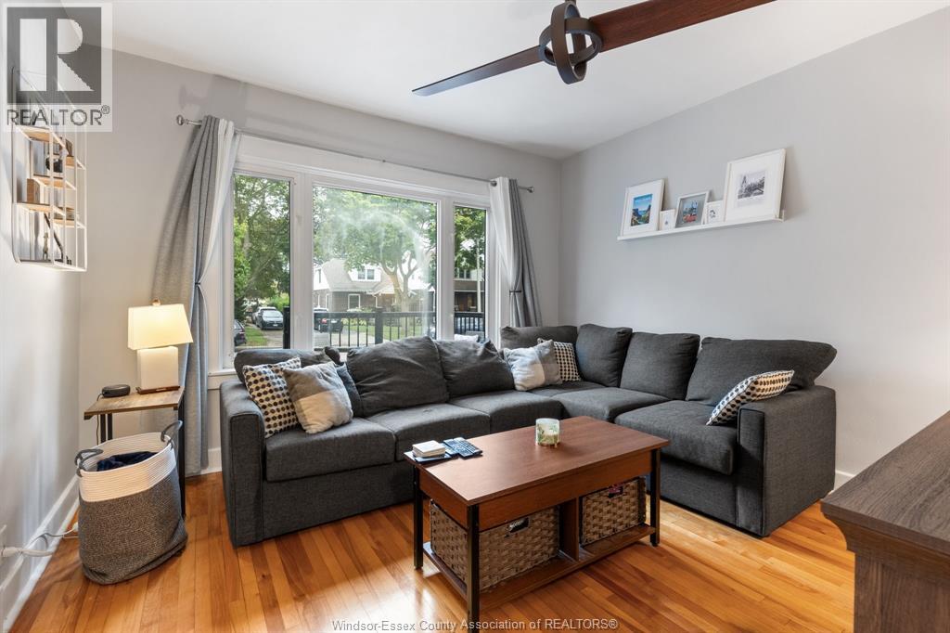
South Walkerville is proud to present 2457 Turner! This beautifully maintained 1.5-storey home offers the perfect blend of classic character and thoughtful modern updates. The attractive brick and white-sided exterior is complemented by a composite front porch, an extended driveway, patio, and wraparound sidewalk that enhance both curb appeal and everyday convenience. Enter through a bright sunroom that makes the perfect spot to enjoy your morning coffee or settle in with a good book. Step inside to 1,325 sq ft of bright, comfortable living space with hardwood floors throughout much of the home. The spacious living room opens to large windows that flood the area with natural light. The fully renovated kitchen (2020) is a standout, showcasing white cabinetry, granite counters, a stylish tile backsplash, stainless appliances, and ample workspace—ideal for everyday cooking and entertaining. The main floor also has a well-appointed four-piece bathroom with a modern vanity and fixtures. Upstairs you will find two welcoming bedrooms as well as a two-piece bathroom. The unfinished basement is waterproofed and insulated, offering plenty of storage or future living space. The quiet backyard offers the perfect space to relax and entertain on the large concrete patio under a covered gazebo, fully enclosed by a privacy fence. A storage shed and landscaped yard complete this private outdoor retreat. This turnkey 1.5-storey home is ready for you to move in and enjoy low-maintenance living with recent improvements that provide lasting peace of mind. Don’t miss this opportunity! First and Last month’s rent required along with a credit cheque, references and proof of income. $2300 + utilities.
Map data © OpenStreetMap contributors
No open houses are scheduled for this home.
Can't make it? Request a private viewing.
| Storage | Basement | — |
| Utility room | Basement | — |
| Laundry room | Basement | — |
| 2pc Bathroom | Second level | — |
| Bedroom | Second level | — |
| Primary Bedroom | Second level | — |
| 4pc Bathroom | Main level | — |
| Dining room | Main level | — |
| Kitchen | Main level | — |
| Living room | Main level | — |
| Foyer | Main level | — |
| Sunroom | Main level | — |