 For sale 50
$398,000
2 bed1 bath700–1,100 sq ft
1083 Campbell Avenue
Windsor
11 days agoMLS® X13853040
REALTY 7 LTD.
2494 Buckingham Drive
Windsor, Ontario N8T2B5
For sale· Added
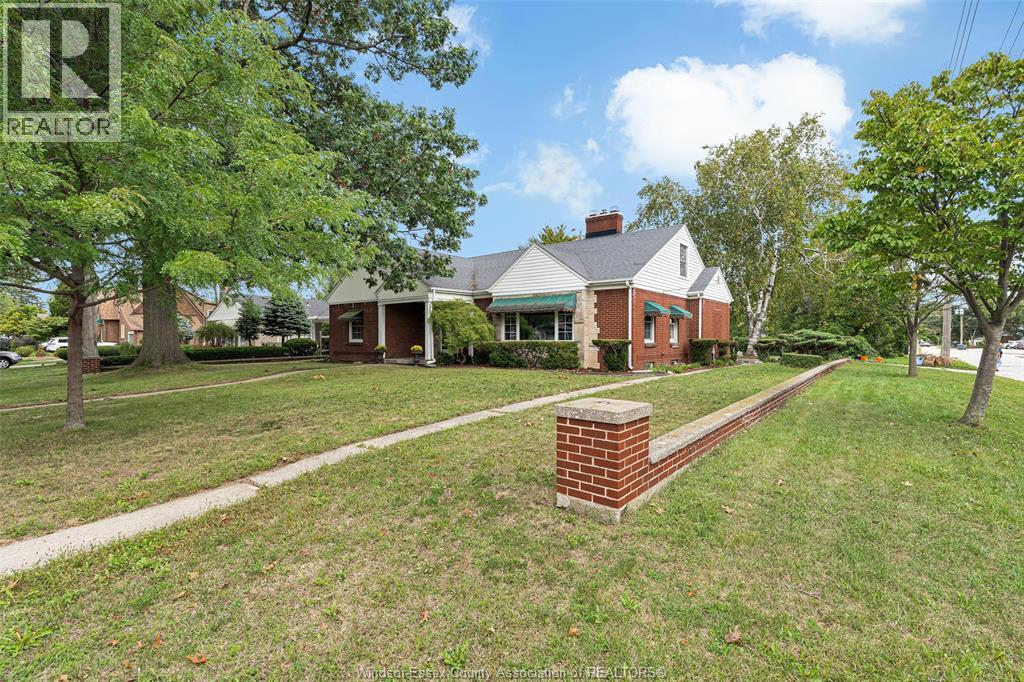
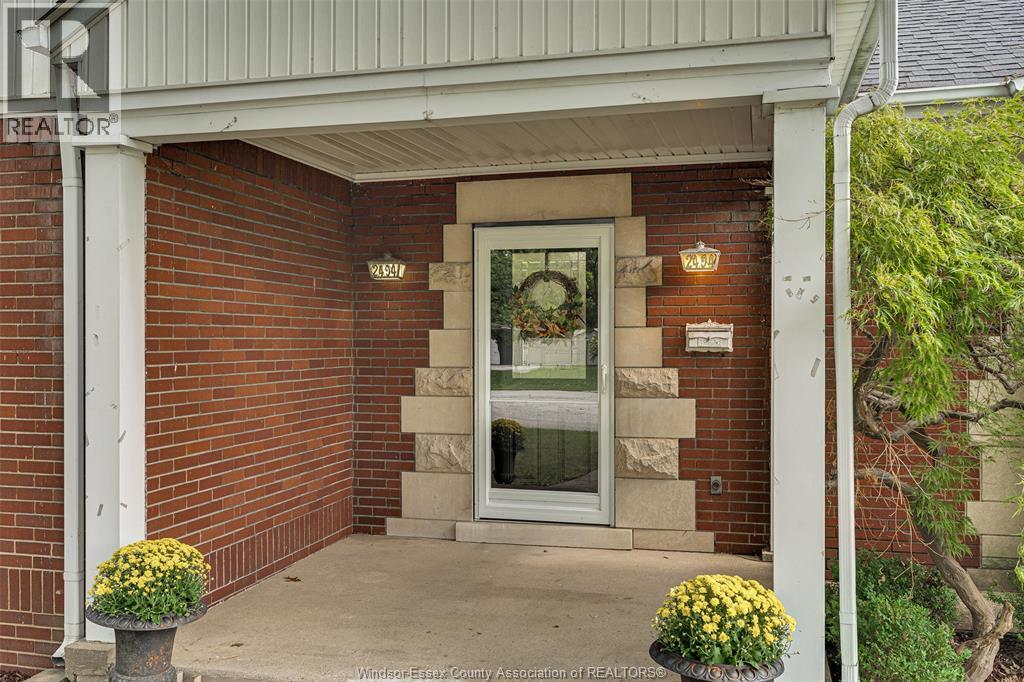
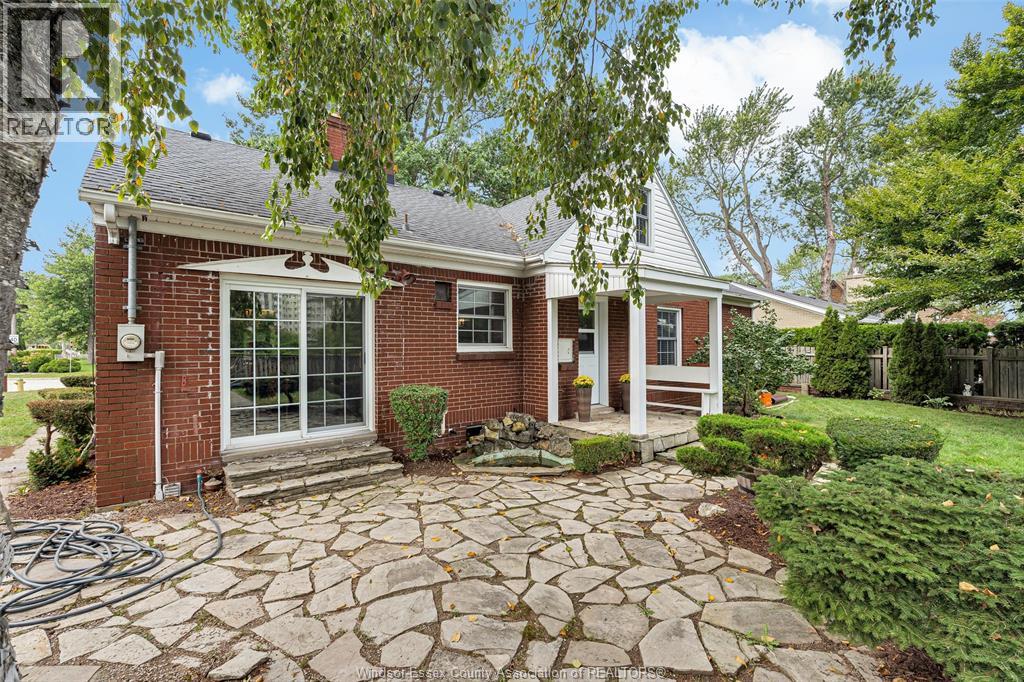
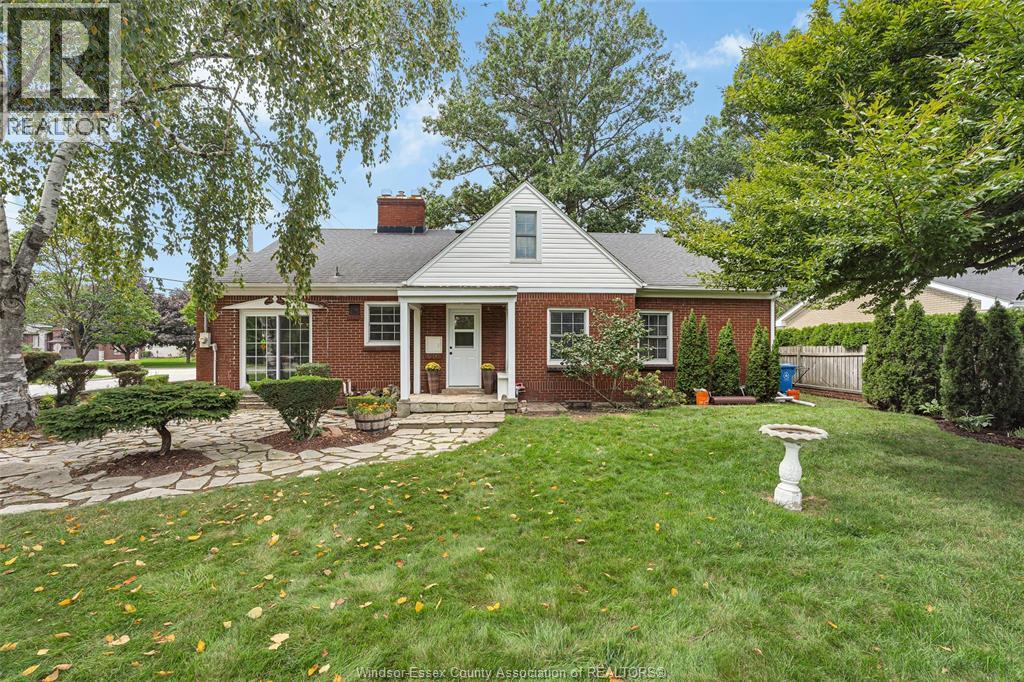
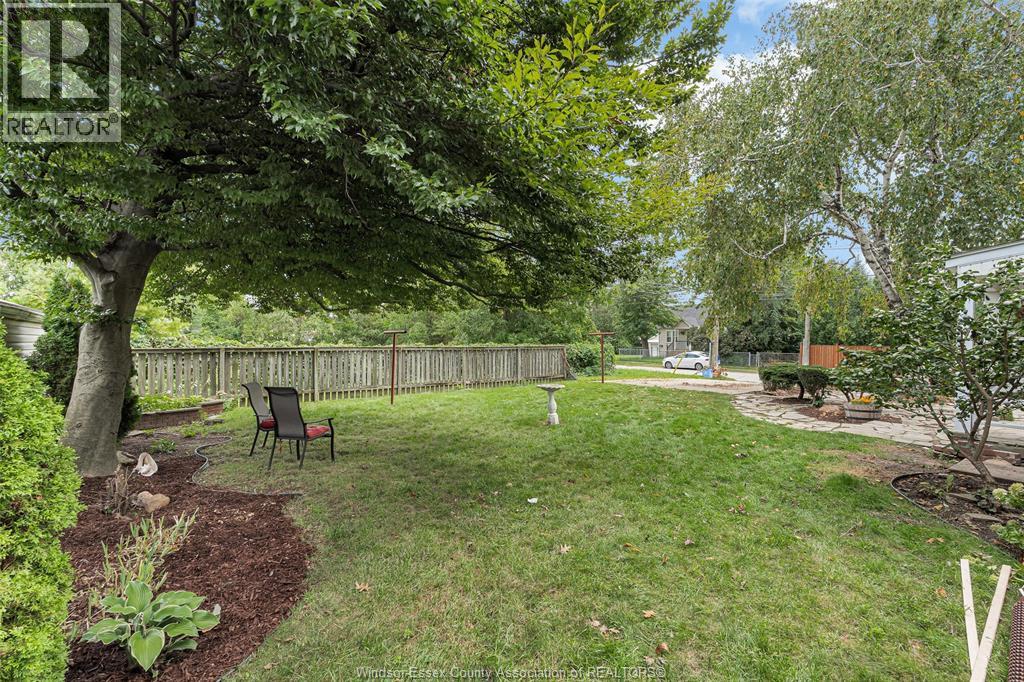
Welcome to this charming and spacious home nestled on one of Fontainebleau's beautiful tree lined streets. Step inside to a grand inviting entranceway that leads to an impressive 15x24 living room, perfect for entertaining, along with a separate formal dining room ideal for special gatherings. The home features three generously sized bedrooms, including a large primary bedroom with two closets. The spacious bathroom offers a double vanity, bathtub and separate shower. One of this home’s most exciting features is the staircase leading to a full-size attic with plenty of ceiling height, offering incredible possibilities for additional living space. The basement features a cozy wood-burning fireplace and has recently undergone waterproofing, adding to the home’s appeal. Beautiful new exterior doors enhance the home’s charm, while the lovely backyard provides a peaceful setting to relax, entertain, or simply enjoy the outdoors
Map data © OpenStreetMap contributors
No open houses are scheduled for this home.
Can't make it? Request a private viewing.
| Storage | Basement | 30 x 9 |
| Family room/Fireplace | Basement | 23 x 15 |
| Utility room | Basement | 19 x 13 |
| 4pc Bathroom | Main level | 9.5 x 5 |
| Bedroom | Main level | 13.5 x 11 |
| Bedroom | Main level | 12 x 10 |
| Primary Bedroom | Main level | 13 x 13 |
| Foyer | Main level | 10 x 7 |
| Living room/Fireplace | Main level | 24 x 15 |
| Dining room | Main level | 12 x 10 |
| Kitchen | Main level | 11 x 10 |