 For sale 50
$799,000
5+1 bed4 bath2,500–3,000 sq ft
3400 St Patrick'S Drive
Windsor
1 month agoMLS® X13740596
Initia Real Estate
2498 Partington
Windsor, Ontario N9E3B6
For sale· Added
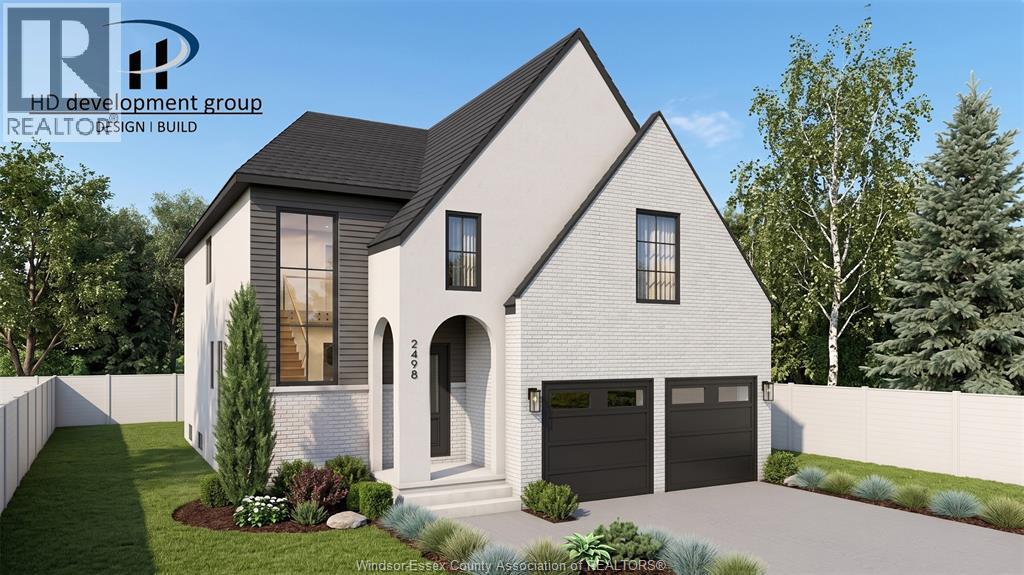
Introducing The Willistead, an exceptional new model by HD Development Group, proudly named WEHBA 2025 Builder of the Year. Thoughtfully designed to maximize space, flow and functionality, this impressive 2-storey will offer approximately 2,700 sq ft of refined living space with 4 bedrooms, 4 full bathrooms and a dedicated main-floor office. Elevated finishes and meticulous craftsmanship will be showcased throughout, including engineered hardwood flooring and a beautifully designed kitchen complemented by a coffee bar and walk-in pantry. Upstairs, the stunning primary suite will feature a luxurious ensuite and spacious walk-in closet, while convenient second-floor laundry adds ease to everyday living. Set on a premium end lot with no neighbour on one side, the property widens to an impressive 72 feet across the rear, creating an exceptionally spacious backyard that is rarely found and ideal for outdoor entertaining, a future pool or room for the family to enjoy. The full unfinished basement, complete with a grade entrance, offers outstanding potential for additional bedrooms, a bathroom or custom living space tailored to the buyer’s needs. Construction is commencing soon, with completion anticipated for Spring 2027. An exciting opportunity to own a brand-new home from one of Windsor-Essex’s most respected builders in one of the area’s most sought-after communities.
Map data © OpenStreetMap contributors
No open houses are scheduled for this home.
Can't make it? Request a private viewing.
| Utility room | Basement | — |
| Storage | Basement | — |
| 4pc Bathroom | Second level | — |
| 4pc Ensuite bath | Second level | — |
| 5pc Ensuite bath | Second level | — |
| Primary Bedroom | Second level | — |
| Bedroom | Second level | — |
| Bedroom | Second level | — |
| Bedroom | Second level | — |
| Office | Main level | — |
| Living room | Main level | — |
| Dining room | Main level | — |
| 4pc Bathroom | Main level | — |
| Kitchen | Main level | — |
| Foyer | Main level | — |