 For sale 50
$398,000
2 bed1 bath700–1,100 sq ft
1083 Campbell Avenue
Windsor
11 days agoMLS® X13853040
REALTY 7 LTD.
257 Patrice Avenue
Windsor, Ontario N8S2R5
For sale· Added
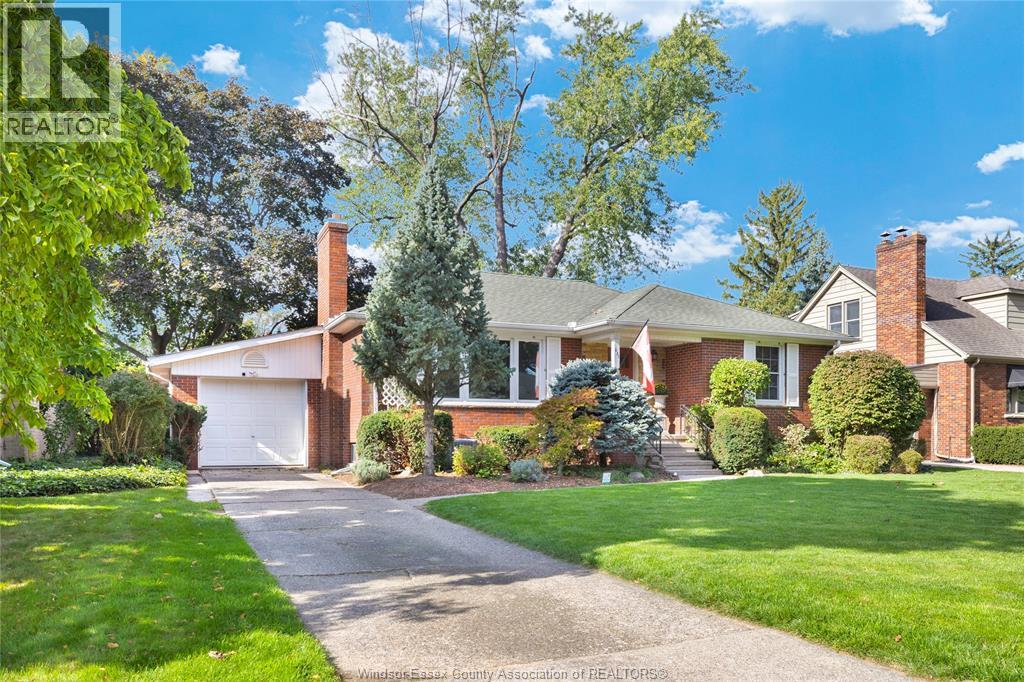
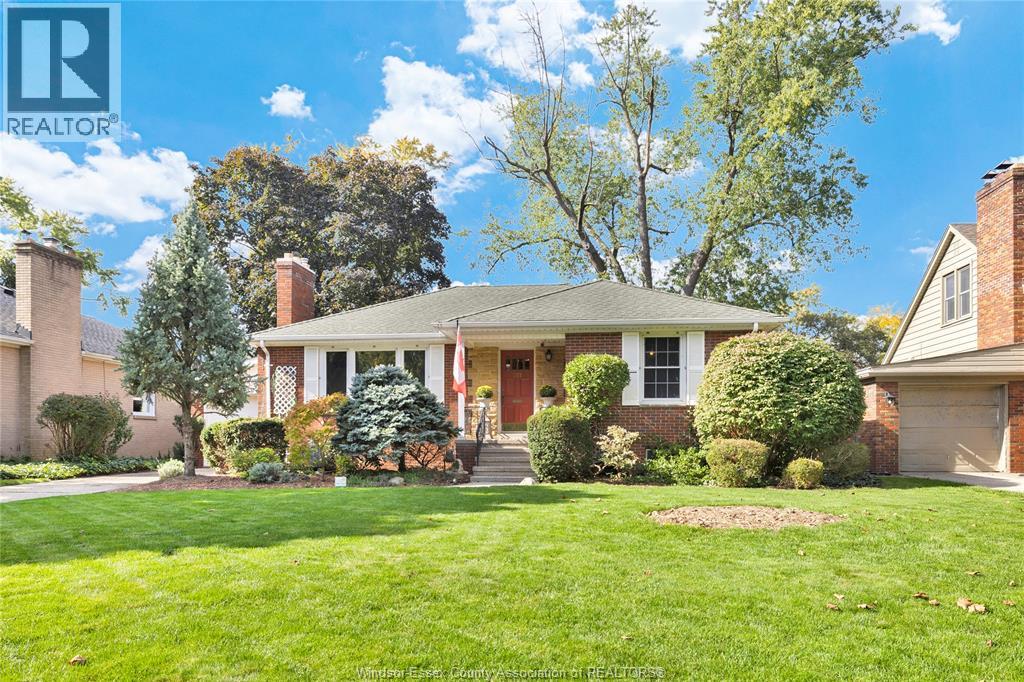
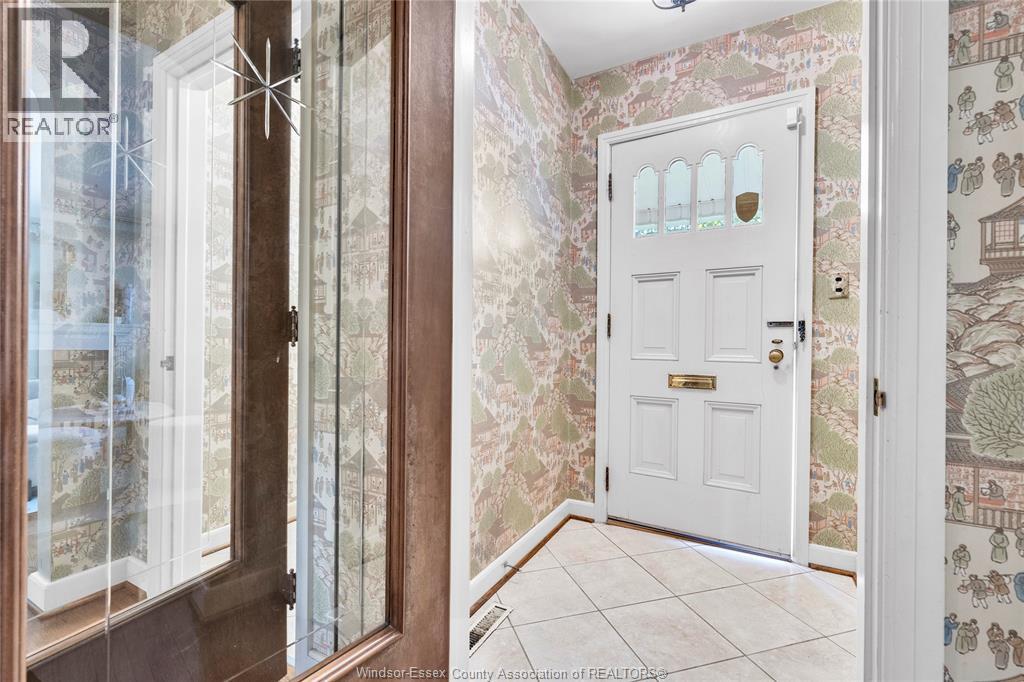
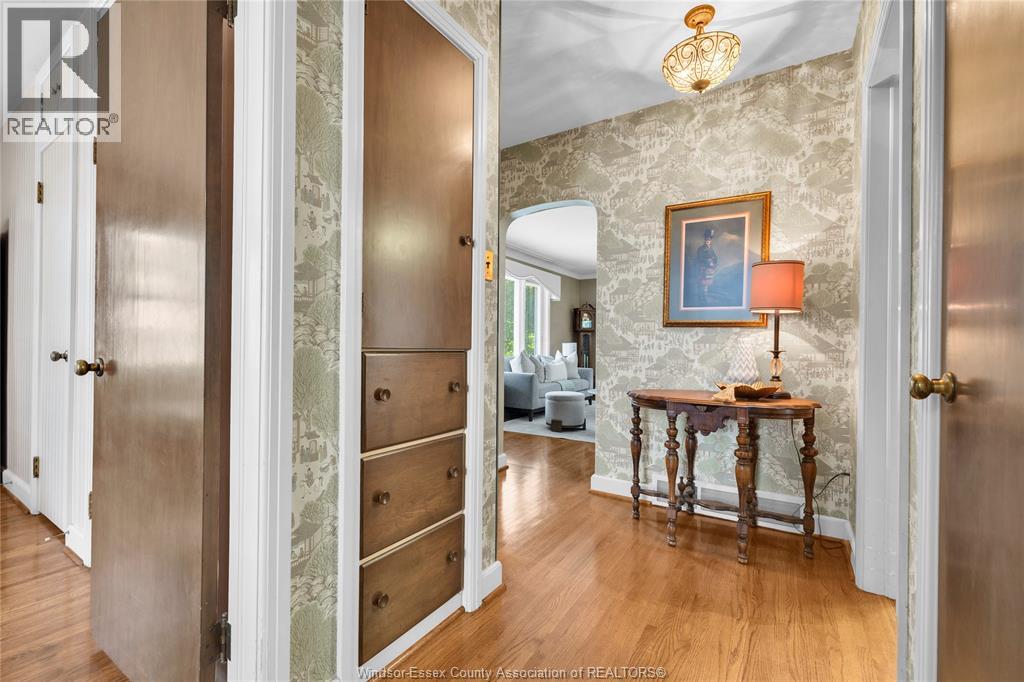
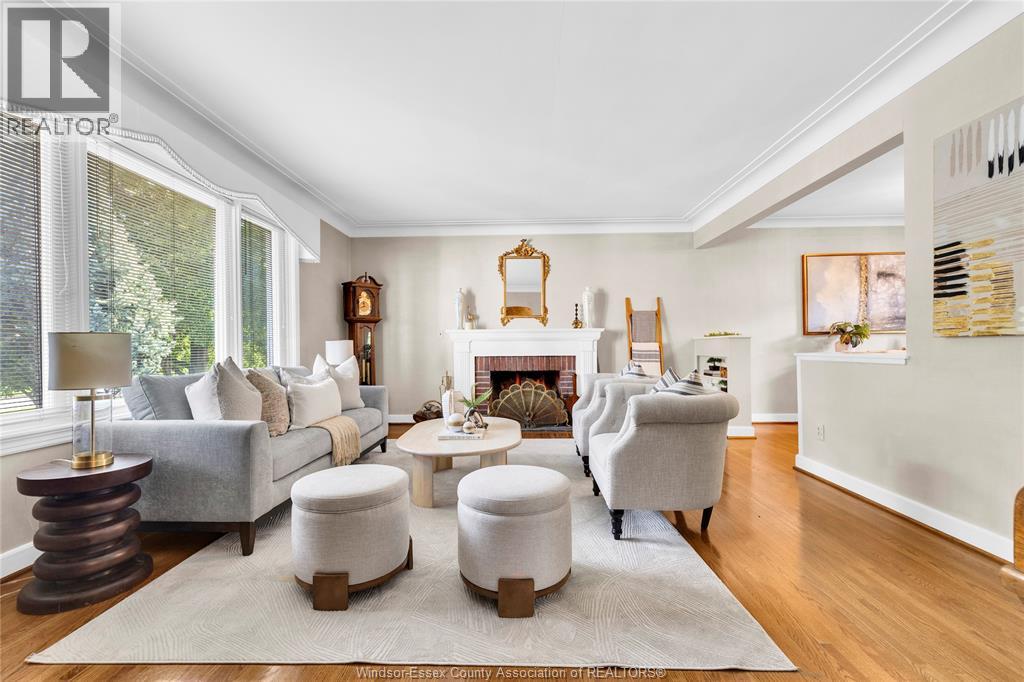
Set on one of the most desirable blocks in Riverside, this well-loved ranch offers a welcoming place to call home in a neighbourhood you’ll love being part of! A dedicated foyer opens into a spacious lvrm with a wood-burning fireplace and adjoining dining area, perfect for everyday living and gathering with family and friends. The main floor features two bdrms and a full bath, while the lower level offers an additional bdrm and bath, a cozy family room, laundry and plenty of storage. A bright sunroom at the back of the home overlooks the beautifully landscaped, very private yard to enjoy your morning coffee or unwind at the end of the day. The generous lot and attached garage add to the appeal. Close to schools, locally owned restaurants, grocery stores and so much more, this is an opportunity to settle into one of Riverside’s most sought-after neighbourhoods. Furnace and AC 2026.
Map data © OpenStreetMap contributors
No open houses are scheduled for this home.
Can't make it? Request a private viewing.
| Laundry room | Lower level | — |
| Utility room | Lower level | — |
| Storage | Lower level | — |
| Family room | Lower level | — |
| Bedroom | Lower level | — |
| Sunroom | Main level | — |
| Bedroom | Main level | — |
| Bedroom | Main level | — |
| 4pc Bathroom | Main level | — |
| Dining room | Main level | — |
| Living room/Fireplace | Main level | — |
| Foyer | Main level | — |