 For sale 50
$749,900
2+2 bed3 bath1,525 sq ft
1267 Eastlawn Avenue
Windsor
1 month agoMLS® 26020002
REMAX CAPITAL DIAMOND REALTY
2585 Kenora Street
Windsor, Ontario N9B1Y3
For sale· Added
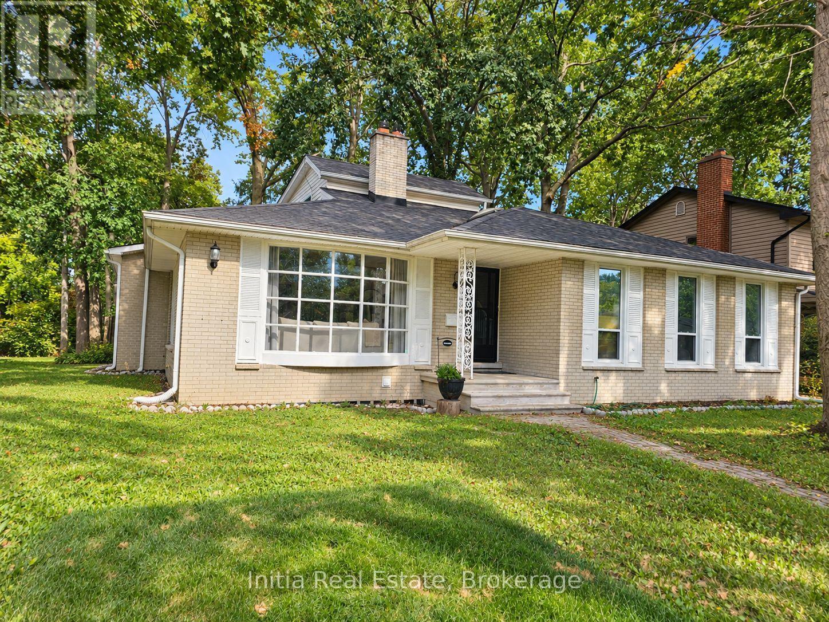
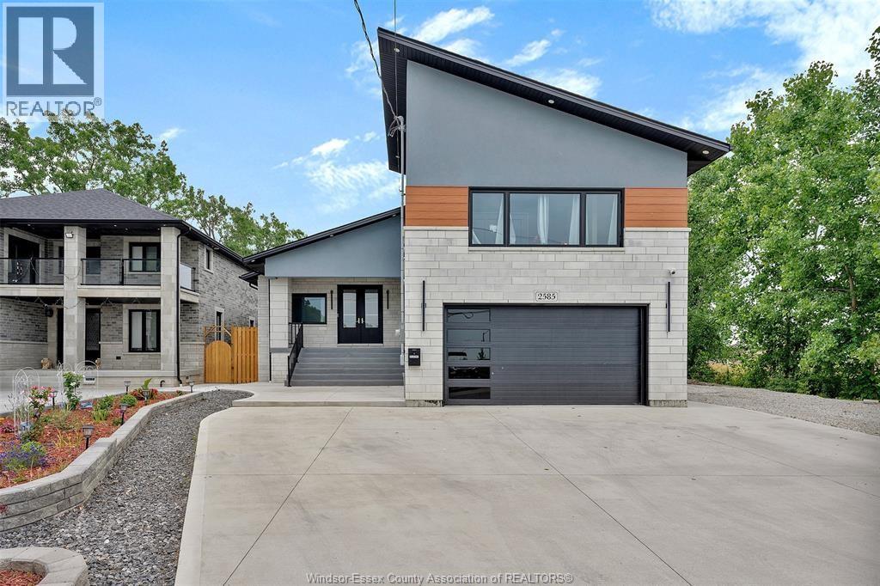
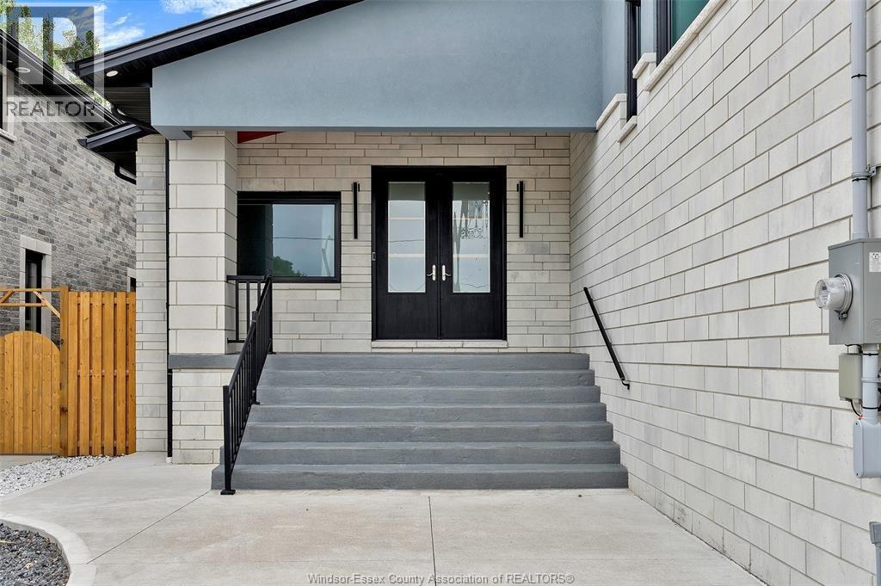
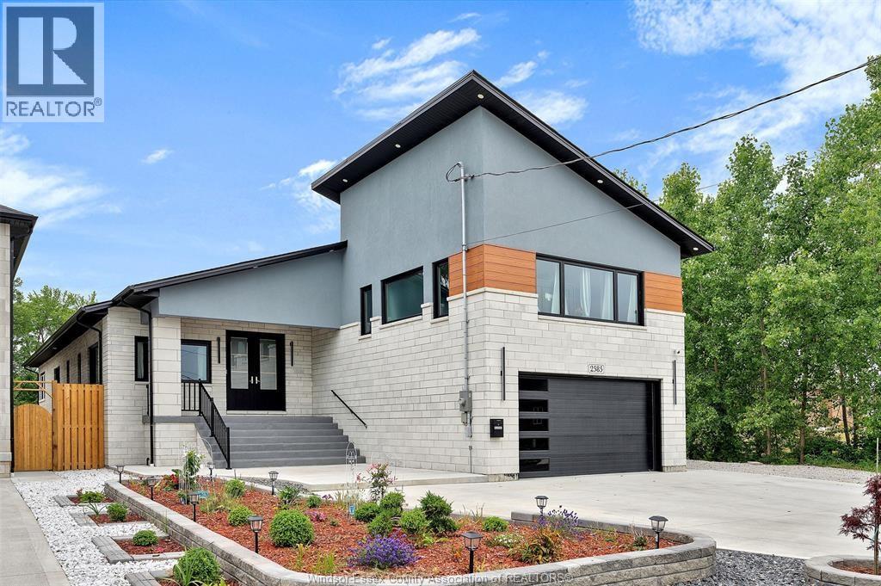
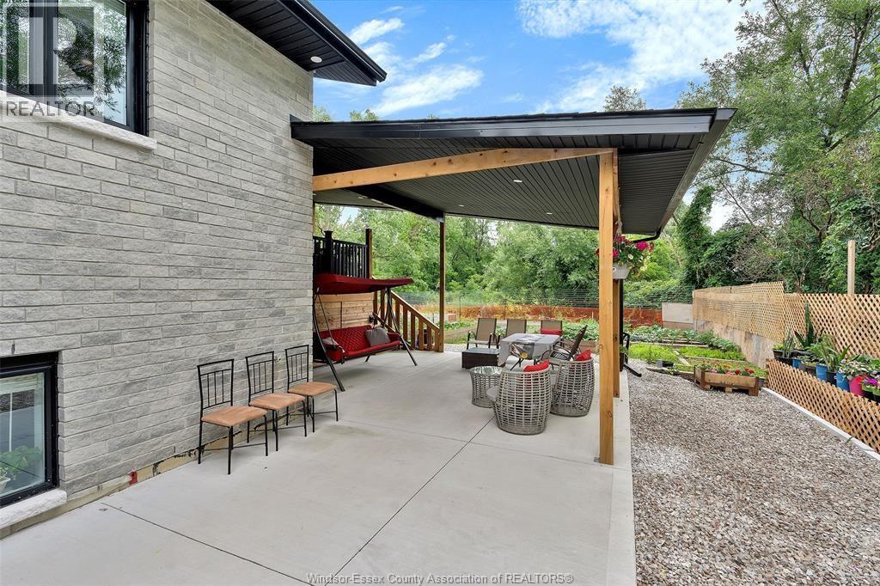
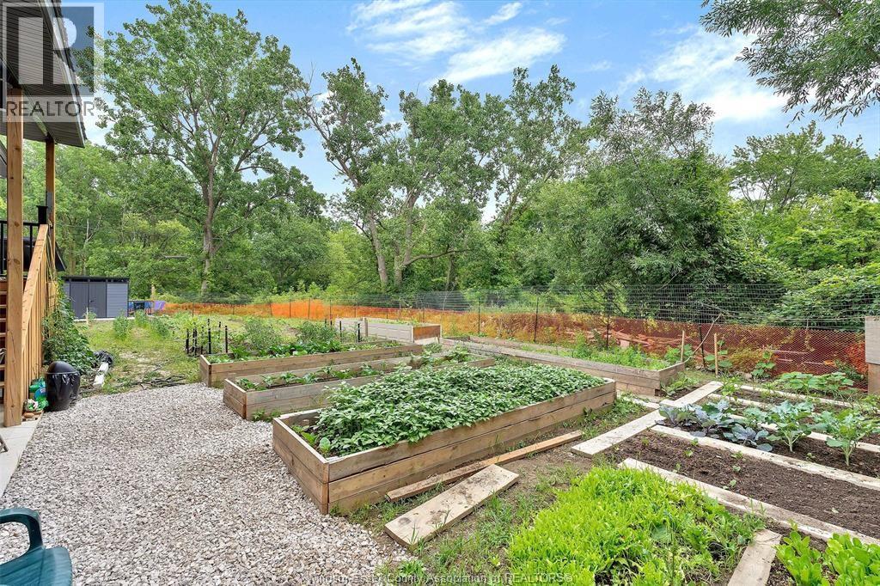
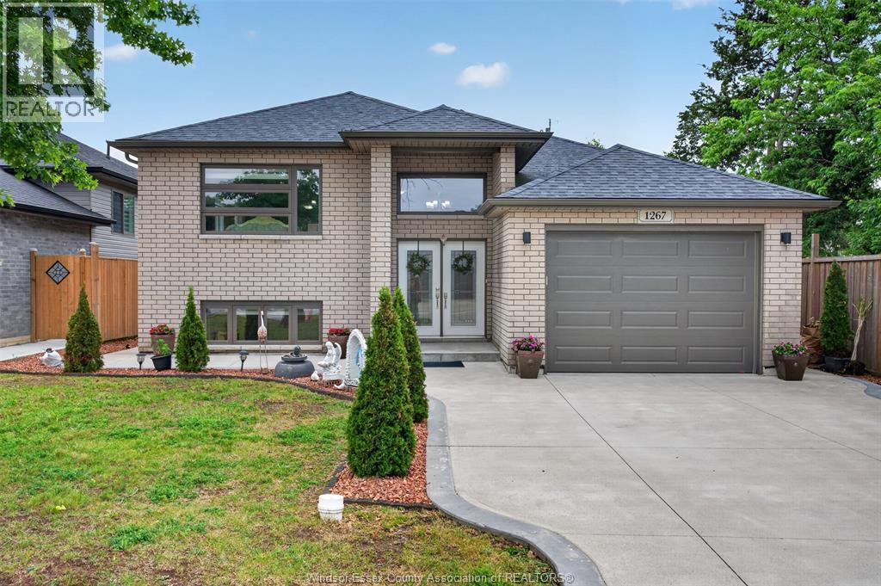
Welcome to your dream home! This stunning custom built raised ranch with a bonus room is perfect for families or those who love to entertain. Featuring 3+3 spacious bedrooms, two fully-equipped kitchens, and four modern washrooms, including a private ensuite in the master bedroom, this home offers both luxury and functionality. The grade-level entrance is ideal for multi-generational living, and the soaring ceilings as you enter create an open and airy ambiance, enhanced by abundant pot lights throughout. This home combines elegance with practicality, offering plenty of room to grow and thrive. Don't miss the chance to make this exceptional property your own – schedule your viewing today!
Map data © OpenStreetMap contributors
No open houses are scheduled for this home.
Can't make it? Request a private viewing.
| Dining nook | Basement | — |
| 3pc Bathroom | Basement | — |
| 4pc Ensuite bath | Second level | — |
| 3pc Bathroom | Main level | — |
| Fruit cellar | Main level | — |
| Kitchen | Basement | — |
| Storage | Basement | — |
| Living room | Basement | — |
| Bedroom | Basement | — |
| Bedroom | Basement | — |
| Bedroom | Basement | — |
| Primary Bedroom | Second level | — |
| Sunroom | Main level | — |
| Bedroom | Main level | — |
| Bedroom | Main level | — |
| Kitchen | Main level | — |
| Dining room | Main level | — |
| Family room/Fireplace | Main level | — |
| Foyer | Main level | — |