
 For sale 50
$384,000
1488 Pierre Avenue
Windsor
1 month agoMLS® 26022362
DEERBROOK REALTY INC.
2935 Mckay Avenue #2
Windsor, Ontario N9E2R1
For sale· Added
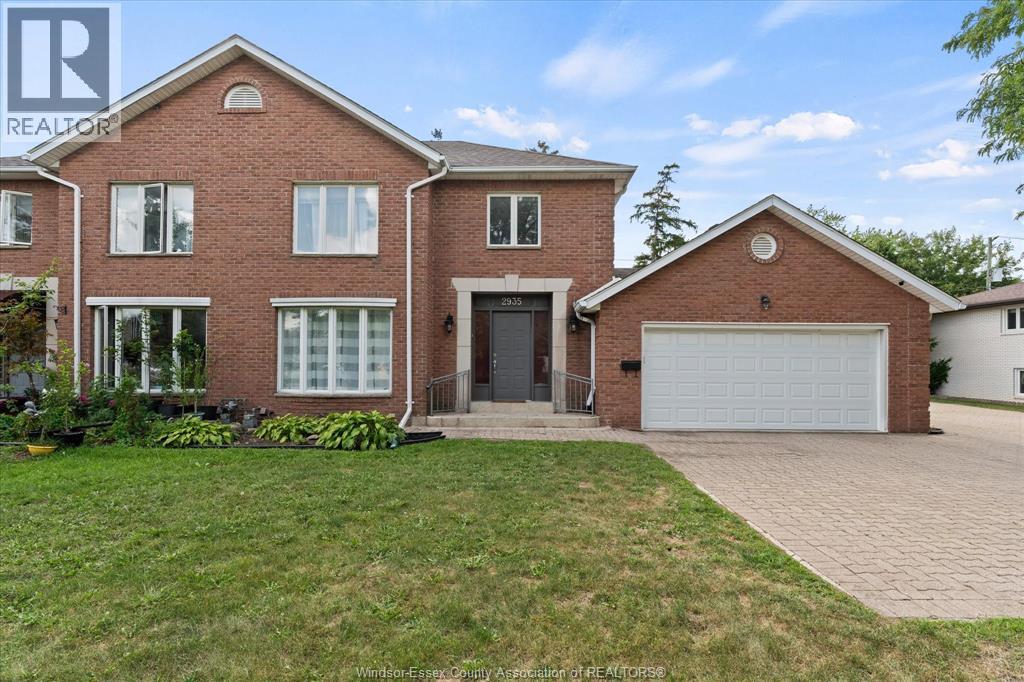
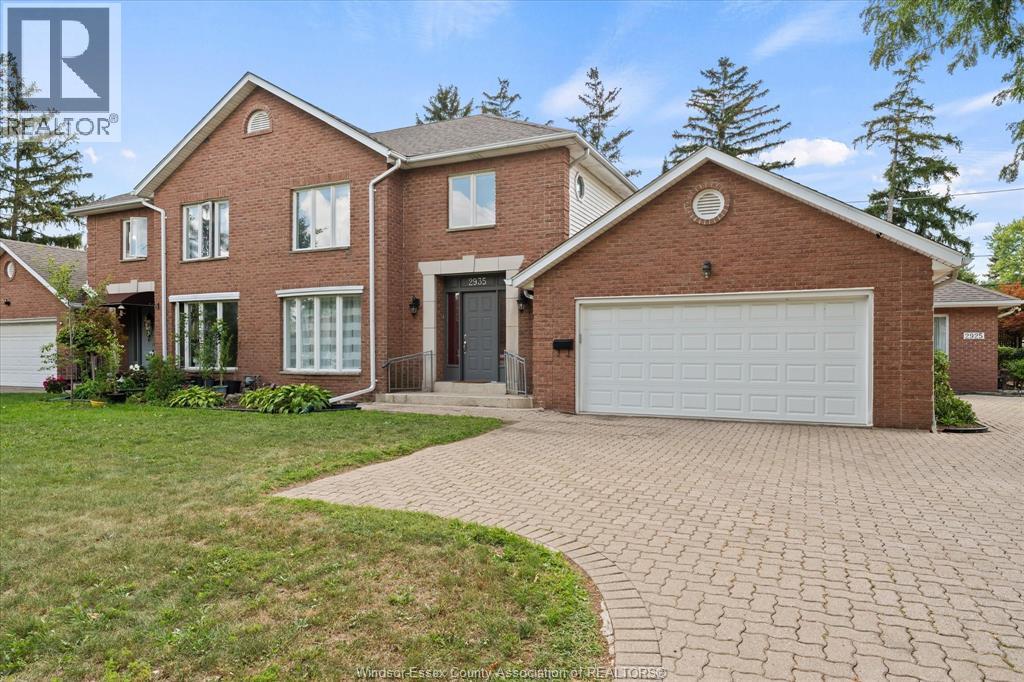
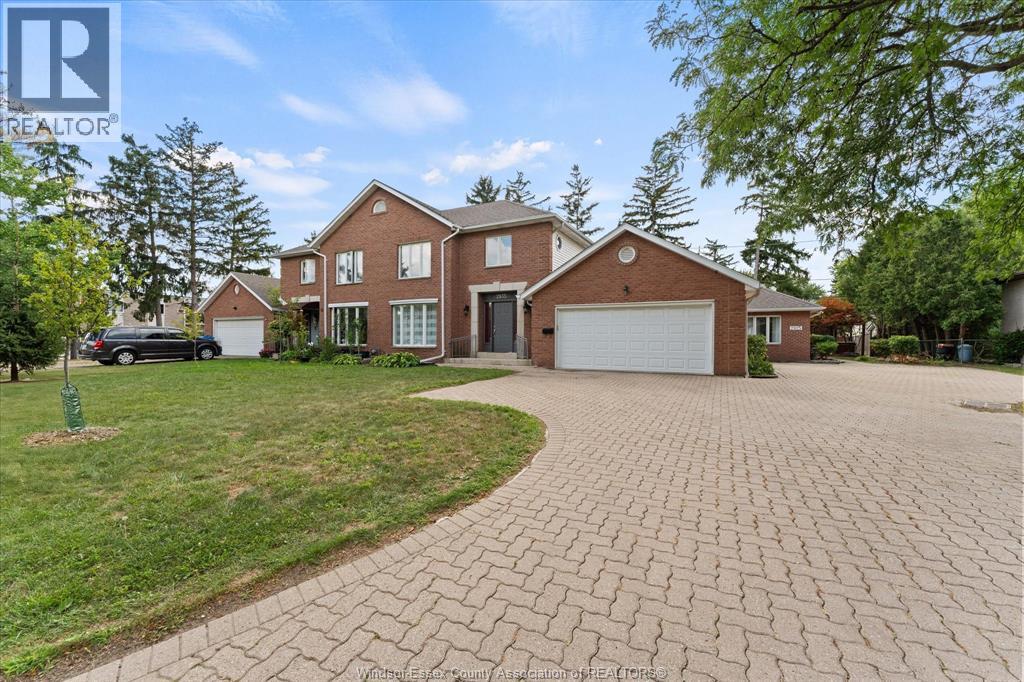
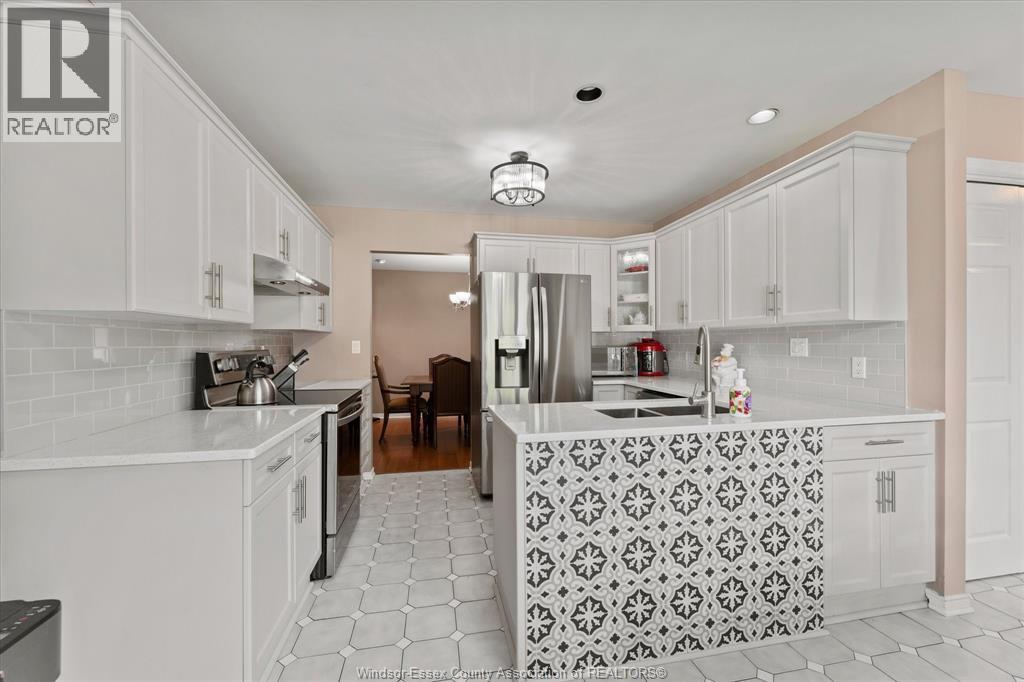
Exceptional South Windsor location directly across from the public library and just steps from Yorktown Plaza, Tim Hortons, a medical clinic, and everyday conveniences. This spacious home has approx. 1700 square feet plus finished basement, 3+1 bedrooms, 2 full bathrooms, including a private ensuite, and 2 half bathrooms. The main floor features an updated eat-in kitchen with quartz countertops, a formal dining room, and an impressive living room with cathedral ceilings and a skylight. The main-floor primary bedroom provides added comfort and convenience. Upstairs, you will find 2 additional bedrooms and a second full bathroom. The fully finished basement offers a generous family room and a fourth bedroom. Additional highlights include a large double garage, an extra-wide double driveway, composite sundeck, and furnace and central air updated in 2015. Exterior maintenance, roof maintenance, and snow removal are included. Located within the highly regarded Bellewood and Massey school districts.
Map data © OpenStreetMap contributors
No open houses are scheduled for this home.
Can't make it? Request a private viewing.
| 2pc Bathroom | Basement | — |
| 4pc Bathroom | Second level | — |
| 2pc Bathroom | Main level | — |
| 3pc Ensuite bath | Main level | — |
| Storage | Basement | — |
| Utility room | Basement | — |
| Family room | Basement | — |
| Bedroom | Second level | — |
| Bedroom | Second level | — |
| Primary Bedroom | Main level | — |
| Dining room | Main level | — |
| Living room | Main level | — |
| Eating area | Main level | — |
| Kitchen | Main level | — |
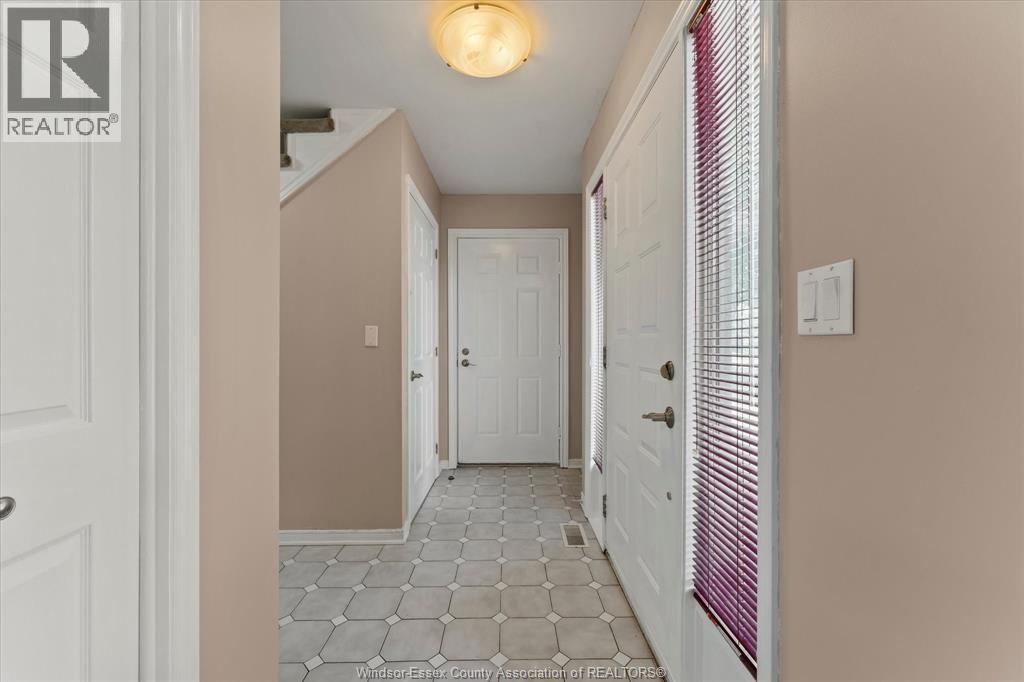
| Foyer | Main level | — |




