 For rent 50
$2,205/mo
1 bed1 bath666 sq ft
1624 Lauzon #313
Windsor
25 days agoMLS® 26022962
KW SIGNATURE
3000 Sandwich #317
Windsor, Ontario N9C4G3
For rent· Added
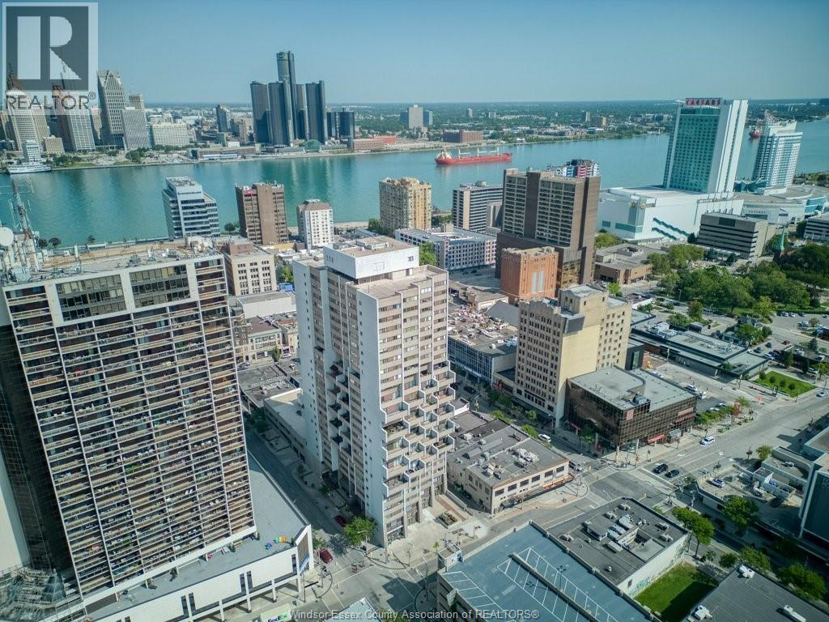
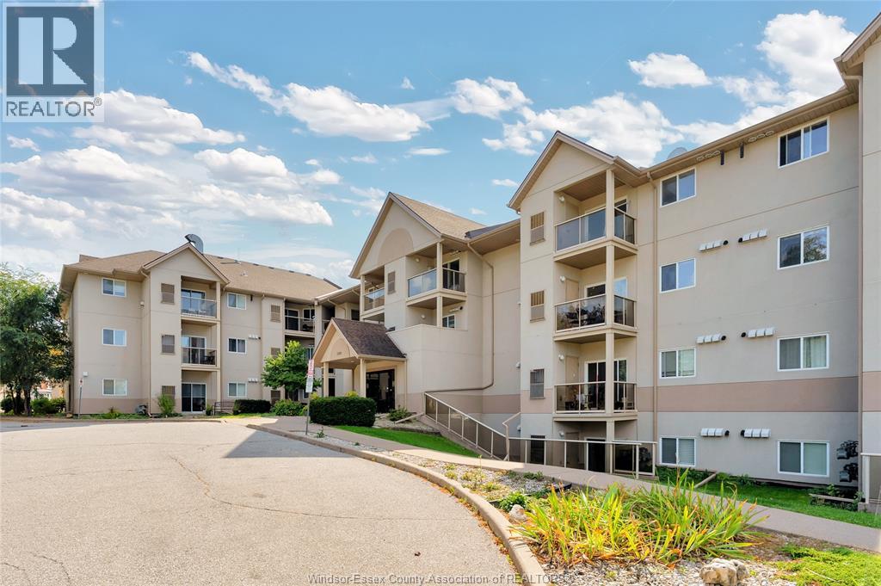
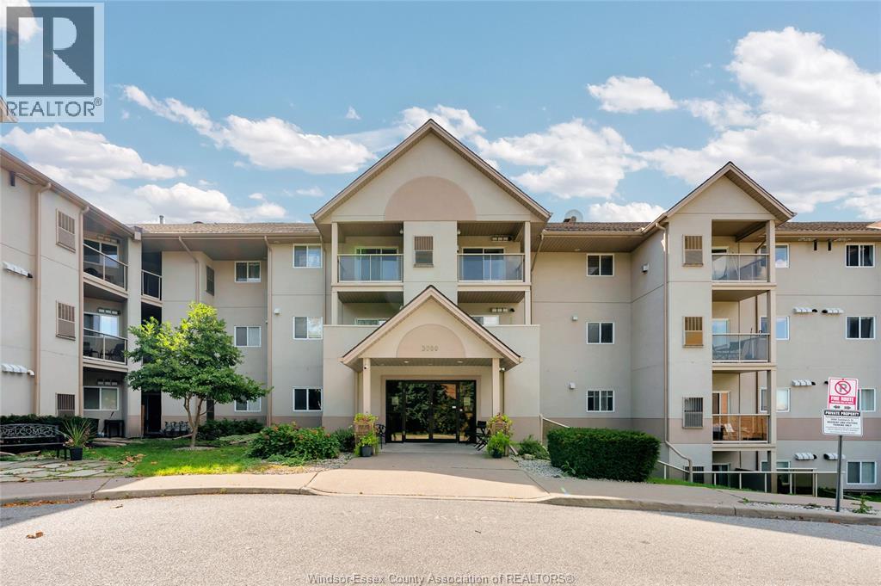
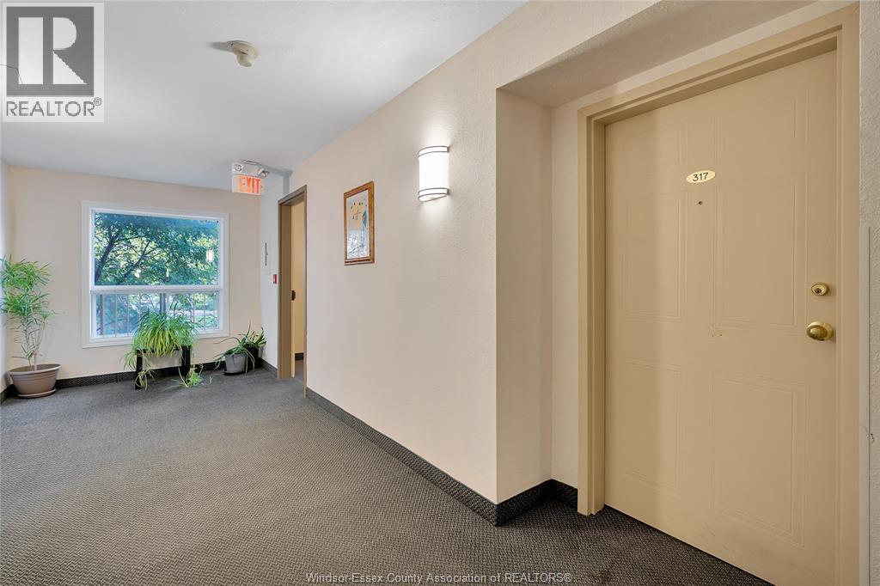
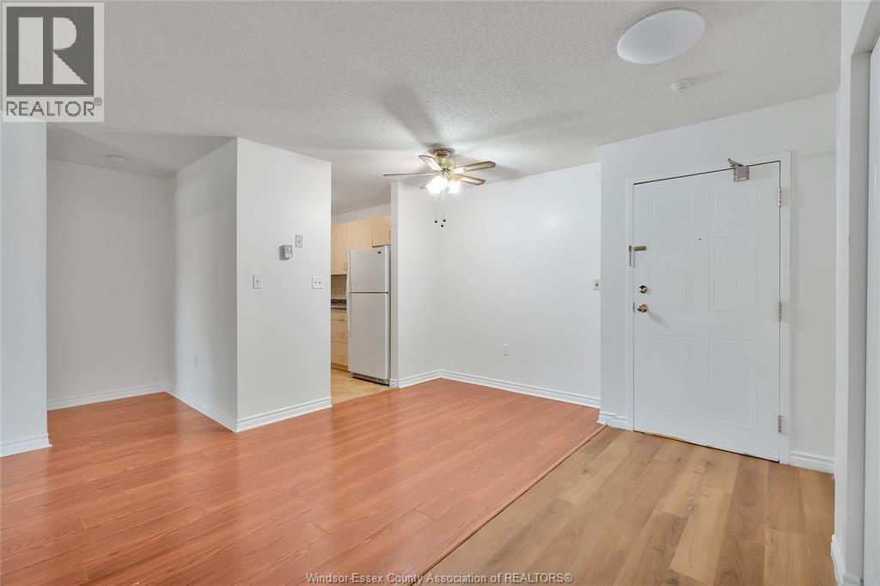
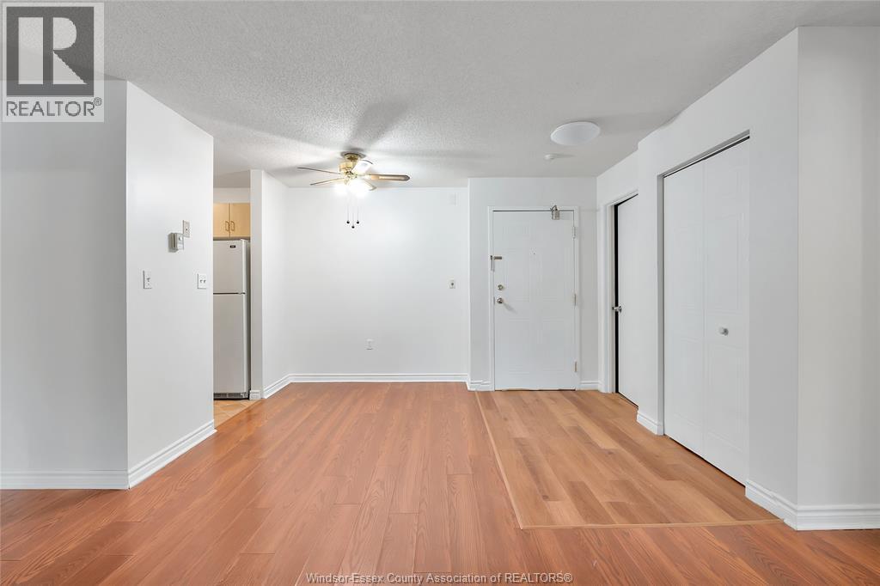
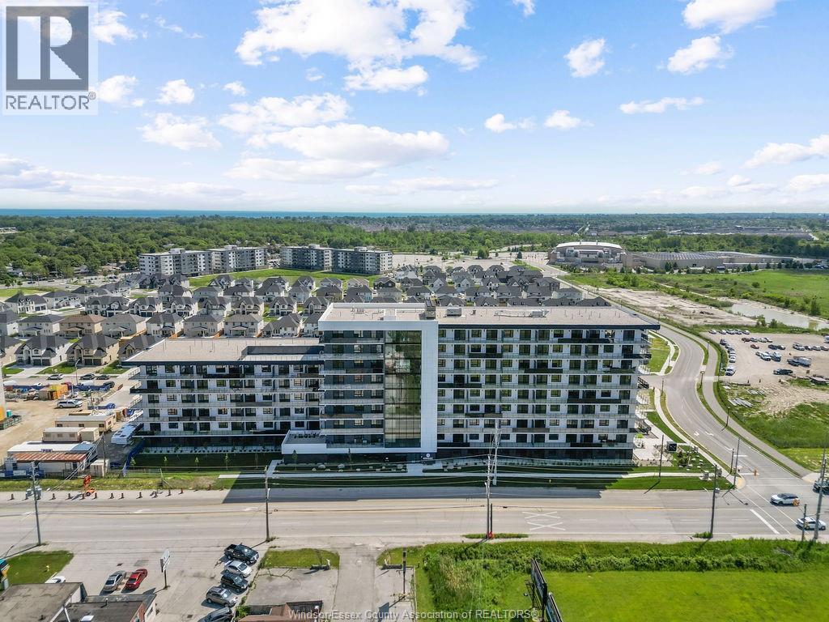
FOR YOUR VIDEO TOUR, EMAIL OR TEXT REALTOR®. THIS BEAUTIFUL 3RD FLOOR,2 BEDROOM HARBOURVIEW CONDOMINIUM RENTAL IN OLD SANDWICH OFFERS IMMEDIATE OCCUPANCY AND A TREE-TOP-VIEW THRU BALCONY DOORS & IS LOCATED RIGHT ON THE DETROIT RIVER. THE 920 SQ FT, SPLIT-BEDROOM FLOOR PLAN OFFERS LOADS OF PRIVACY FOR TWO ROOMATES OR FOR WORK-FROM-HOME TENANTS & EACH BEDROOM HAS ACCESS TO ITS OWN FULL BATH. THE INSUITE LAUNDRYROOM INCLUDES A STACK UP WASHER & DRYER. ALSO FEATURING A GALLEY KITCHEN WITH CERAMIC BACKSPLASH, FRIDGE, STOVE, DISHWASHER, AND A GAS FORCED AIR HEATING & COOLING SYSTEM. 1 OUTDOOR PARKING SPACE # 9 IS CLOSE TO THE ENTRY DOOR & THERE IS CONVENIENT BASEMENT BIKE STORAGE. ALL THIS, RIGHT ON THE DETROIT RIVER, MAKES FOR AFFORDABLE WATERFRONT LIVING!!APPROX ROOM SIZES/MESUREMENTS ARE PER BUILDERS FLOORPLAN. PETS UNDER 15 LBS PERMITTED WITH FURTHER RESTRICTIONS.
Map data © OpenStreetMap contributors
No open houses are scheduled for this home.
Can't make it? Request a private viewing.
| 4pc Bathroom | Main level | — |
| 4pc Bathroom | Main level | — |
| Balcony | Main level | — |
| Laundry room | Main level | 8 x 5 |
| Bedroom | Main level | 12 x 8.3 |
| Primary Bedroom | Main level | 12 x 8.3 |
| Kitchen | Main level | 8 x 8 |
| Living room/Dining room | Main level | 14.7 x 11 |
| Foyer | Main level | — |