
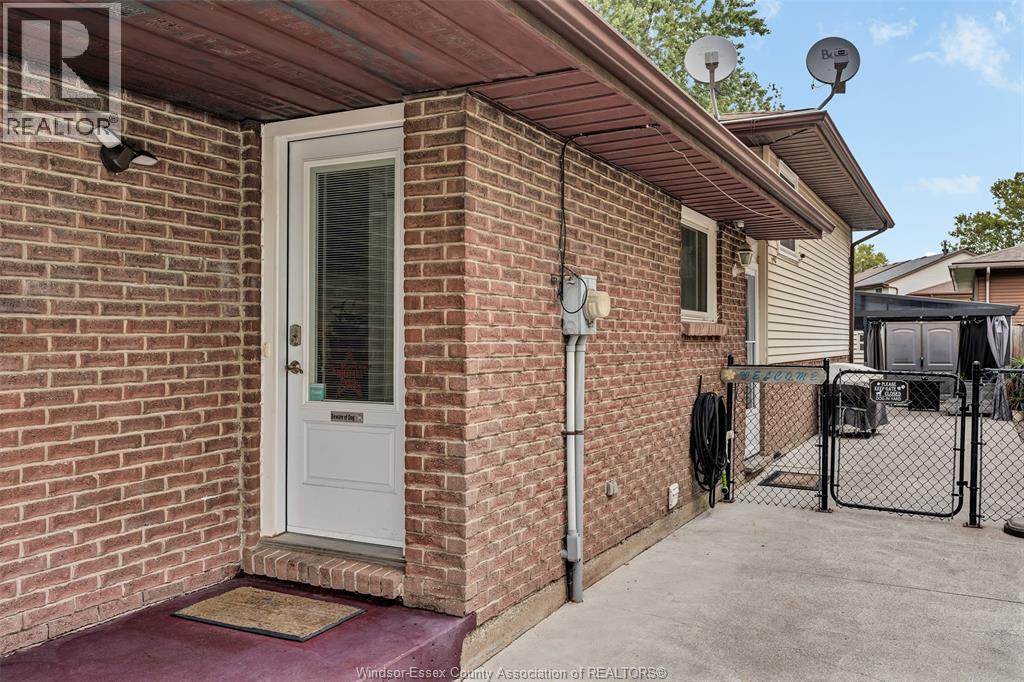
 For sale 50
$359,900
4 bed2 bath
877 Pierre Avenue
Windsor
12 days agoMLS® 26024117
REMO VALENTE REAL ESTATE (1990) LIMITED
3090 Fairlane Crescent
Windsor, Ontario N8W4Y6
For sale· Added
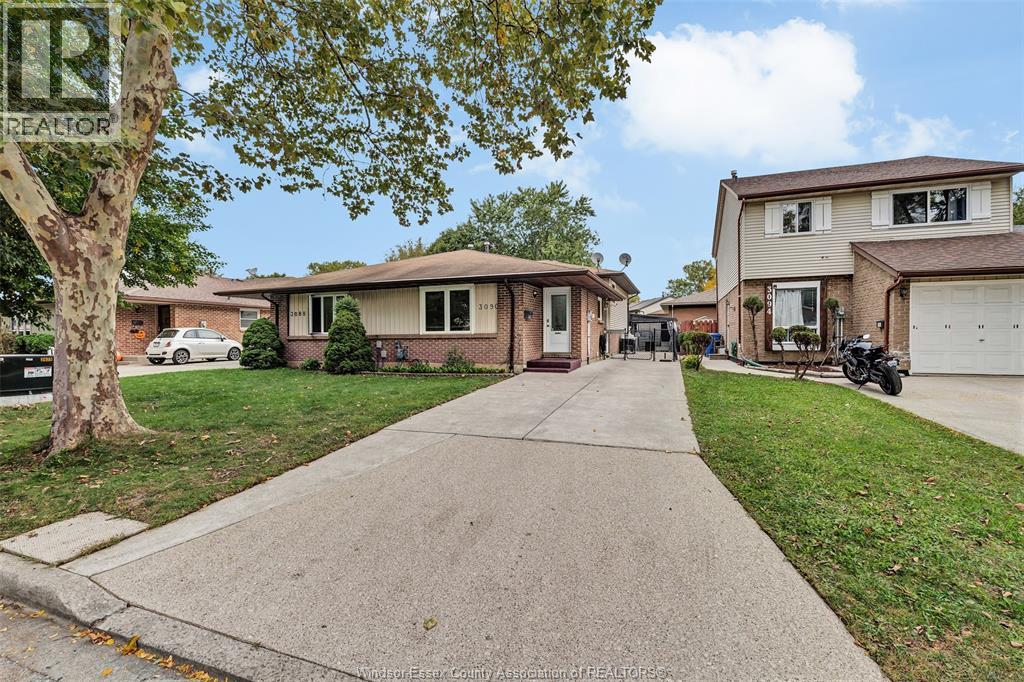
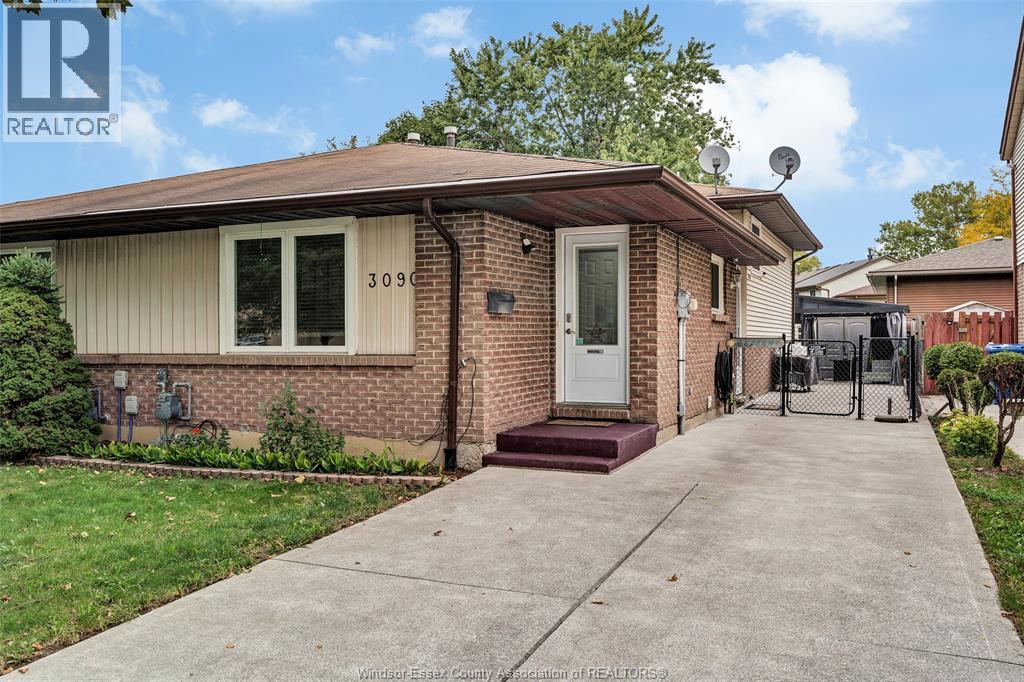
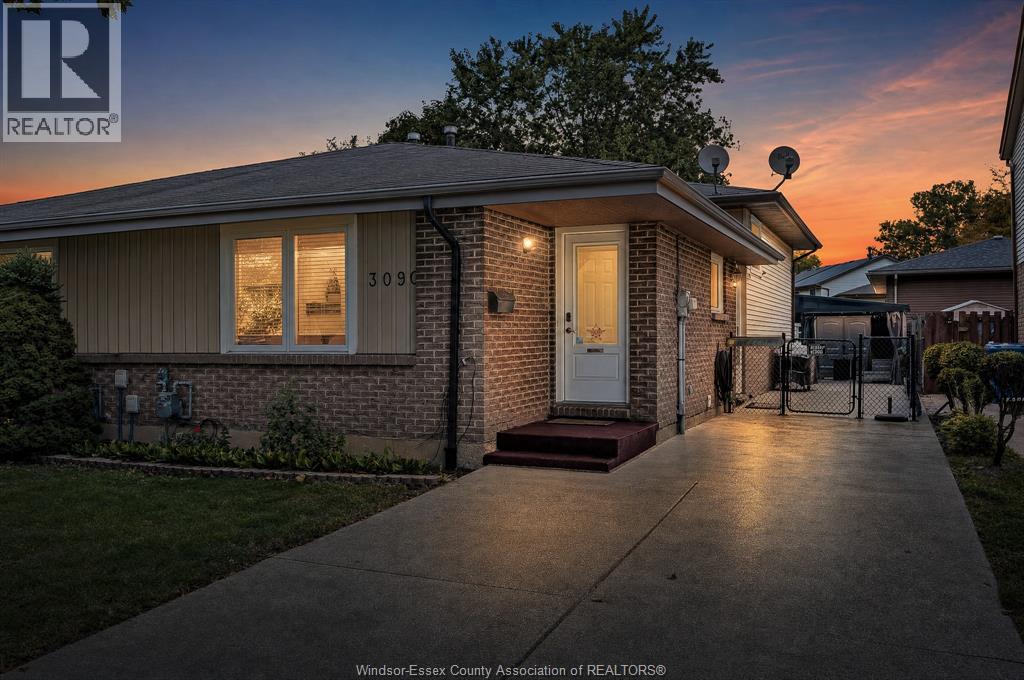
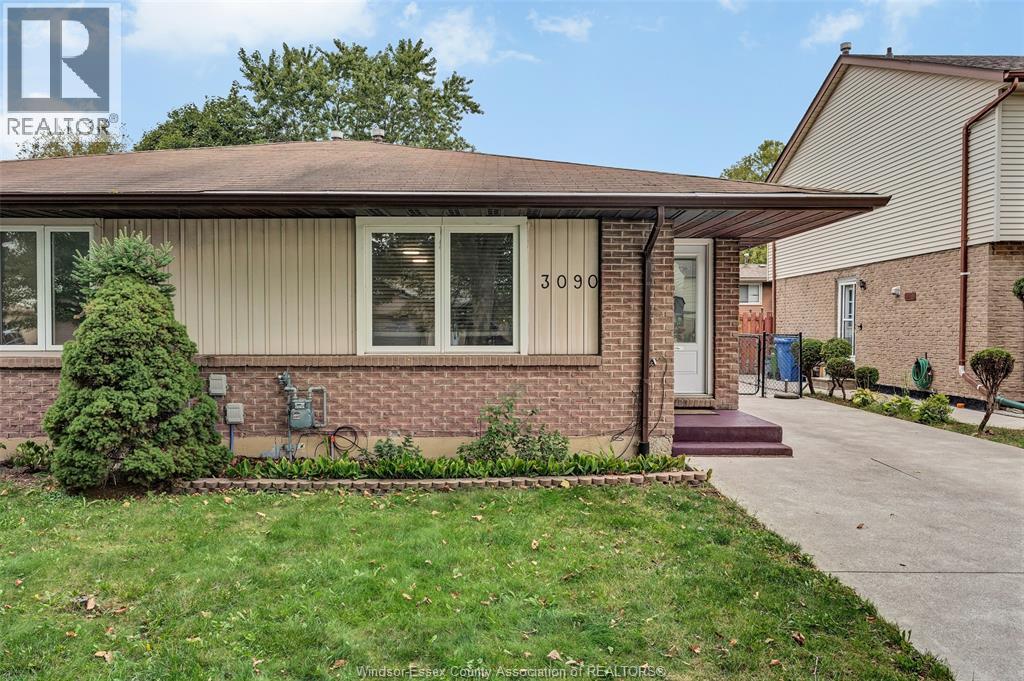
Welcome to this beautiful and spacious semi-detached 4-level backsplit in desirable Devonshire Heights! This stunning property offers the perfect combination of modern upgrades, comfort, and convenience—truly a move-in-ready opportunity. Featuring 3 spacious bedrooms upstairs, a fully renovated bathroom, a completely renovated kitchen with gorgeous granite countertops, and a convenient second bathroom on the third level. Enjoy a bright and inviting living room and dining area, along with a large, cozy family room perfect for family gatherings, movie nights, entertaining guests, or relaxing in comfort. This home has been updated throughout with quality finishes, including newer windows, furnace, central air conditioning, gutter guards, and more. The open and welcoming layout is perfect for families, first-time buyers, and entertainers alike. Ideally located close to schools, parks, shopping, restaurants, transit, and all major amenities. Nothing to do but move in and enjoy!
Map data © OpenStreetMap contributors
No open houses are scheduled for this home.
Can't make it? Request a private viewing.
| Oct 7, 2026 | $469,999 | ▼ $29,001 |
| Oct 1, 2026 | $499,000 | First recorded price |
Price changes since Oct 1, 2026.
| 3pc Bathroom | Third level | — |
| 4pc Bathroom | Second level | — |
| Laundry room | Lower level | — |
| Utility room | Lower level | — |
| Family room | Third level | — |
| Bedroom | Second level | — |
| Bedroom | Second level | — |
| Bedroom | Second level | — |
| Kitchen | Main level | — |
| Dining room | Main level | — |
| Living room | Main level | — |




