 For sale 50
$398,000
2 bed1 bath700–1,100 sq ft
1083 Campbell Avenue
Windsor
11 days agoMLS® X13853040
REALTY 7 LTD.
3274 Parkwood Avenue
Windsor, Ontario N8W2K8
For sale· Added
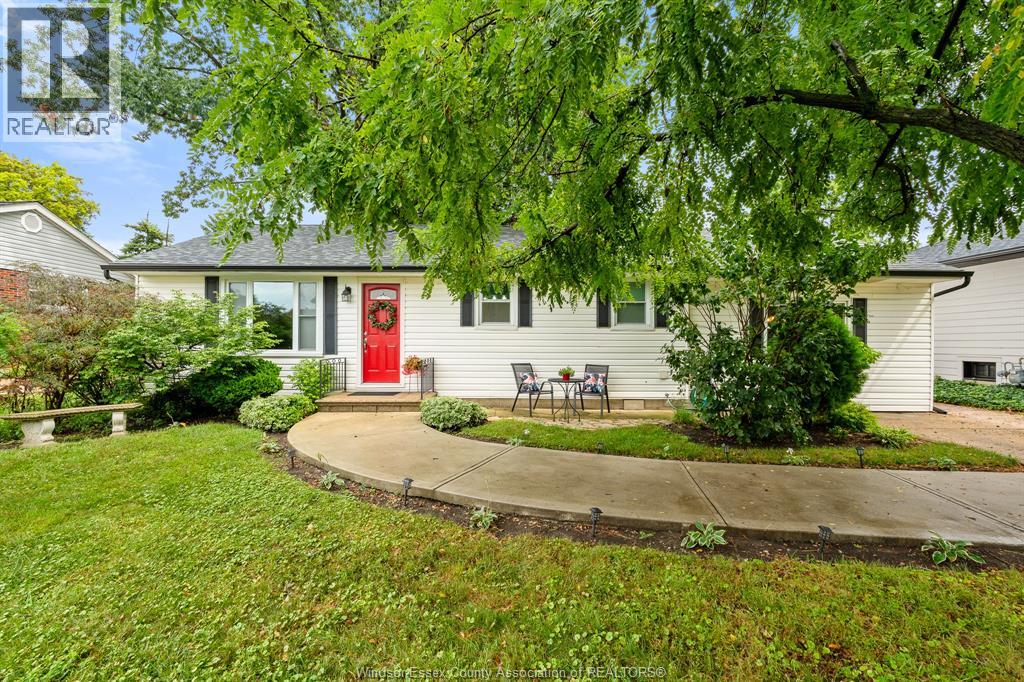
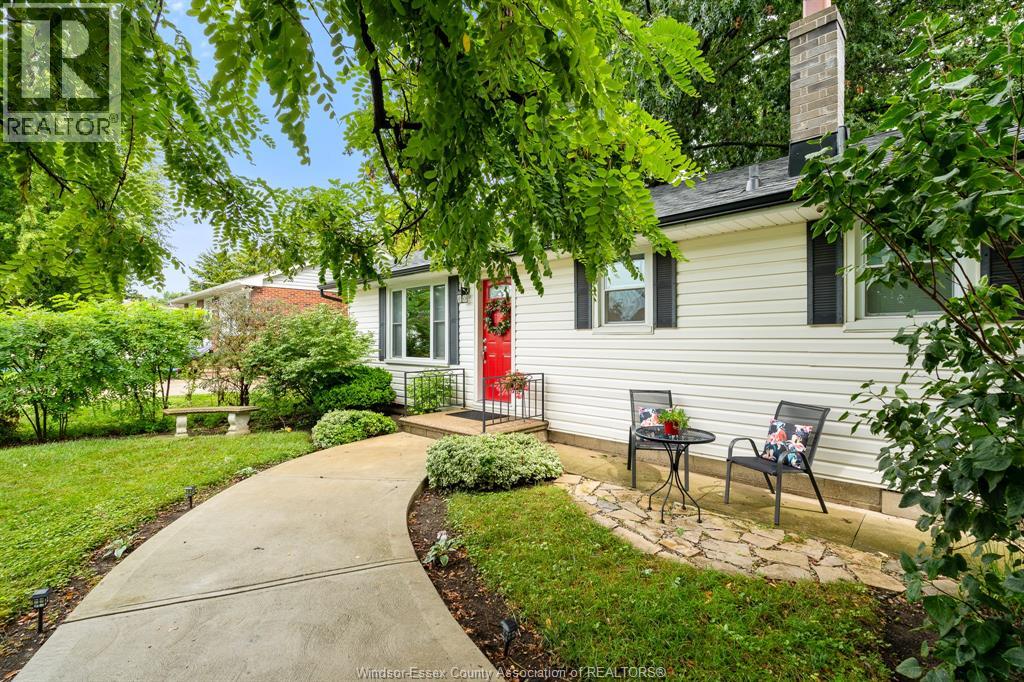
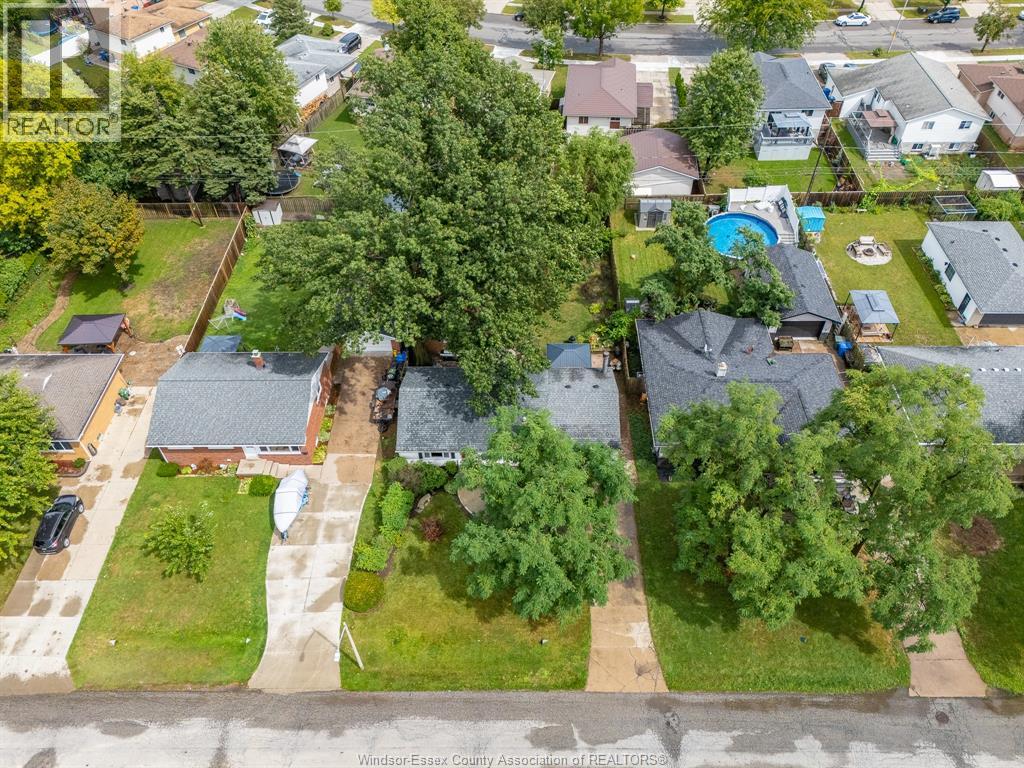
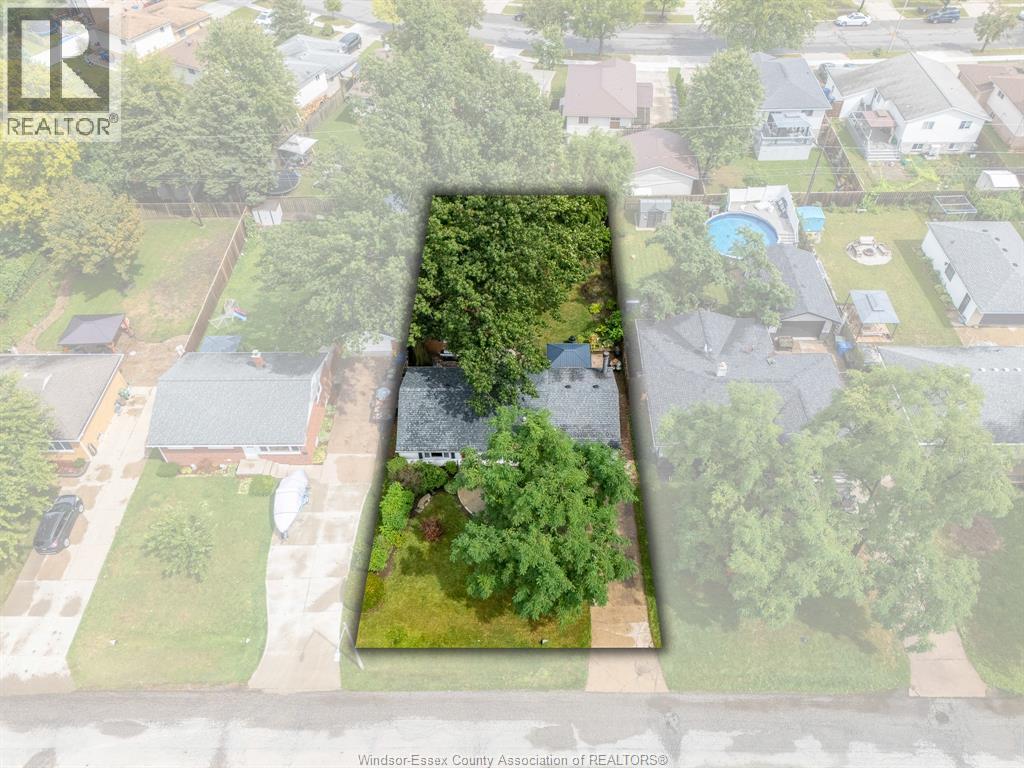
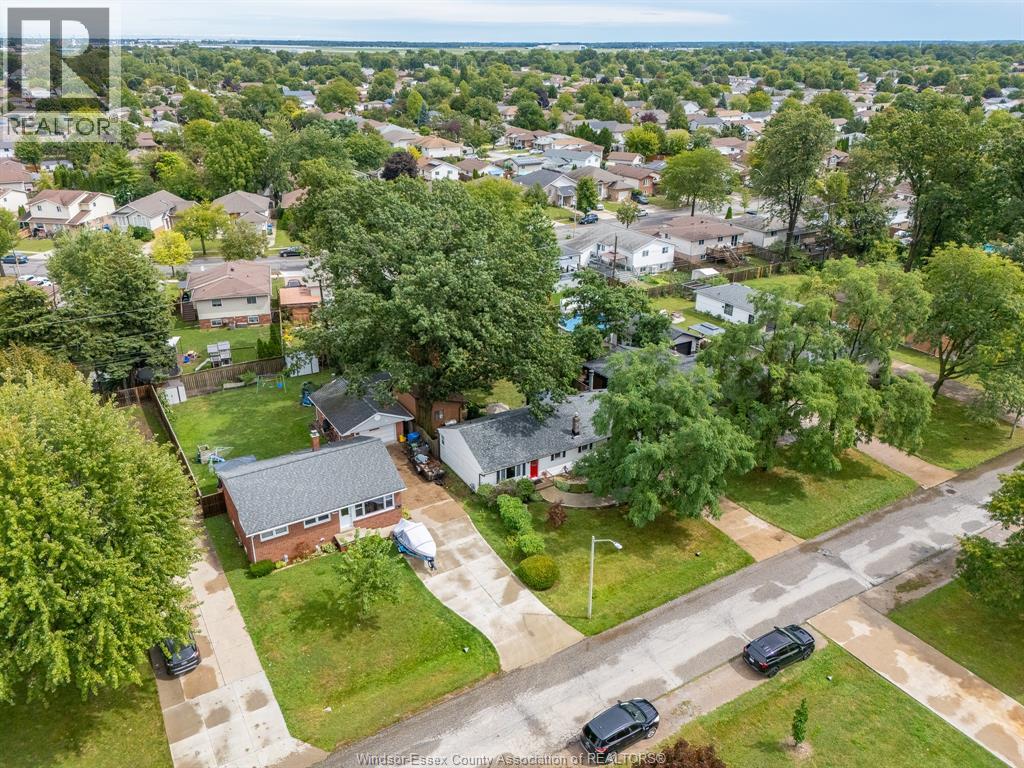
Fantastic ranch home in the heart of the city, offering the perfect blend of convenience, comfort, and privacy without the noise. Step into the welcoming foyer and discover an updated granite kitchen complete with a central island, ideal for everyday living and entertaining. Two spacious bedrooms are conveniently located near a beautifully appointed 4 piece bath. The primary suite, revitalised just four years ago, offers a generous walk-in closet, its own 4 piece ensuite bath, and plenty of room to accommodate a king-size bed. The open concept dining and expansive family room create an inviting gathering space, highlighted by a natural fireplace and easy access to the rear patio areas. Outside, enjoy two distinct entertaining spaces, one featuring a charming gazebo and the other offering an excellent barbecue area. The large, fully fenced rear yard is professionally landscaped, creating a private outdoor retreat. And the fun doesn't stop there! A bonus “party palace,” she shed, and storage building provide exceptional flexibility and the perfect backdrop for entertaining, hobbies, relaxation, or your next special event. A rare city home opportunity that delivers space, privacy, and an entertainer’s dream backyard!
Map data © OpenStreetMap contributors
No open houses are scheduled for this home.
Can't make it? Request a private viewing.
| Bedroom | Main level | 10 x 8.5 |
| Bedroom | Main level | 9.1 x 8.5 |
| 3pc Ensuite bath | Main level | 5.5 x 8.2 |
| Primary Bedroom | Main level | 12 x 14.10 |
| 4pc Bathroom | Main level | 10 x 5.1 |
| Mud room | Main level | 4.11 x 10.8 |
| Laundry room | Main level | — |
| Kitchen | Main level | 11 x 10.9 |
| Dining room | Main level | 16.1 x 9.2 |
| Living room/Fireplace | Main level | 16.1 x 14.1 |