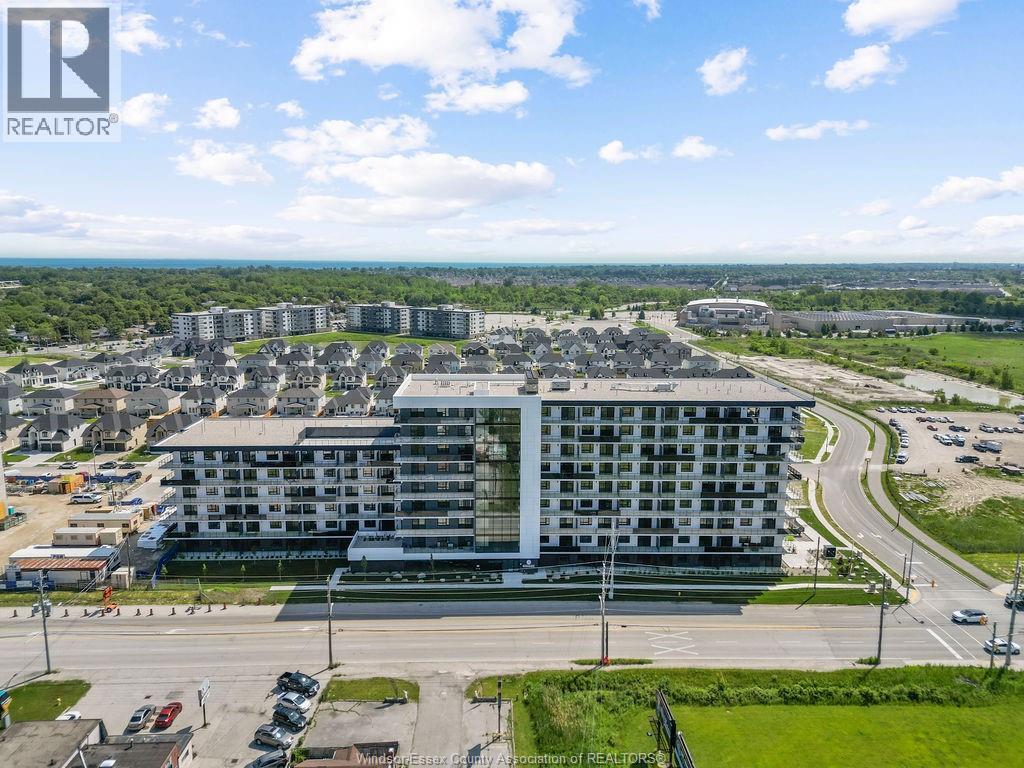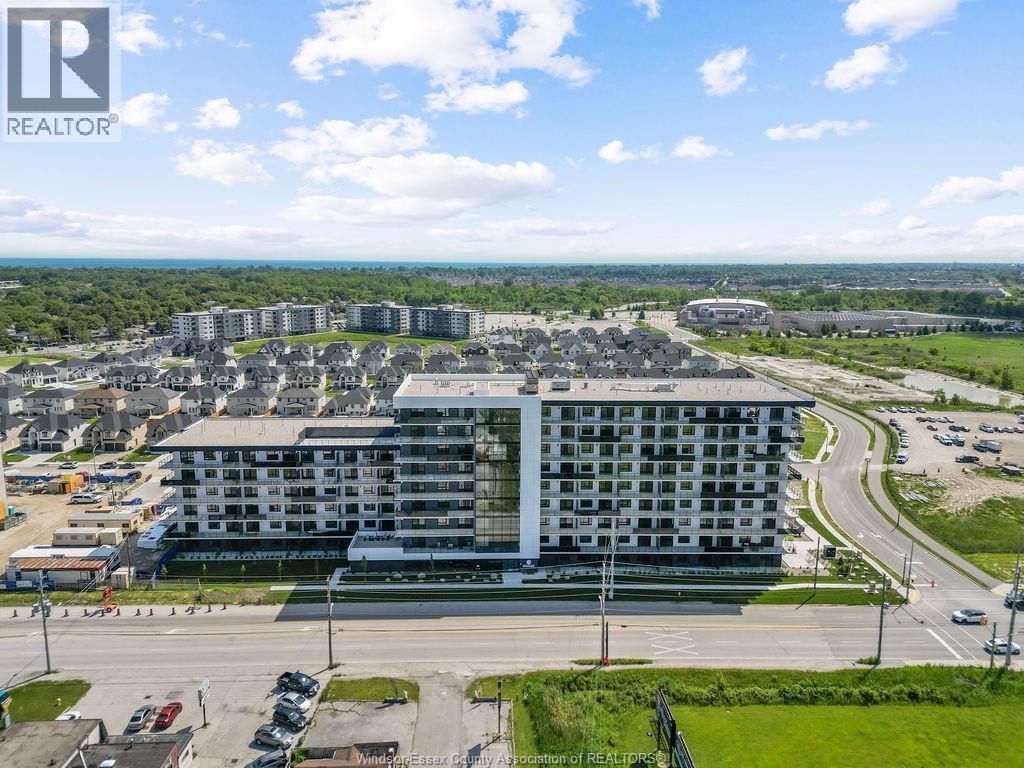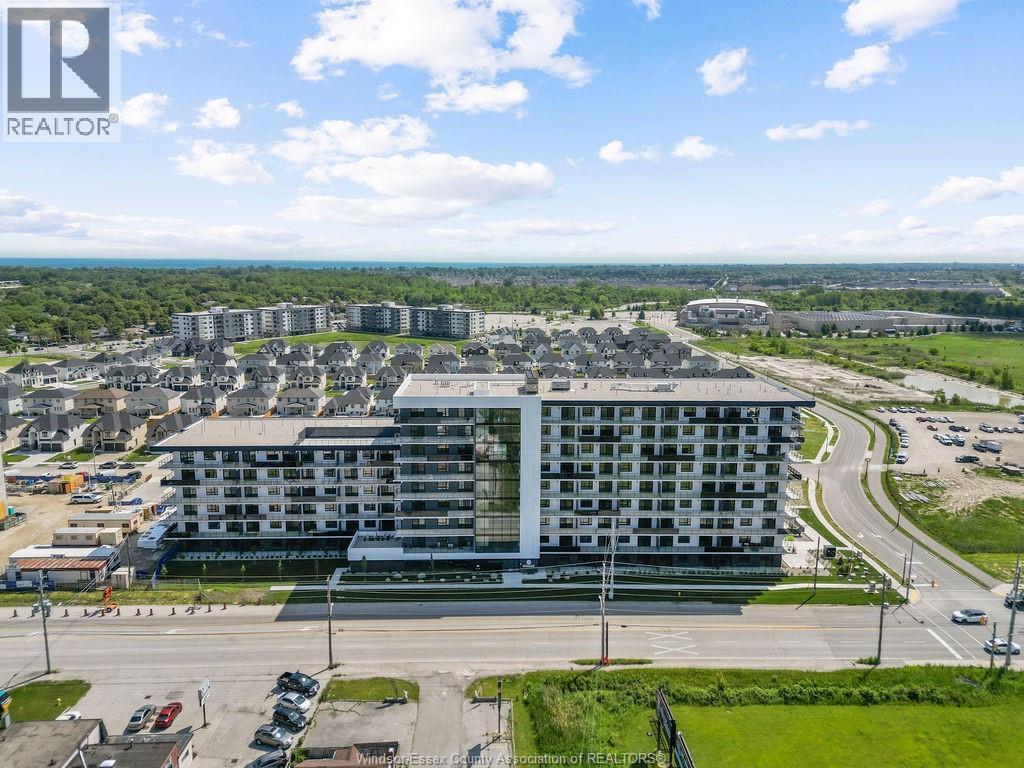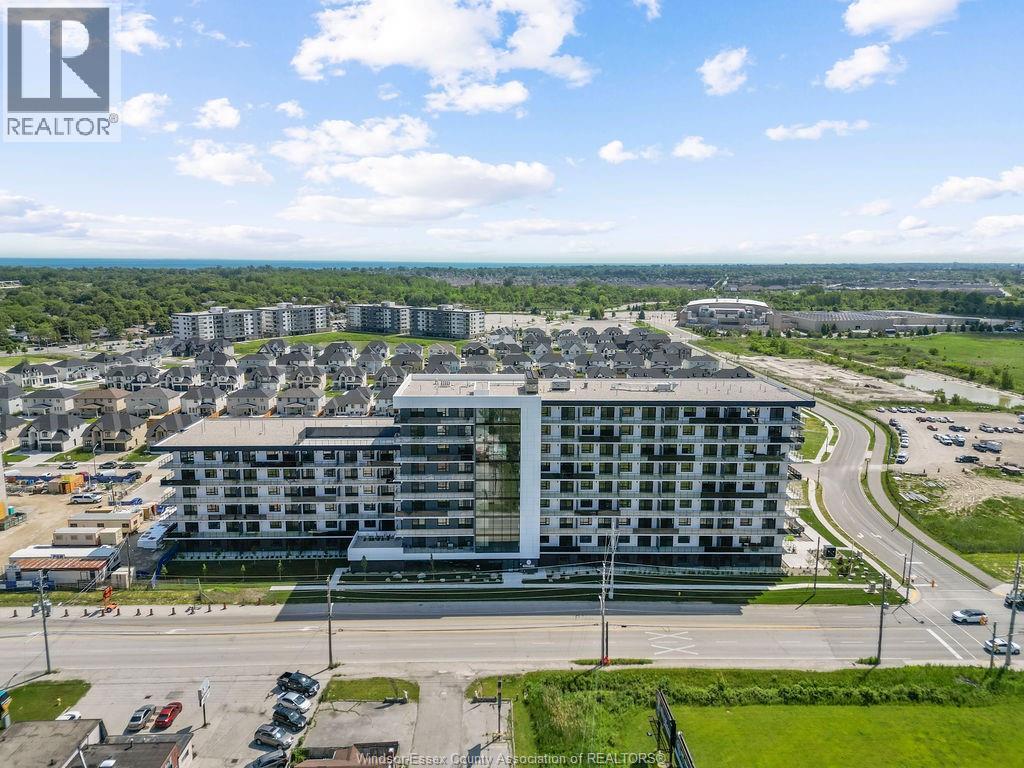
 For rent 50
$2,365/mo
1 bed1 bath726 sq ft
1624 Lauzon #622
Windsor
28 days agoMLS® 26022963
KW SIGNATURE
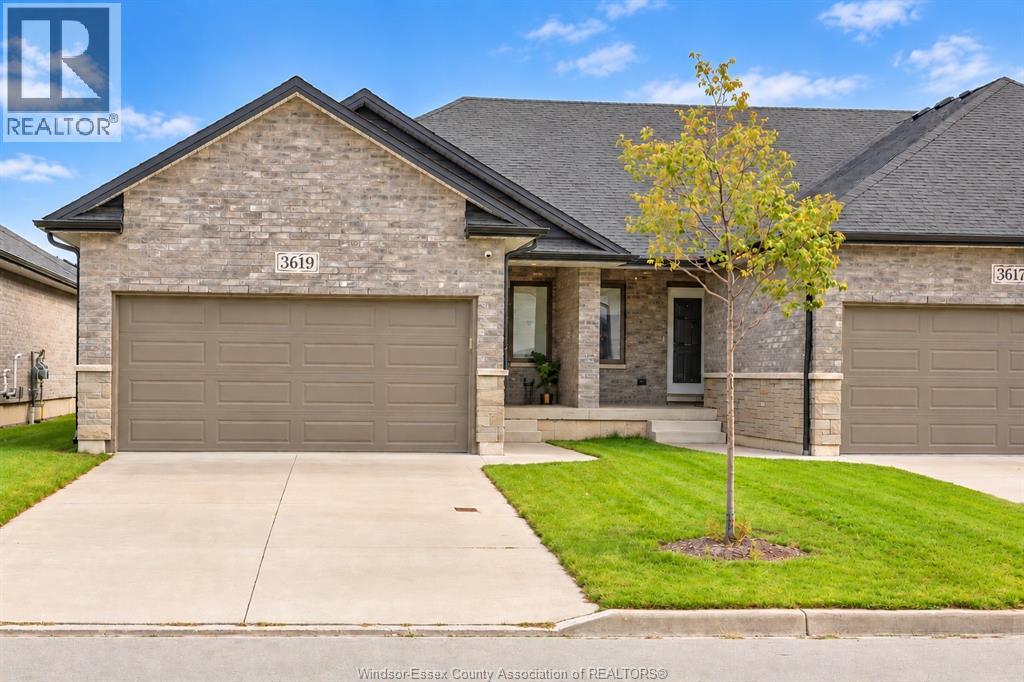
3619 Hallee Crescent
Windsor, Ontario N8W0B3
For rent· Added
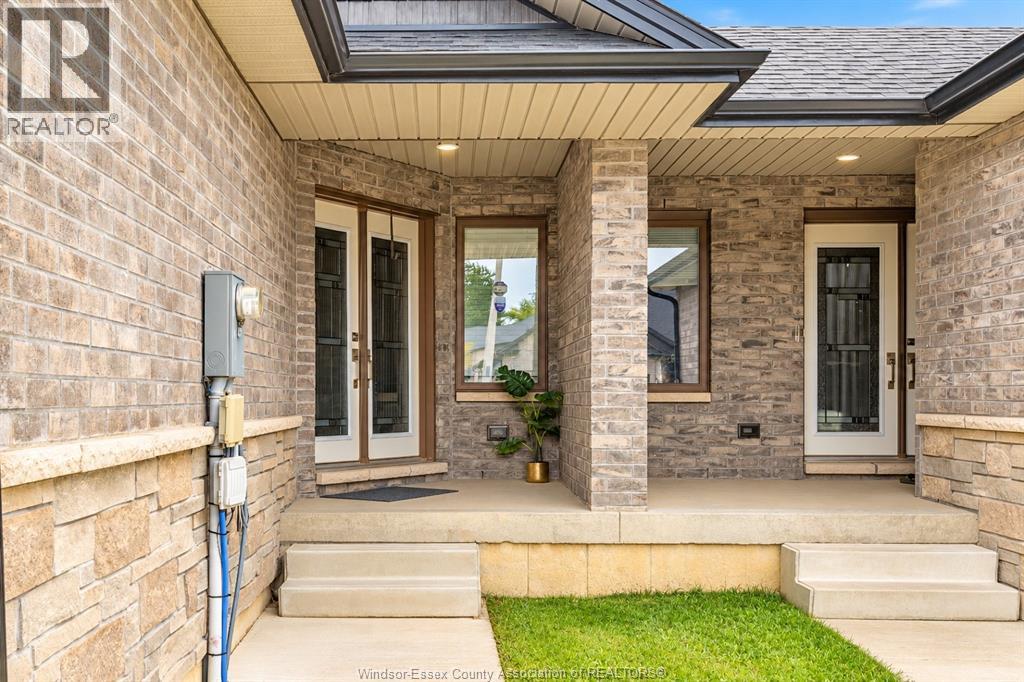
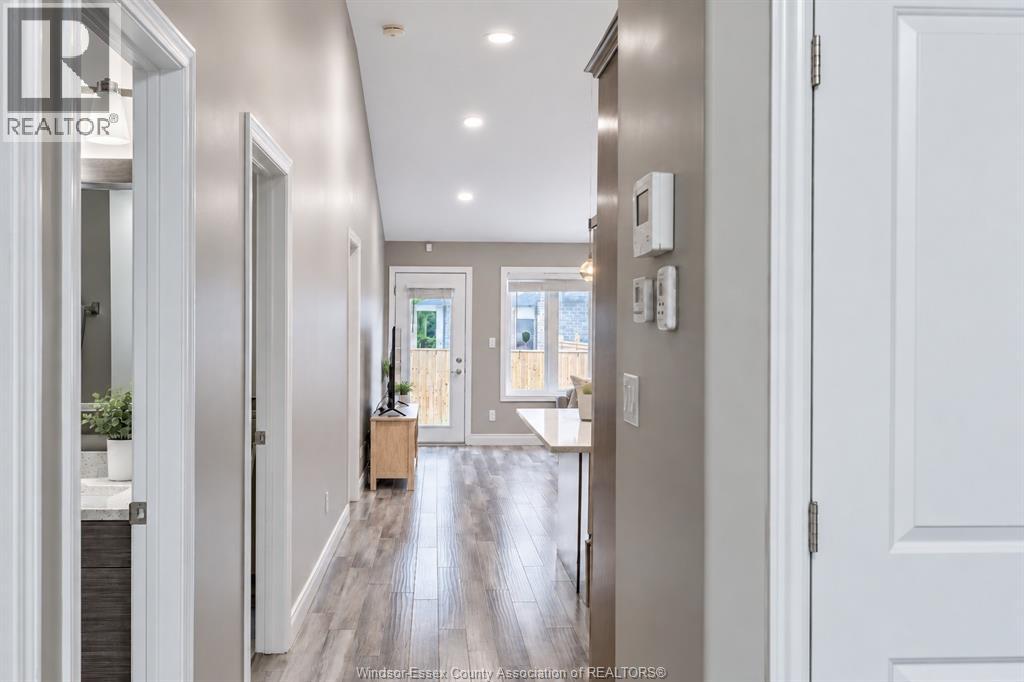
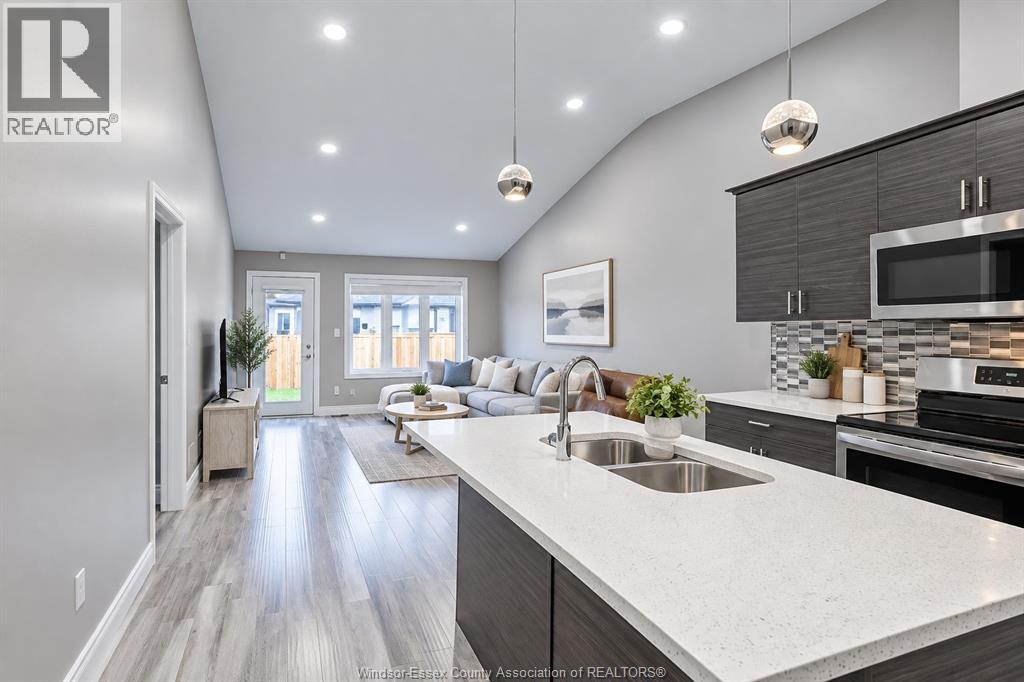
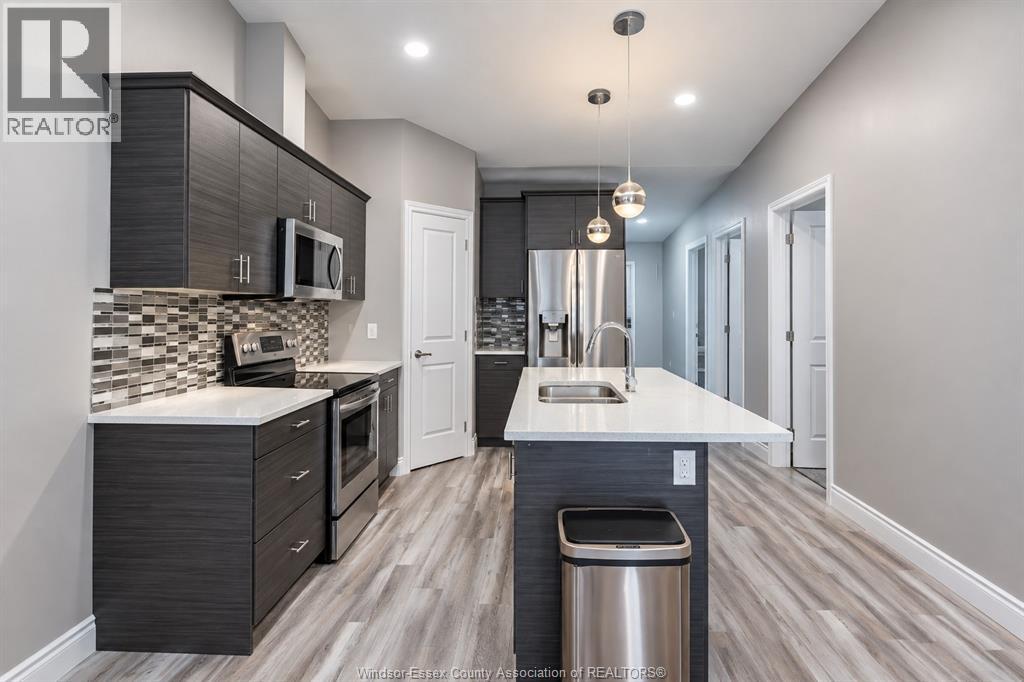
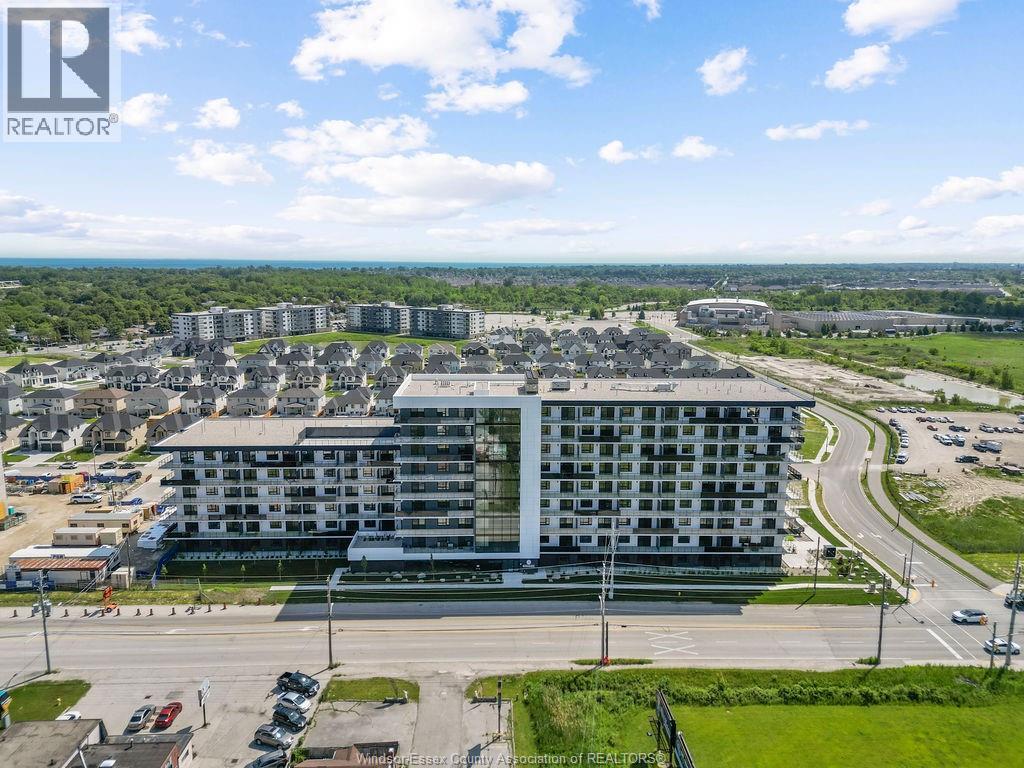
Built in 2019, this ranch-style end-unit townhouse offers comfortable living with a spacious openconcept layout, high ceilings and fresh paint throughout. Featuring two bedrooms and two full bathrooms, the home includes a primary bedroom with a walk-in closet and a four-piece ensuite. The kitchen features stainless steel appliances, quartz countertops and a pantry, offering plenty of space for storage and meal preparation. The connected kitchen, dining and living areas create an inviting setting for everyday living and entertaining. A paved driveway and double garage provide convenient parking and additional storage. Enjoy the convenience of nearby shopping and local amenities, with walking trails close by for outdoor recreation. Located close to all major bus routes, this home offers easy access to daily essentials and transportation. With its modern finishes, freshly painted interior, practical layout and desirable end-unit setting, this townhouse is a wonderful place to call home. Available November 1st. Rent is plus utilities.
Map data © OpenStreetMap contributors
No open houses are scheduled for this home.
Can't make it? Request a private viewing.
| Storage | Lower level | — |
| Utility room | Lower level | — |
| Laundry room | Main level | — |
| 4pc Bathroom | Main level | — |
| Bedroom | Main level | — |
| 4pc Ensuite bath | Main level | — |
| Primary Bedroom | Main level | — |
| Living room | Main level | — |
| Dining room | Main level | — |
| Kitchen | Main level | — |
| Foyer | Main level | — |