 NewFor sale 50
$349,900
3 bed1 bath
1882 Malta Road
Windsor
5 hours agoMLS® 26025073
REMAX CAPITAL DIAMOND REALTY
368 Carling Crescent
Windsor, Ontario N8S3X8
For sale· Added
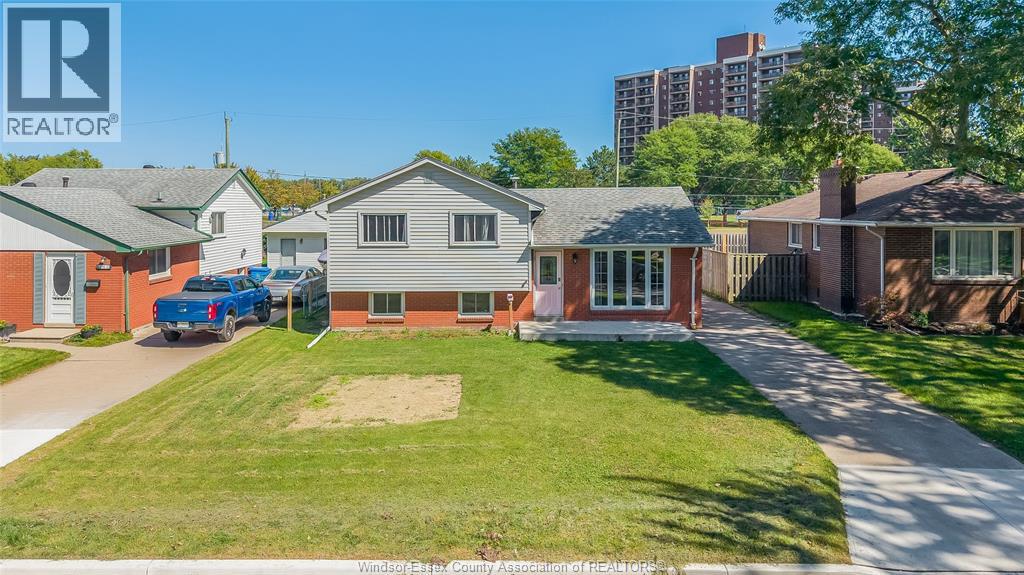
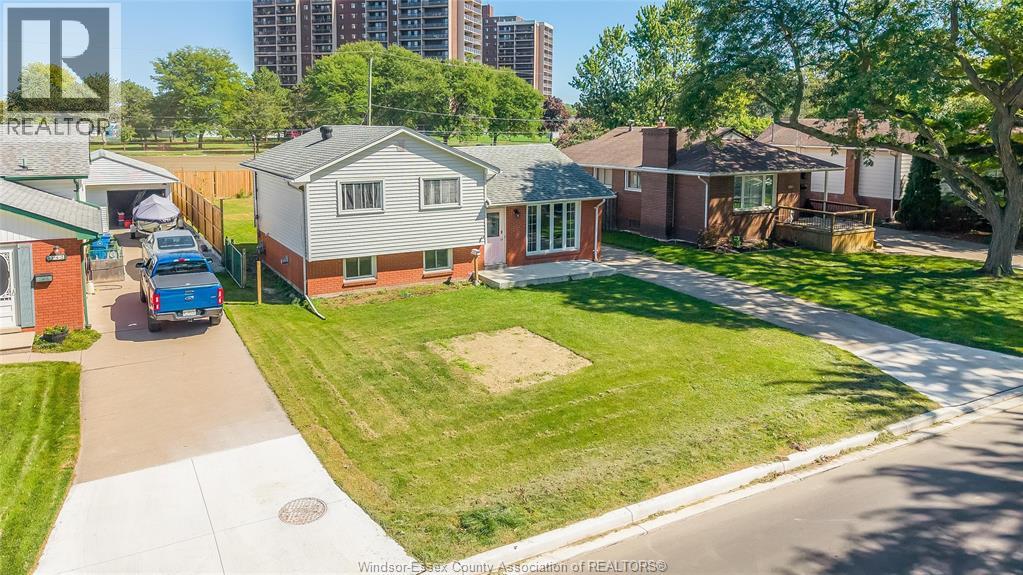
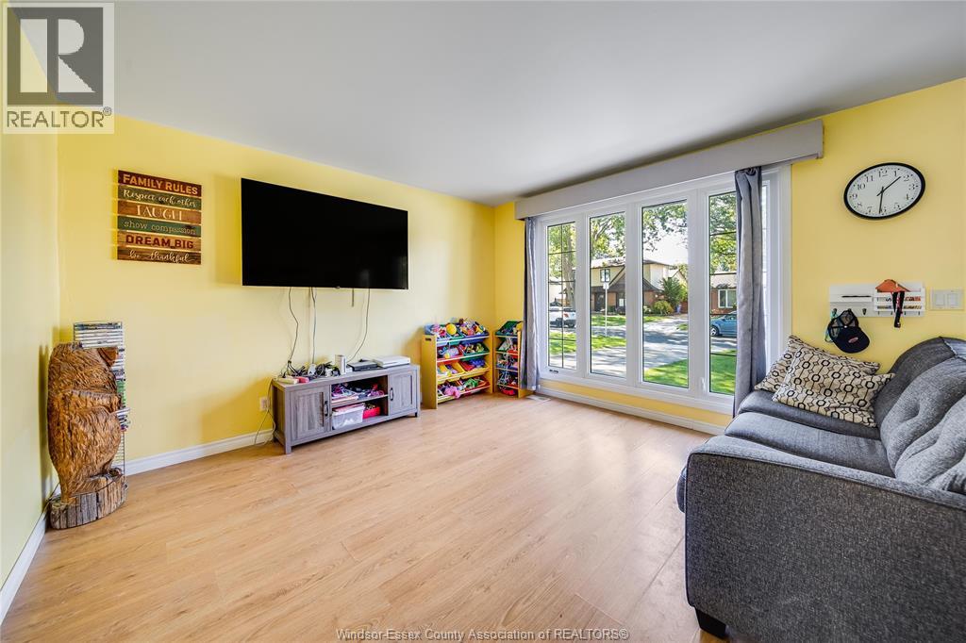
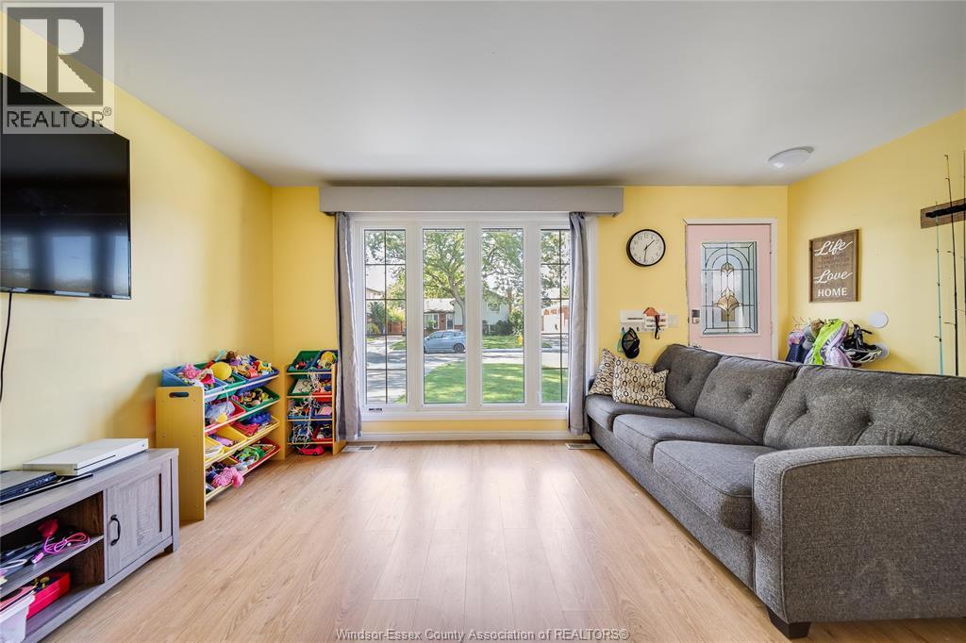
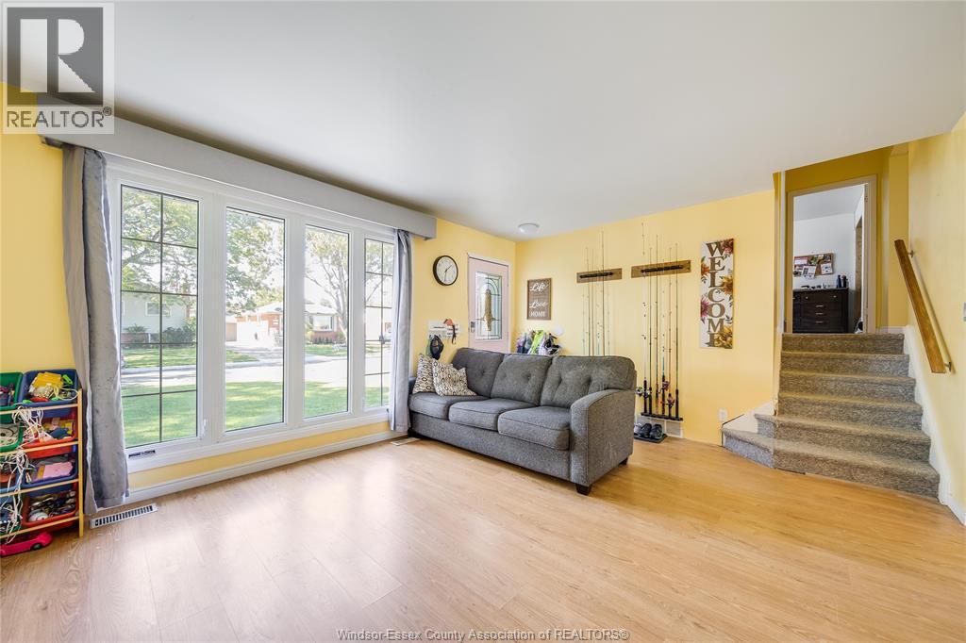
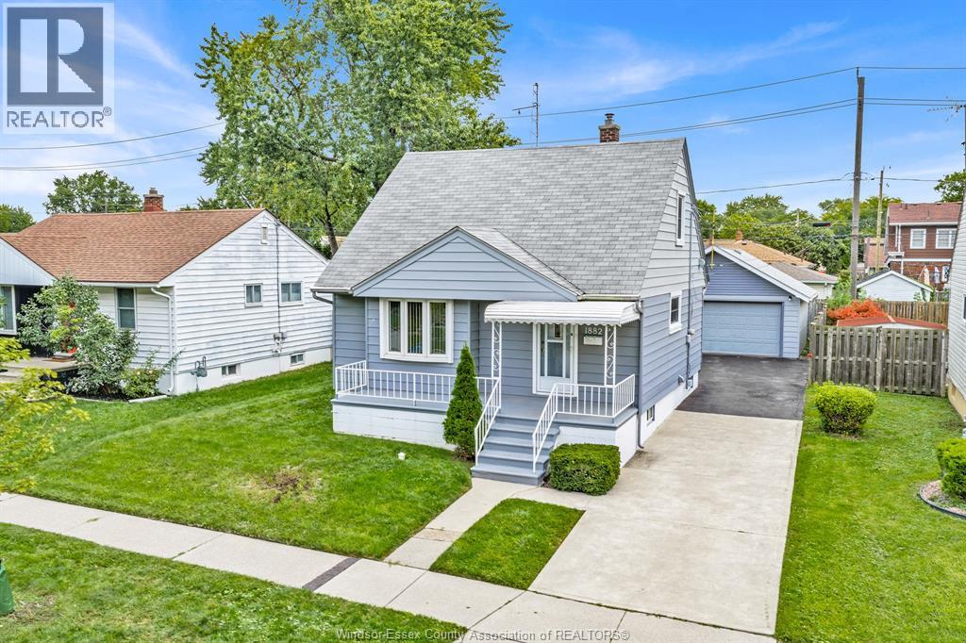
Welcome to 368 Carlng Crescent, beautifully situated in Windsor’s desirable Riverside area! Location is paramount, and this home puts you close to everything you need, including schools, the Ganatchio Trail, marinas, bus routes, restaurants, shopping and more. Inside, this home offers 3+2 bedrooms, an updated kitchen, a full bathroom and a wonderful 4-season sunroom that provides the perfect spot to relax and enjoy the home year-round. Step outside to a large backyard with no rear neighbours, offering privacy and plenty of space to enjoy. Recent updates include a newer fence (2026), cement porch (2026) and hot water tank(2026). Whether you’re a family, first-time buyer or looking to settle into a fantastic Windsor neighbourhood, this property offers a great opportunity in an outstanding location. A perfect home in a truly great area!
Map data © OpenStreetMap contributors
No open houses are scheduled for this home.
Can't make it? Request a private viewing.
| Utility room | Third level | — |
| Storage | Third level | — |
| Laundry room | Third level | — |
| Family room | Third level | — |
| Bedroom | Third level | — |
| 4pc Bathroom | Second level | — |
| Bedroom | Second level | — |
| Bedroom | Second level | — |
| Playroom | Second level | — |
| Sunroom/Fireplace | Main level | — |
| Eating area | Main level | — |
| Kitchen | Main level | — |
| Foyer | Main level | — |
| Living room | Main level | — |