
 For sale 50
$384,000
1488 Pierre Avenue
Windsor
1 month agoMLS® 26022362
DEERBROOK REALTY INC.
371 Curry
Windsor, Ontario N9E2B6
For sale· Added
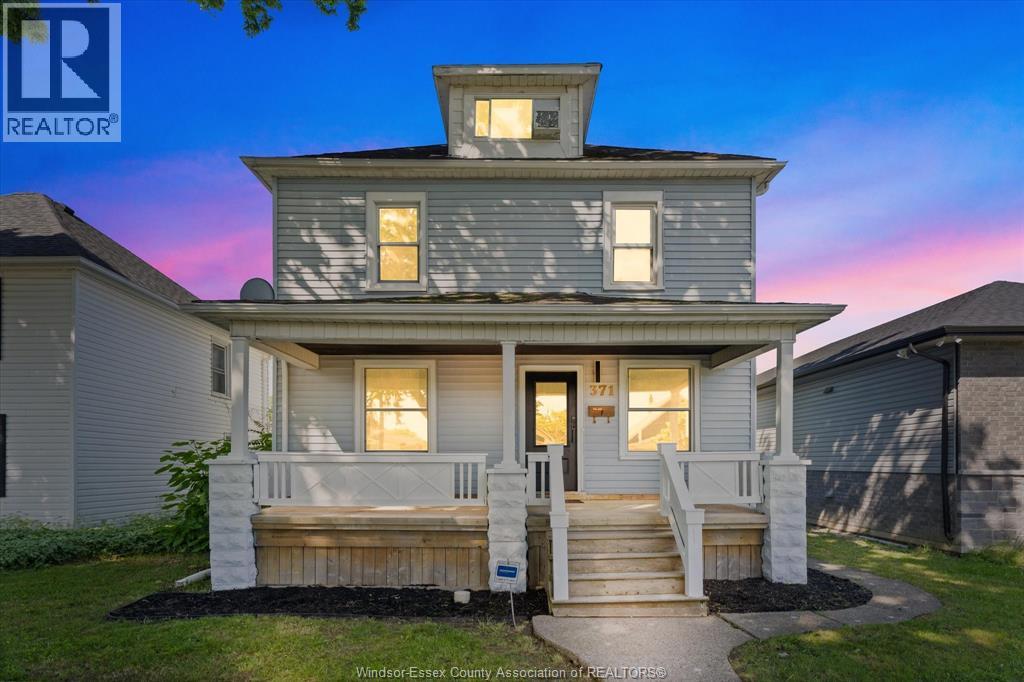
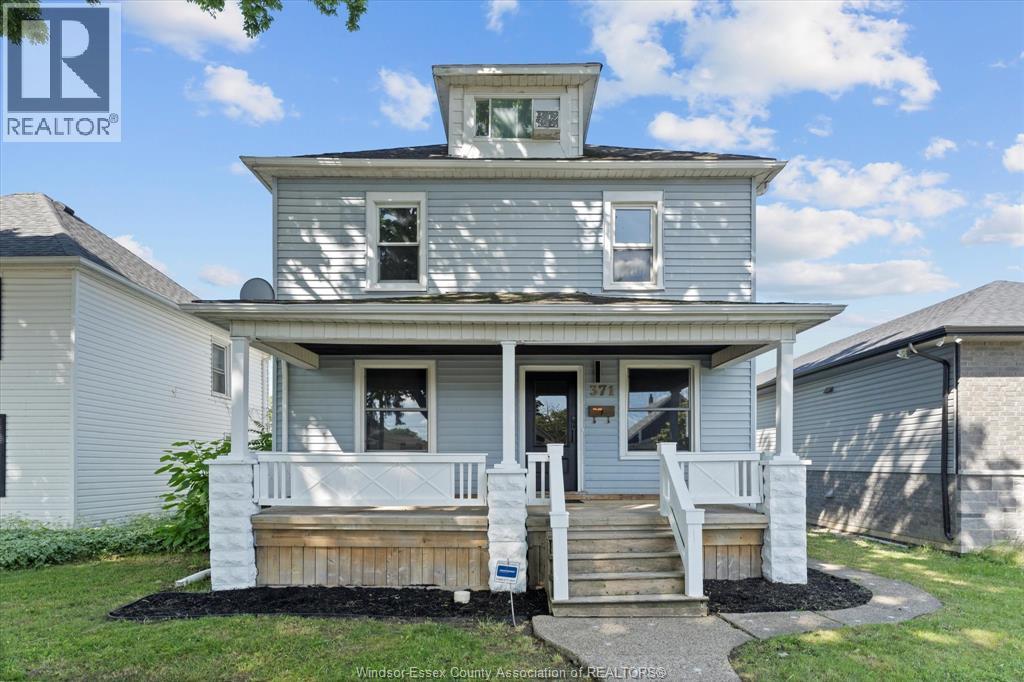
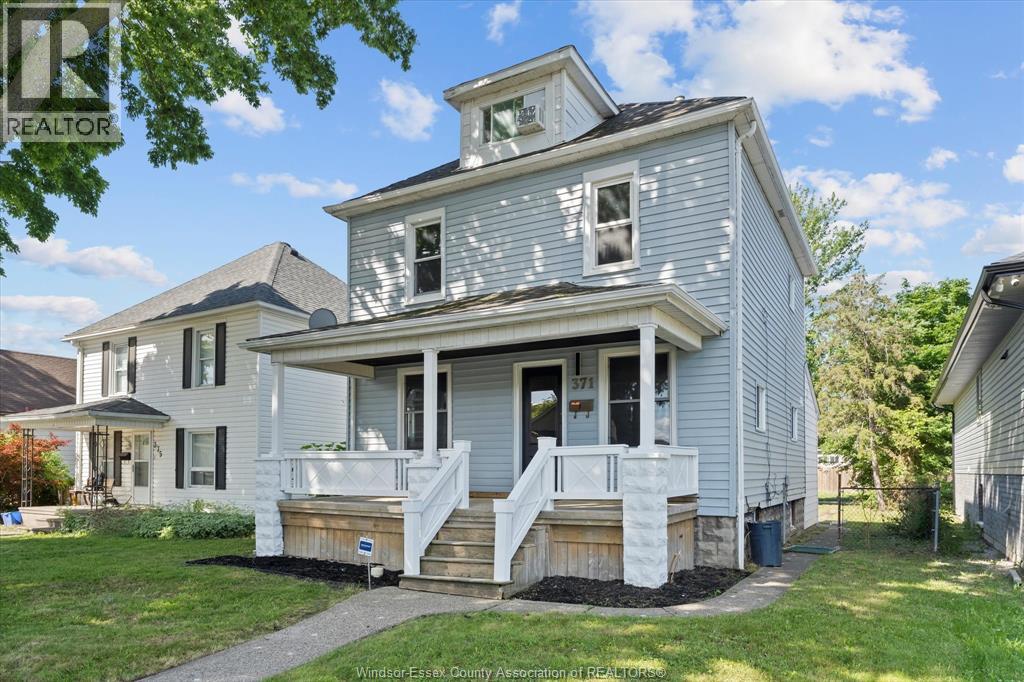
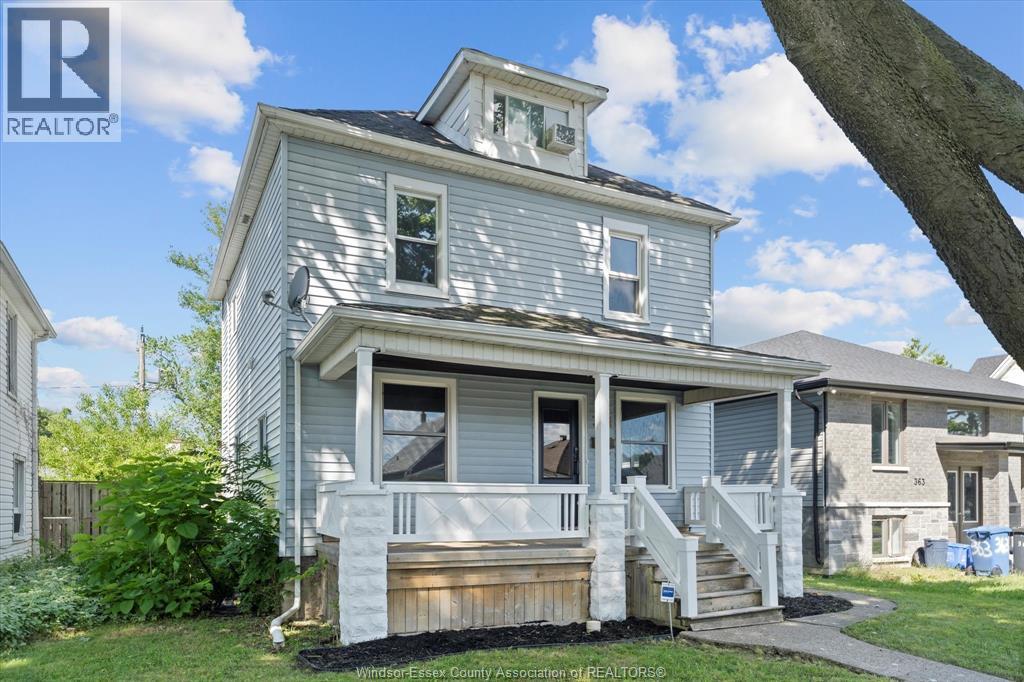
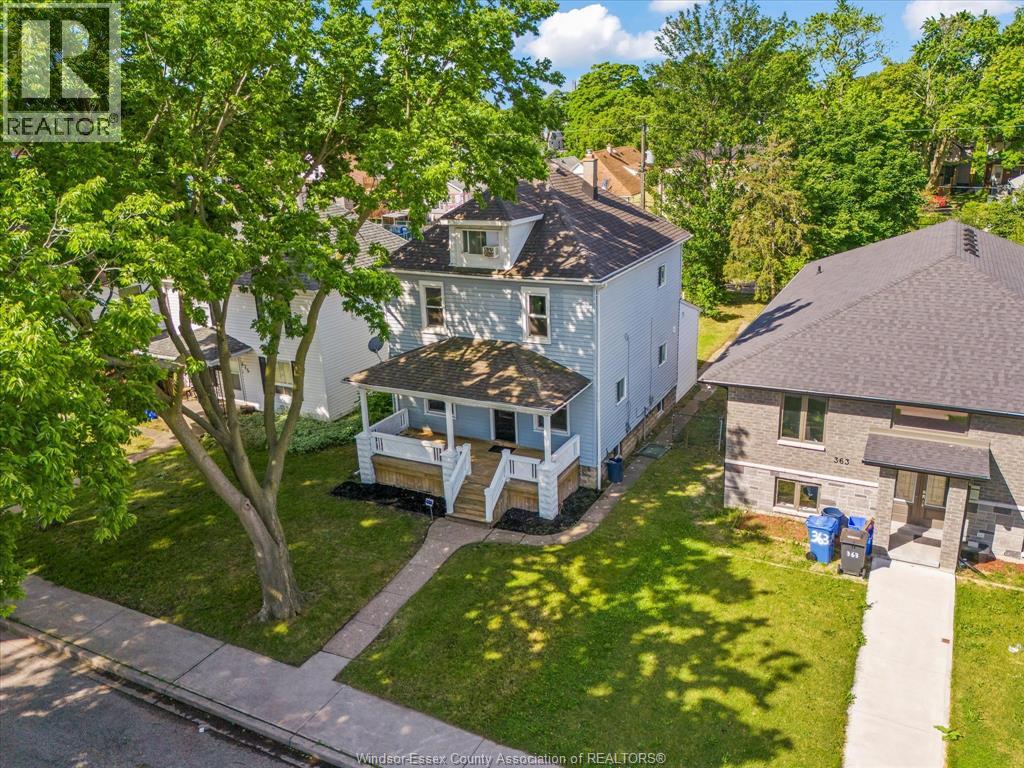
MASSIVE 6 bedroom 3 bathroom above grade with full unfinished basement. Larger 40ft x 124ft lot. This is the perfect opportunity for large families, or turnkey addition to your investment portfolio. Potential for additional income with the build out of a basement in-law suite (drawings available upon request). Completely renovated top to bottom including new LVP flooring, doors and trim, paint throughout, 2 additional ensuite bathrooms, large bedroom loft, brand new kitchen cabinets, countertops, and stainless steel appliances included. Additional upgrades include waterproofing & sump pump in the basement, 2nd floor washer and dryer, copper electrical, PVC & copper plumbing & new AC unit Sep 2023. Paved alley along the back for rear parking. Located walking distance to $35m Graffiti redevelopment, walks along Riverside Drive, University of Windsor, close proximity to shopping and restaurants in Downtown Windsor
Map data © OpenStreetMap contributors
No open houses are scheduled for this home.
Can't make it? Request a private viewing.
| Storage | Basement | 26'9"" x 22'8"" |
| Bedroom | Third level | 23'8"" x 20'1"" |
| Bedroom | Second level | 11'4"" x 11'3"" |
| Bedroom | Second level | 10'9"" x 11'4"" |
| Bedroom | Second level | 11'4"" x 11'5"" |
| 3pc Bathroom | Second level | 5'8"" x 11'4"" |
| Primary Bedroom | Main level | 12'1"" x 11'3"" |
| Living room | Main level | 14'9"" x 11'4"" |
| Kitchen | Main level | 11'8"" x 11'3"" |
| Bedroom | Main level | 11'4"" x 11'3"" |
| 3pc Bathroom | Main level | 4'1"" x 6'8"" |
| 3pc Bathroom | Main level | 7' x 5'1"" |




