 NewFor sale 50
$349,900
3 bed1 bath
1882 Malta Road
Windsor
5 hours agoMLS® 26025073
REMAX CAPITAL DIAMOND REALTY
3917 Riverside East #9-3917
Windsor, Ontario N8Y1G5
For sale· Added
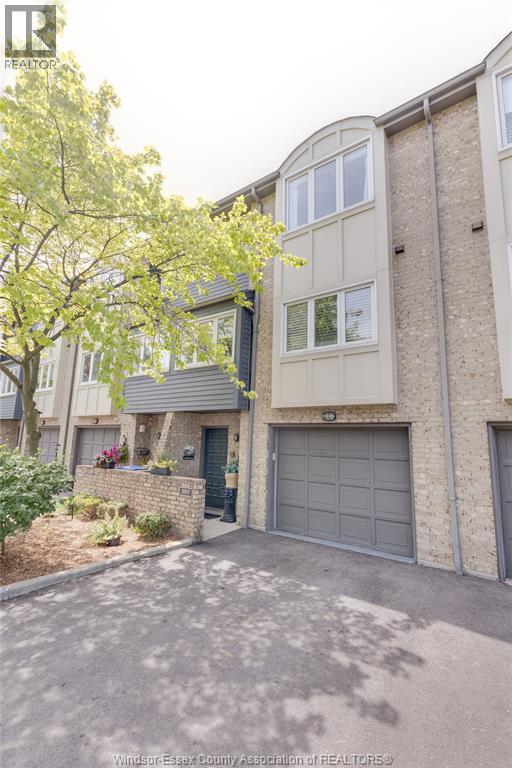
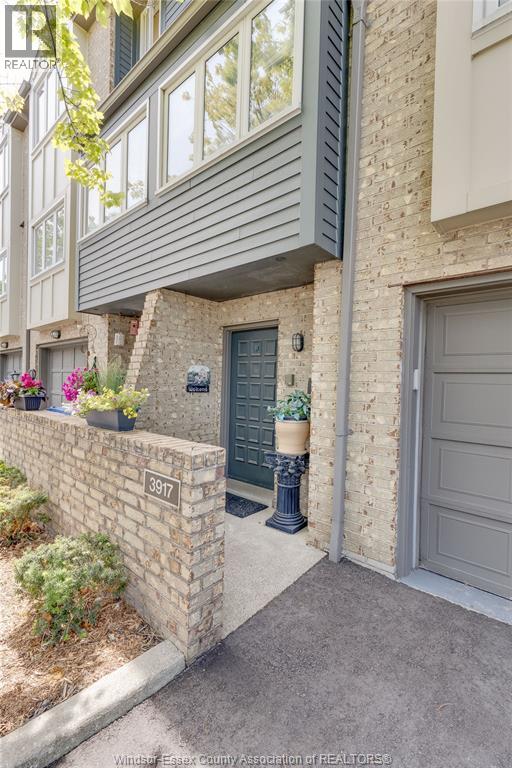
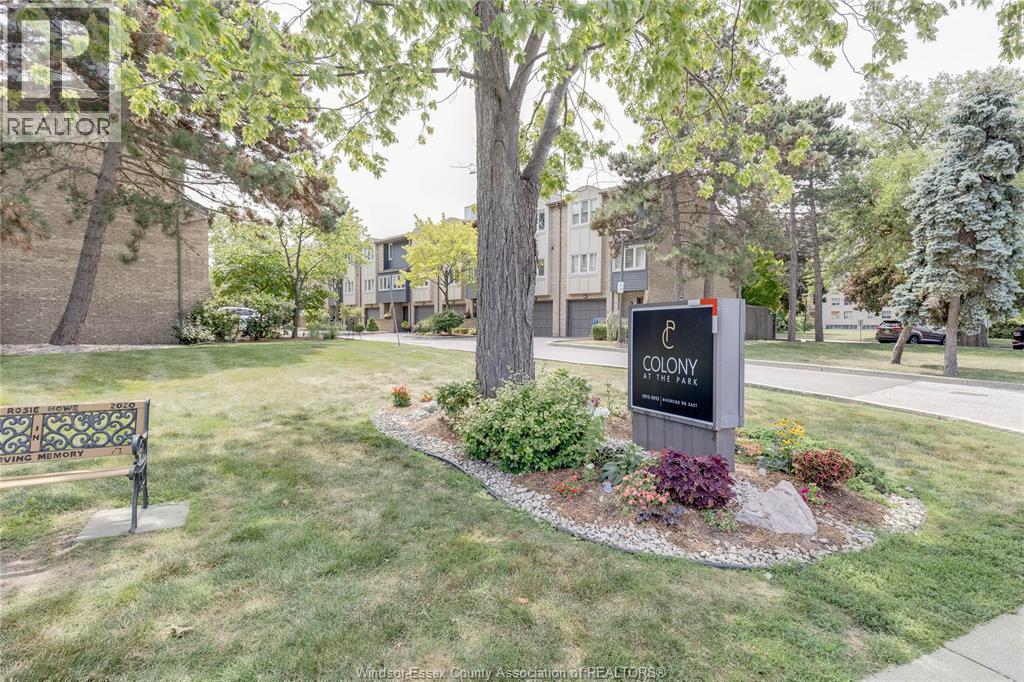
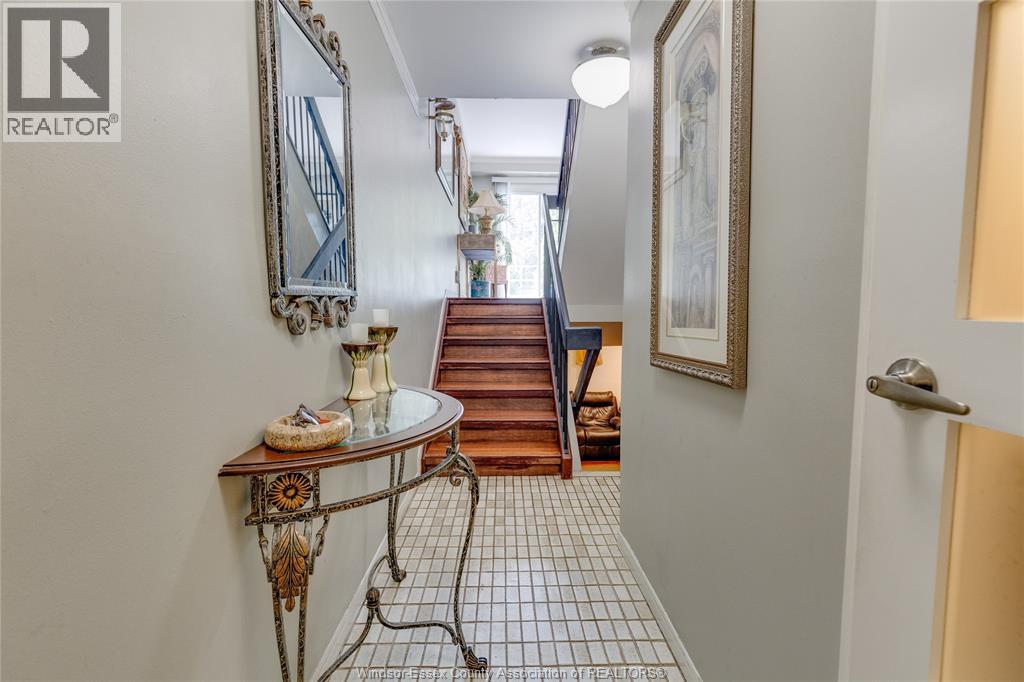
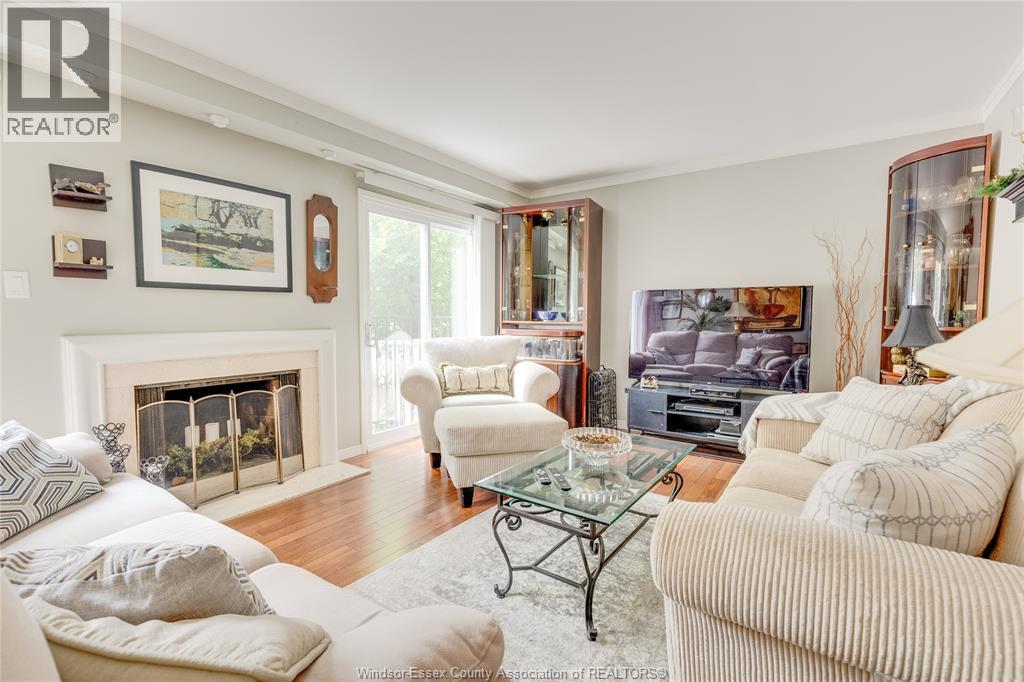
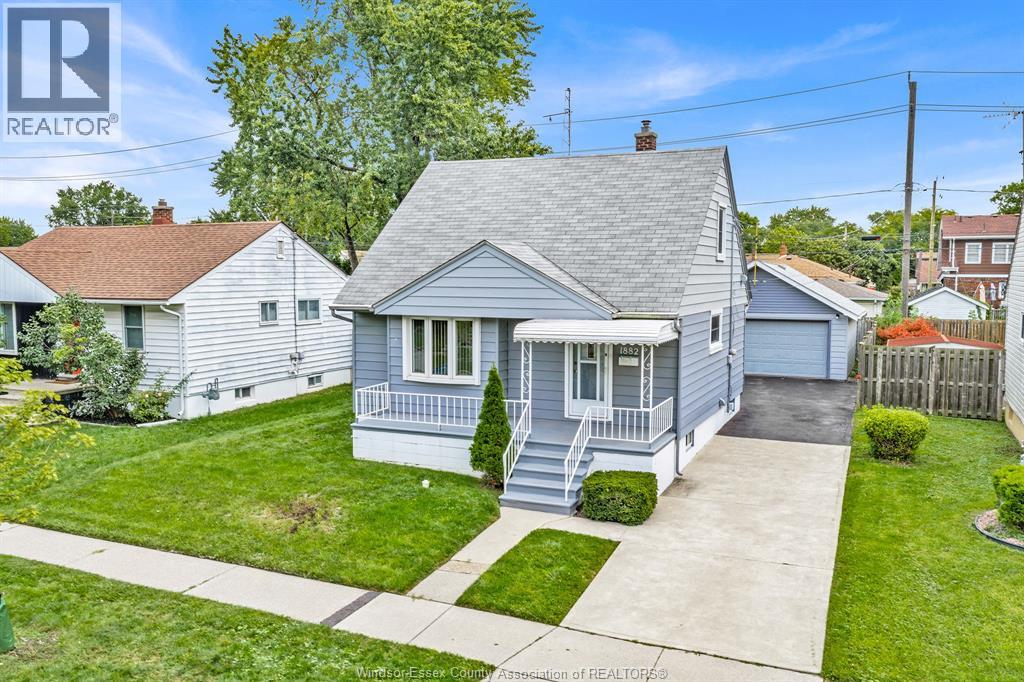
Welcome to 3917 Riverside Drive East, a unique & stylish townhome, stellar location, truly steps from the waterfront & greenspace. The spacious layout gives you 2 big bedrooms, 3 bathrooms, finished on all levels, sharp livingroom, natural fireplace, bright updated kitchen w/tons of cupboards, backsplash & breakfast bar, nice open den & dining area on same floor, lots of big updated windows bringing natural light. Large primary bedroom with cathedral ceiling, double closets & 3-piece ensuite w/tile shower, cozy office/den in lower level, lots of storage too. All updated flooring incl hardwoods, no carpet in this home, updated furnace & AC. Enjoy the river view from in & out, inviting landscaping, privacy fenced rear patio. Private drive & 1.5 car garage w/inside entry. Excellent amenities incl indoor swimming pool, exercise room & party room. Shows well & super-clean, great move-in condition. Flex possession
Map data © OpenStreetMap contributors
No open houses are scheduled for this home.
Can't make it? Request a private viewing.
| 3pc Ensuite bath | Fifth level | — |
| 4pc Bathroom | Fourth level | — |
| 2pc Bathroom | Main level | — |
| Utility room | Basement | — |
| Storage | Basement | — |
| Laundry room | Basement | — |
| Office | Basement | — |
| Primary Bedroom | Fifth level | — |
| Bedroom | Fourth level | — |
| Eating area | Third level | — |
| Den | Third level | — |
| Dining room | Third level | — |
| Kitchen | Third level | — |
| Living room/Fireplace | Second level | — |
| Foyer | Main level | — |