 For sale 50
$799,000
5+1 bed4 bath2,500–3,000 sq ft
3400 St Patrick'S Drive
Windsor
1 month agoMLS® X13740596
Initia Real Estate
3926 Roseland Drive West
Windsor, Ontario N9G2Z5
For sale· Added
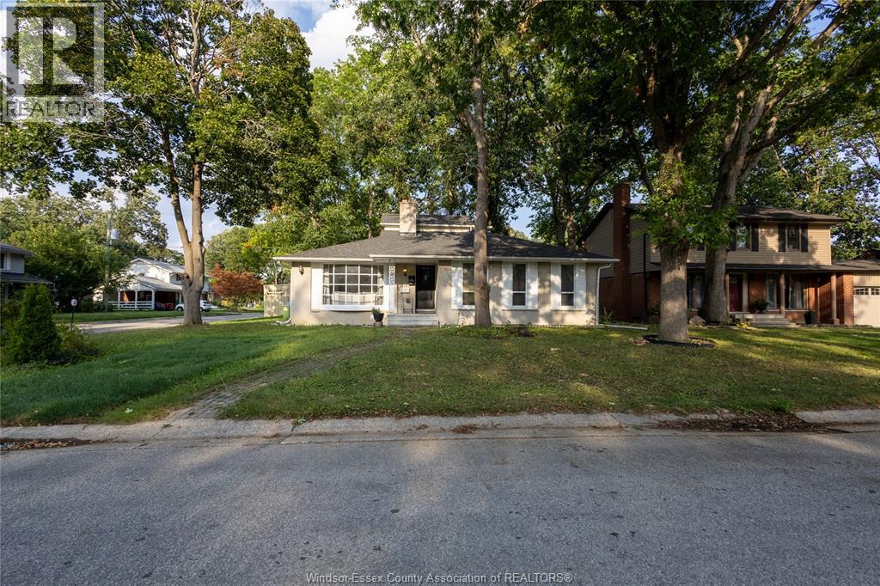
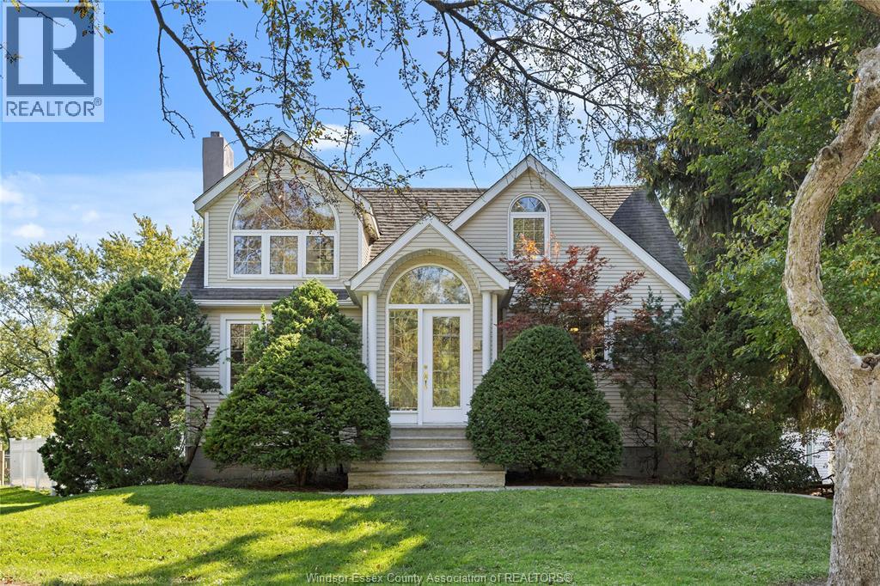
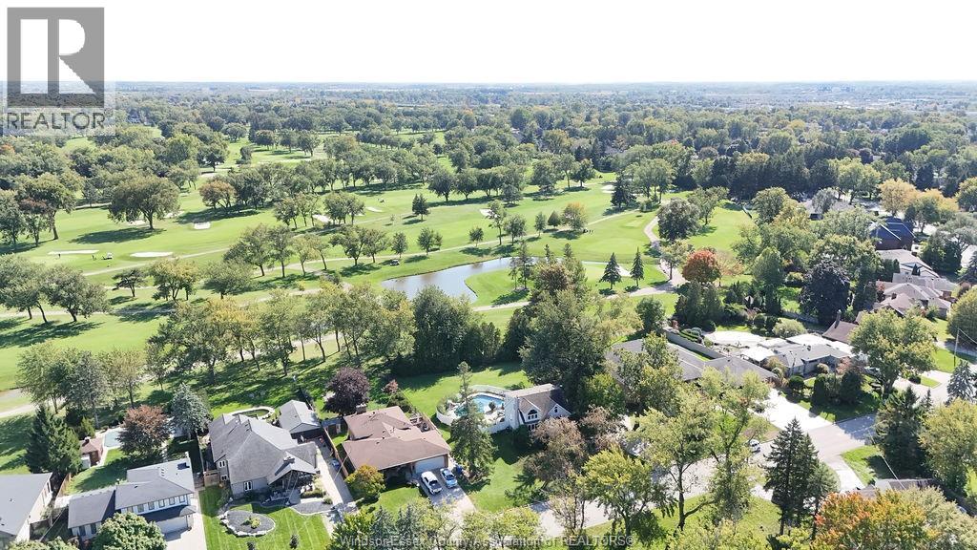
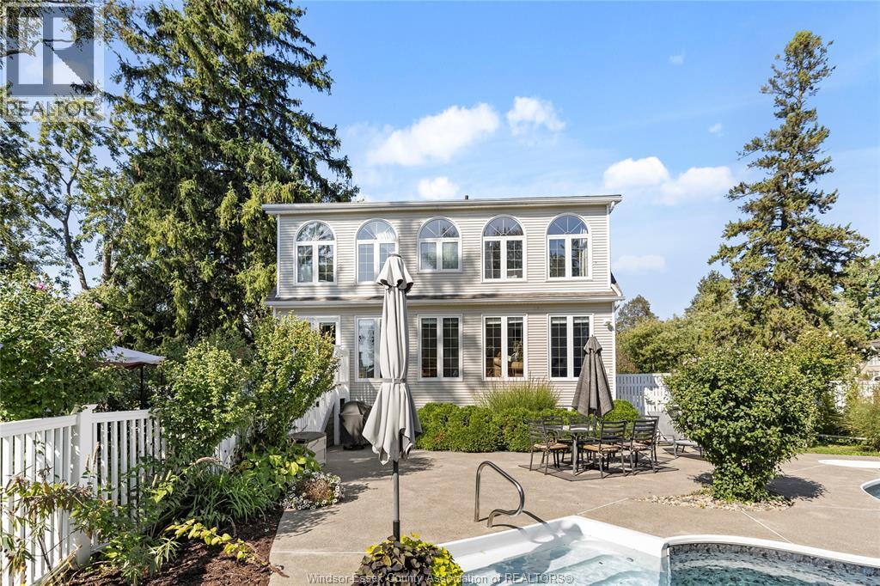
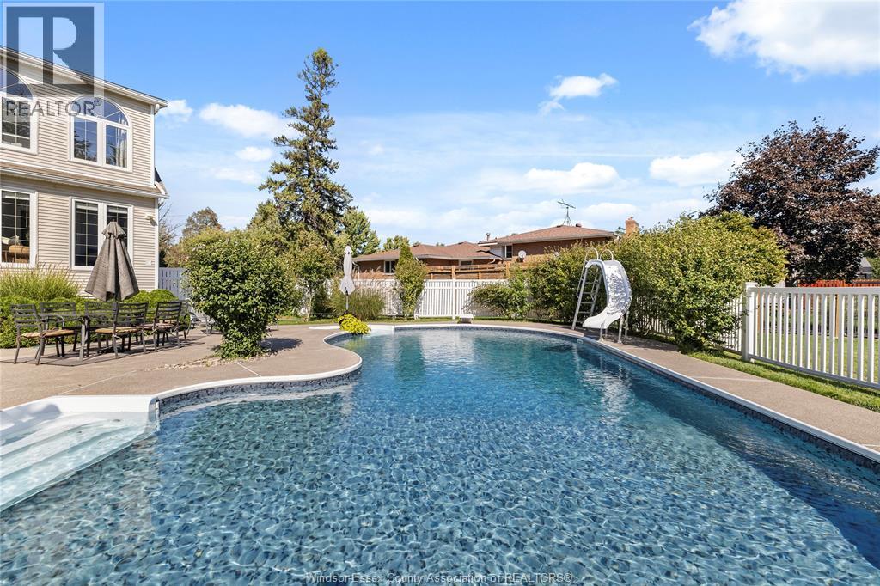
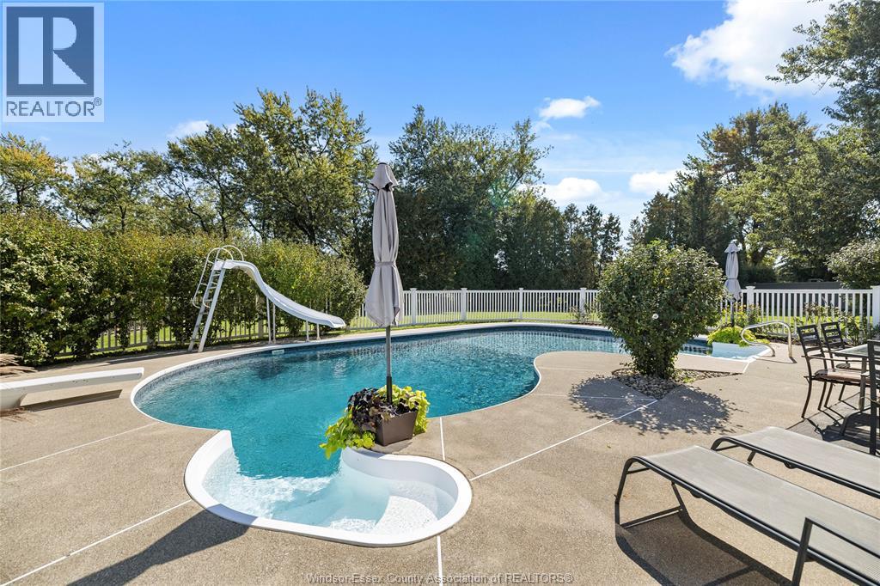
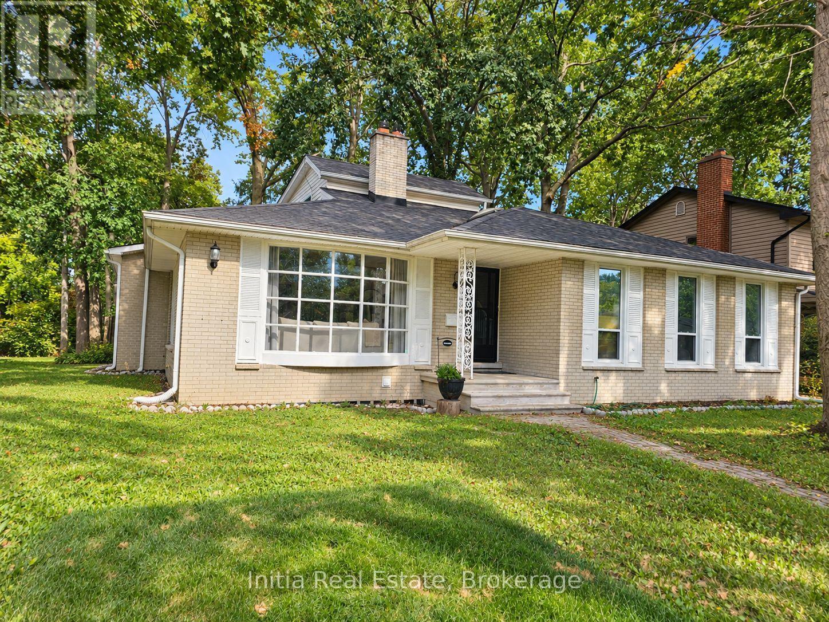
RARE OPPORTUNITY TO OWN A 0.5-ACRE LOT WITH 130 FEET OF FRONTAGE BACKING ONTO THE PRESTIGIOUS ROSELAND GOLF COURSE. THIS 4- BEDROOM, 1.5-BATH HOME FEATURES A SPACIOUS LAYOUT WITH FLOOR-TO-CEILING WINDOWS OFFERING BEAUTIFUL VIEWS OF THE SERENE REAR YARD AND GOLF COURSE. THE MASTER BEDROOM INCLUDES PICTURESQUE WINDOWS AND A WALK-IN CLOSET. THE FULLY FINISHED LOWER LEVEL OFFERS A GRADE-LEVEL ENTRANCE TO THE SIDE YARD & DETACHED 1.5-CAR GARAGE. ENJOY MATURE TREES, AN IN-GROUND POOL, BONFIRE AREA, AND AMPLE GREEN SPACE. WITH ROOM TO EXPAND OR BUILD YOUR DREAM HOME, THIS PROPERTY OFFERS ENDLESS POTENTIAL IN A HIGHLY SOUGHT AFTER SOUTH WINDSOR NEIGHBOURHOOD. CONVENIENTLY LOCATED NEAR ST.CLAIR COLLEGE, UNIVERSITY OF WINDSOR, 401, US BORDER CROSSINGS AND MULTIPLE MAJOR SHOPPING CENTRES.
Map data © OpenStreetMap contributors
No open houses are scheduled for this home.
Can't make it? Request a private viewing.
| 4pc Bathroom | Second level | — |
| 2pc Bathroom | Main level | — |
| Bedroom | Basement | — |
| Recreation room | Basement | — |
| Laundry room | Basement | — |
| Bedroom | Second level | — |
| Bedroom | Second level | — |
| Primary Bedroom | Second level | — |
| Living room | Main level | — |
| Dining room | Main level | — |
| Kitchen | Main level | — |
| Family room | Main level | — |