 For sale 50
$399,900
1+3 bed3 bath
2125 Betts
Windsor
29 days agoMLS® 26021738
JUMP REALTY INC.
4057 Casgrain
Windsor, Ontario N9G2A6
For sale· Added
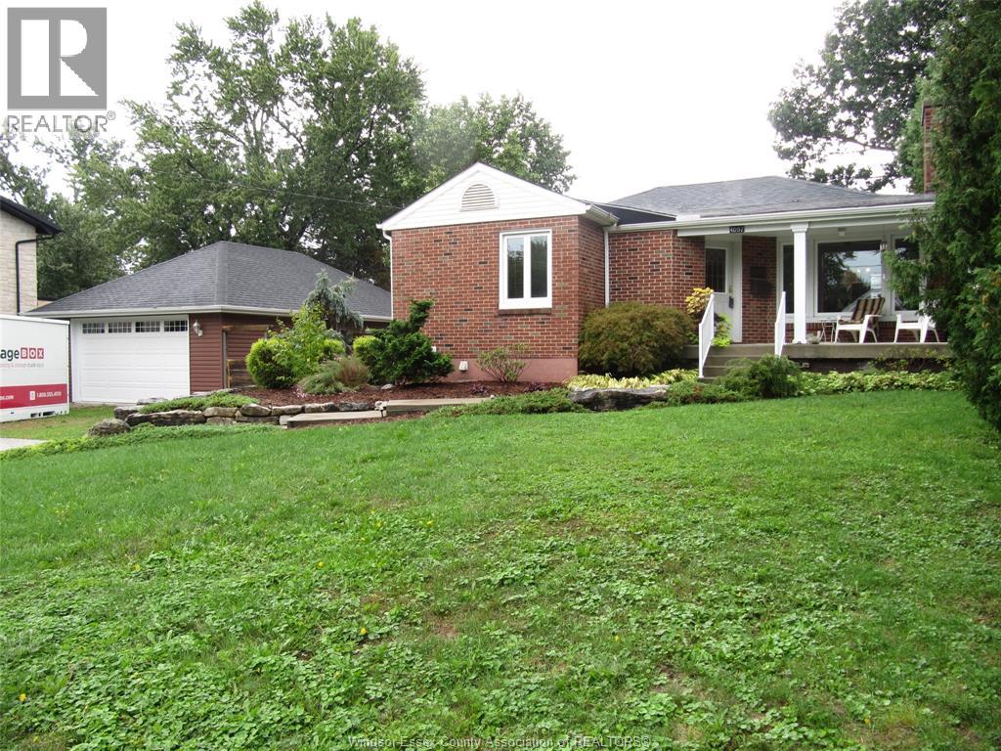
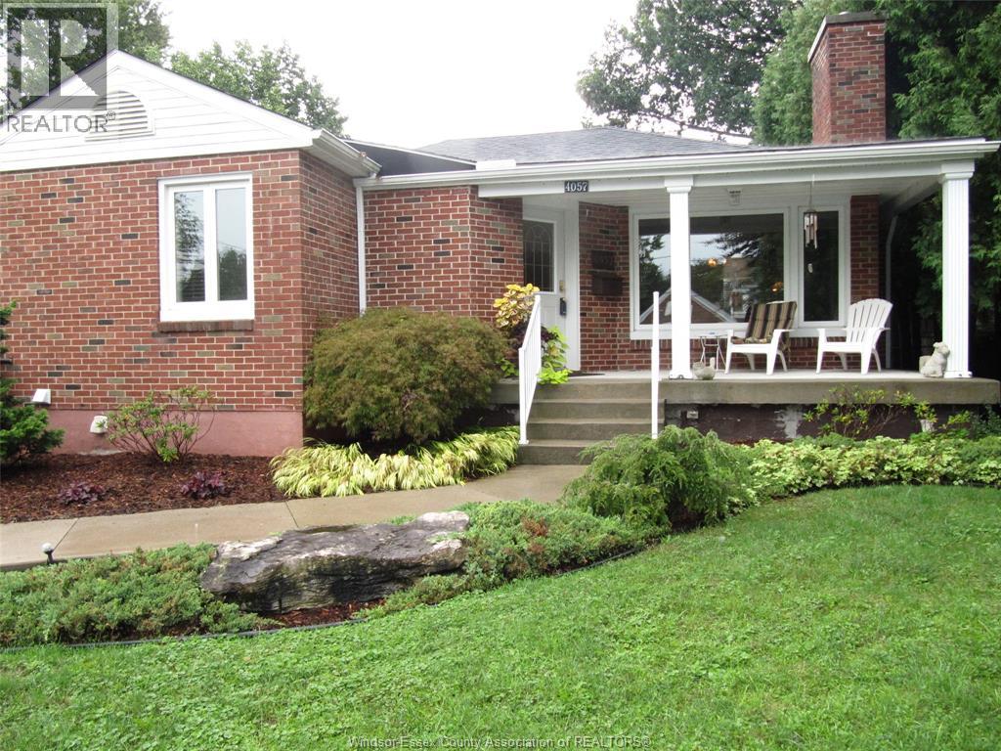
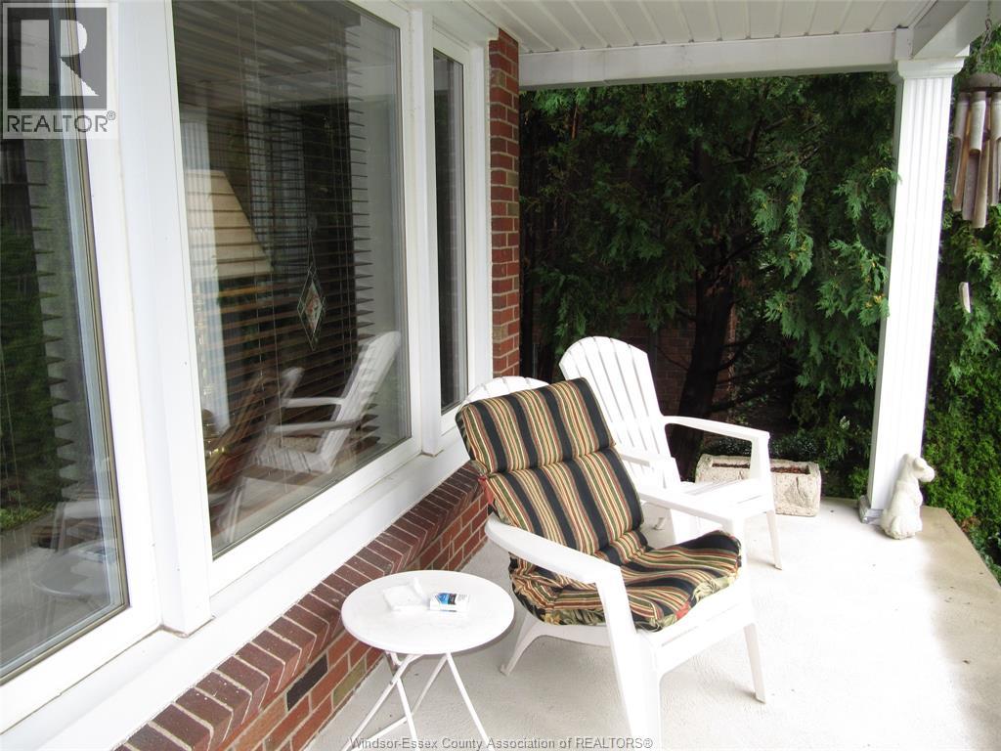
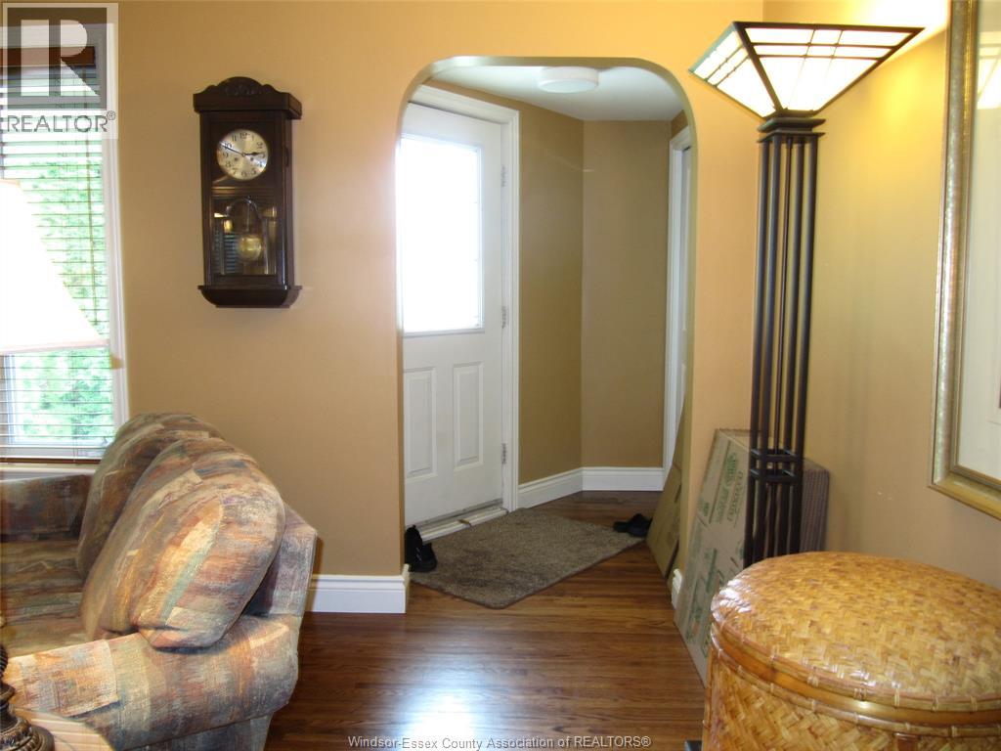
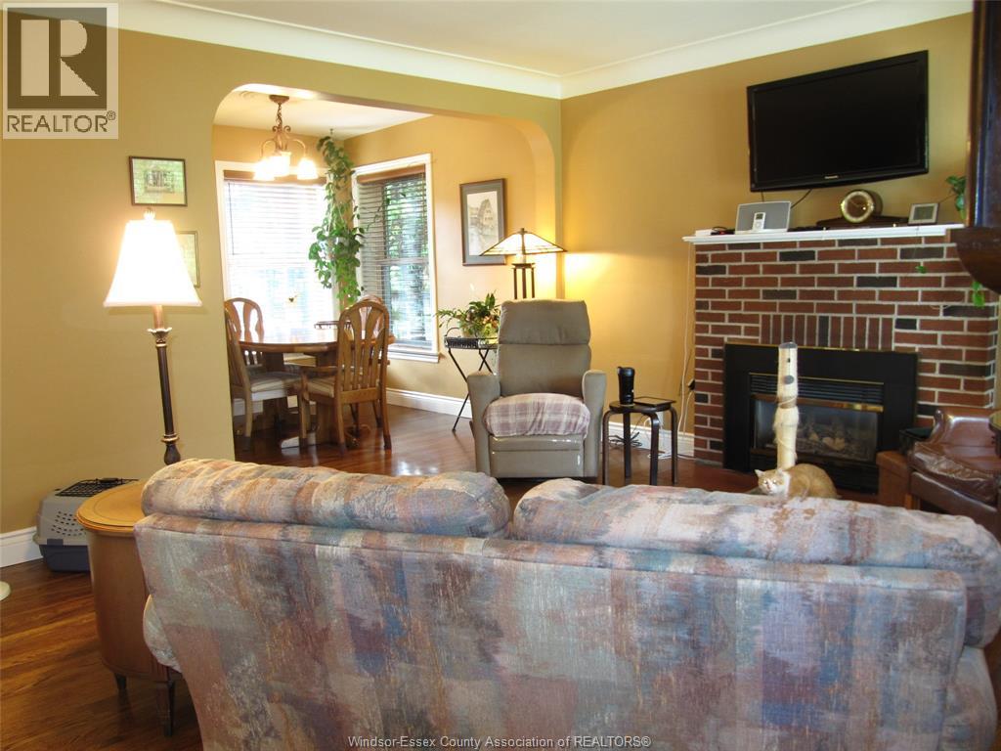
Welcome to 4057 Casgrain in South Windsor, an inviting, well-maintained home situated on a quiet, highly desirable street within one of the top-rated schools. This is an exceptional opportunity to own in one of South Windsor’s most sought-after neighborhoods, offering the perfect blend of comfort, convenience, and long-term value. This move-in-ready brick home features, a large fenced 90’ wide yard, hardwood floors, energy-efficient vinyl windows that fill the interior with natural light and much more. Offering 2-1 bedrooms, 2 bathrooms, a fully finished basement, and a 2 car 24x36 garage (2013) with 2, 10x11’6 work rooms, the property provides flexible living space ideal for families, entertaining featuring a huge 16x32 sundeck with gas hook-up. Ideally located near St Clair College & Our Lady of Munt Carmel school. Quick access to #3 and Bridge to USA
Map data © OpenStreetMap contributors
No open houses are scheduled for this home.
Can't make it? Request a private viewing.
| Oct 4, 2026 | $529,900 | ▼ $20,100 |
| Sep 21, 2026 | $550,000 | First recorded price |
Price changes since Sep 21, 2026.
| 3pc Bathroom | Main level | — |
| 4pc Bathroom | Main level | — |
| Utility room | Lower level | — |
| Laundry room | Lower level | — |
| Other | Lower level | — |
| Family room | Lower level | — |
| Bedroom | Main level | — |
| Bedroom | Main level | — |
| Kitchen | Main level | — |
| Dining room | Main level | — |
| Living room/Fireplace | Main level | — |
| Foyer | Main level | — |