 For sale 50
$524,900
5+1 bed3 bath
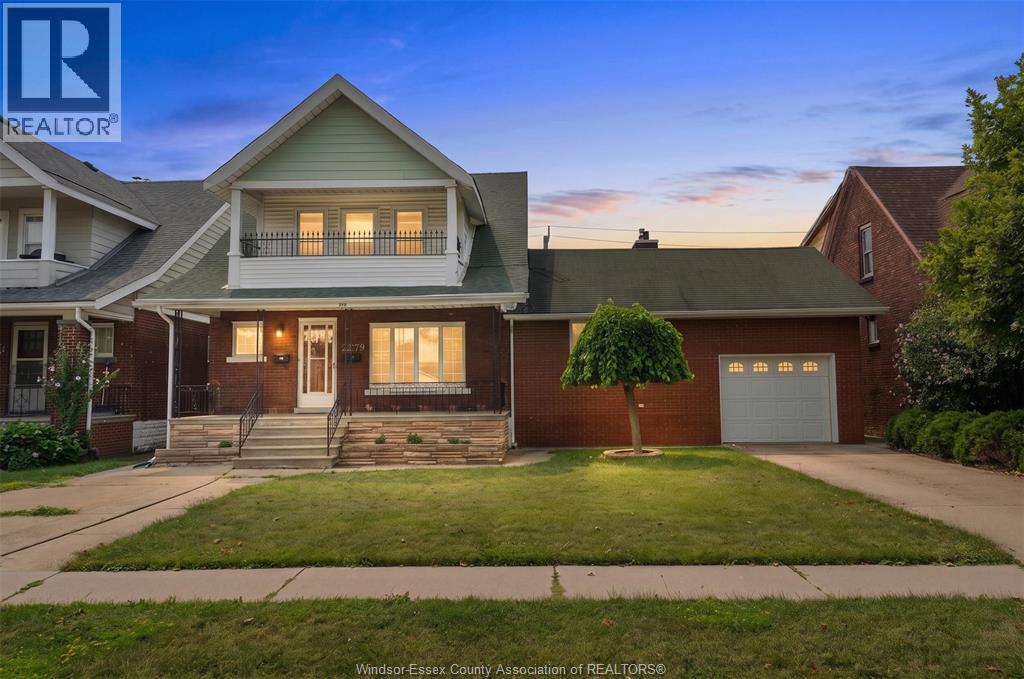
2279 Lillian Avenue
Windsor
11 days agoMLS® 26024310
REAL BROKER ONTARIO LTD
4113 Roseland Drive East
Windsor, Ontario N9G1Y5
For sale· Added
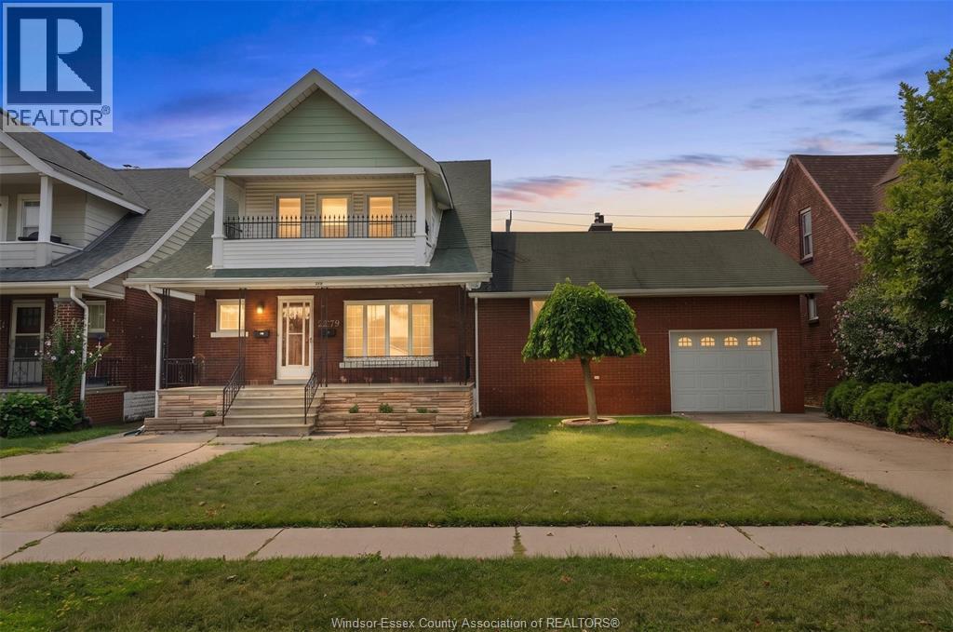
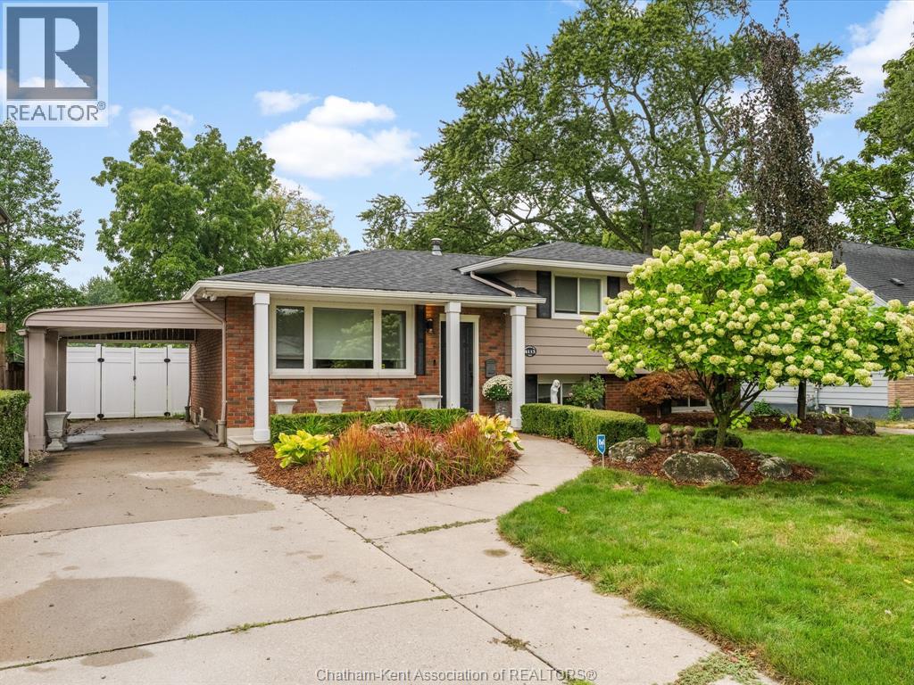
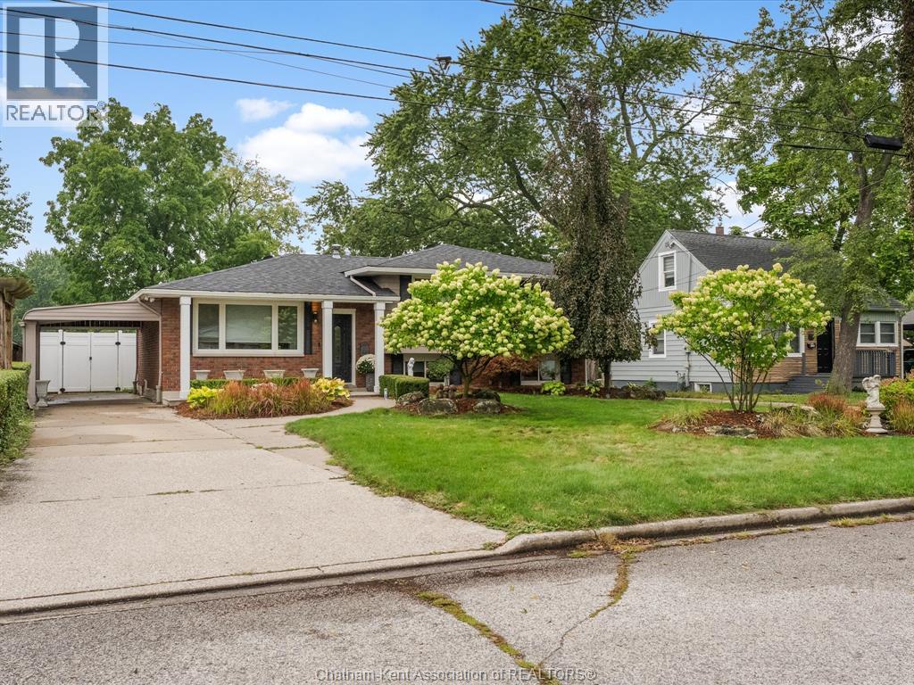
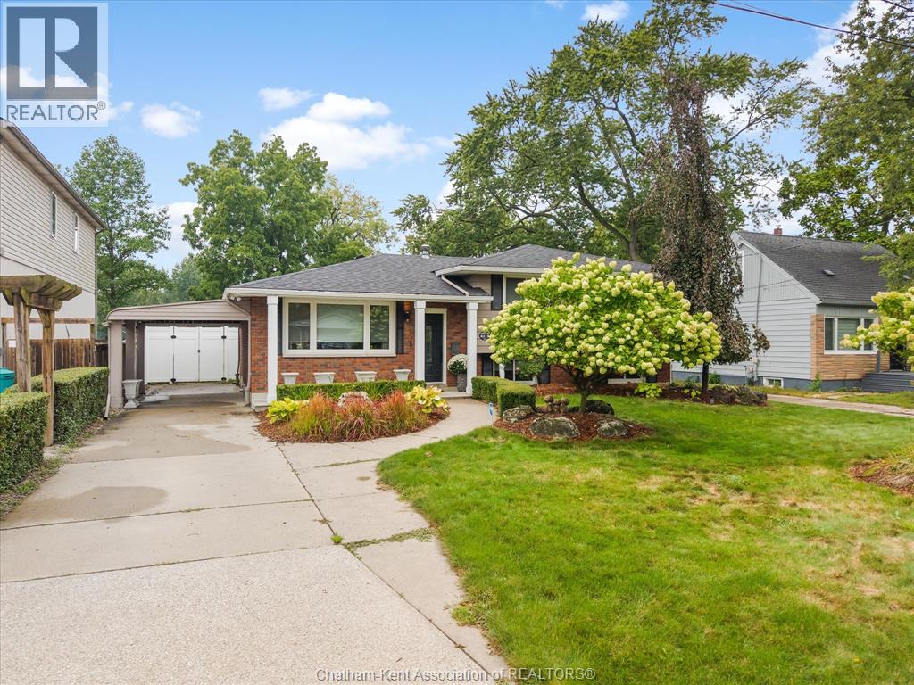
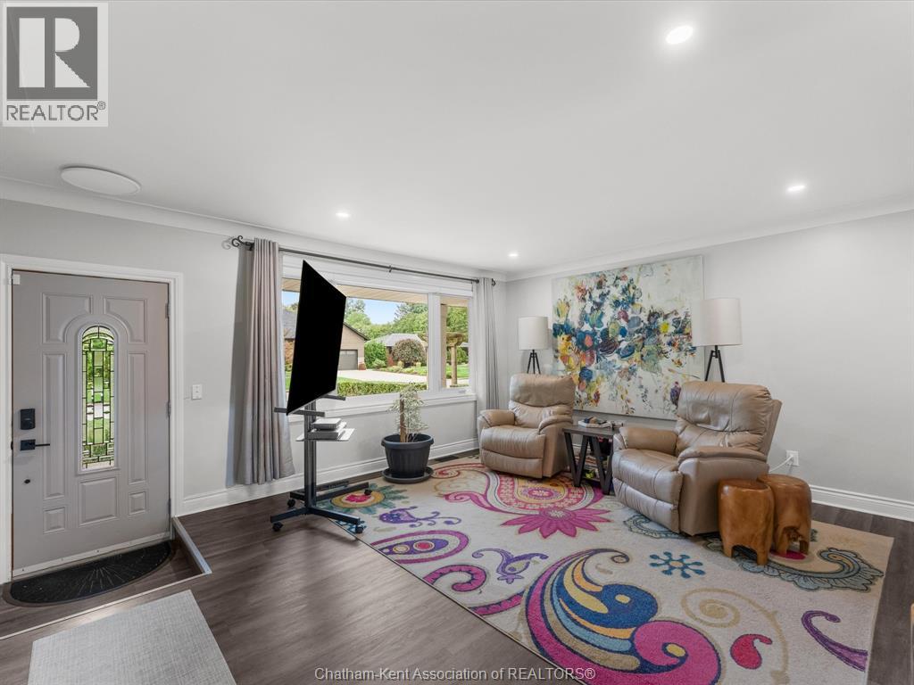
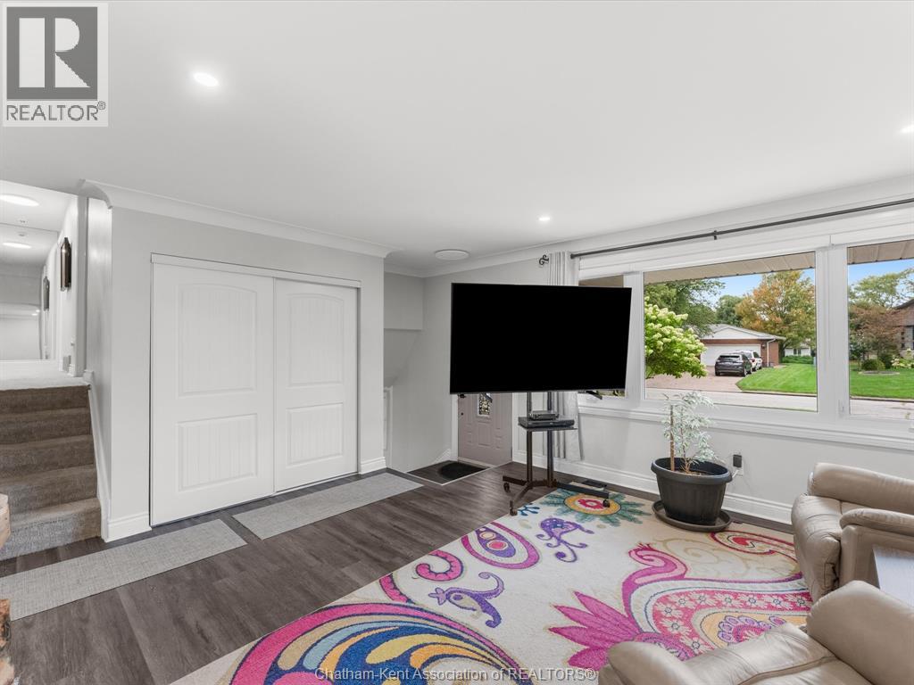
Experience golf course living at its finest in prime South Windsor. Backing directly onto the 11th hole of prestigious Roseland Golf Course, this updated 3+1 bedroom, 2 full bathroom home sits on a deep lot featuring breathtaking, unobstructed fairway views. The main level welcomes you with a bright, open-concept layout lit by modern LED pot lights, seamlessly anchored by a custom granite kitchen equipped with stainless steel appliances and a stylish backsplash. Downstairs, the fully finished lower level extends your living area with a cozy family room centered around a gas fireplace, a second full bathroom, and new flooring. Step outside to your private backyard oasis, complete with an oversized sundeck, charming gazebo, and vinyl privacy fencing, perfect for relaxing or entertaining against a scenic backdrop. Unbeatable location just steps from neighborhood parks and top-rated schools, and only minutes to premium shopping, dining, and Highway 401 access. See attached sheet for a full list of recent updates (including a brand-new 2026 roof). Contact me today to schedule your private tour!
Map data © OpenStreetMap contributors
No open houses are scheduled for this home.
Can't make it? Request a private viewing.
| Laundry room | Basement | 18.6 x 10.6 feet |
| Utility room | Basement | 13.1 x 9.1 feet |
| Other | Basement | 9.2 x 7 feet |
| Office | Basement | 8.1 x 12.7 feet |
| Other | Lower level | 19.1 x 12.2 feet |
| Family room | Lower level | 22.1 x 11.2 feet |
| Bedroom | Second level | 8.7 x 13.2 feet |
| Primary Bedroom | Second level | 10.1 x 13.2 feet |
| Bedroom | Second level | 13.4 x 8.8 feet |
| Dining room | Main level | 8.1 x 9 feet |
| Kitchen | Main level | 9.9 x 10.9 feet |
| Living room | Main level | 16.8 x 14.5 feet |