 For sale 50
$524,900
5+1 bed3 bath
2279 Lillian Avenue
Windsor
11 days agoMLS® 26024310
REAL BROKER ONTARIO LTD
4530 Sassafras
Windsor, Ontario N9G3C8
For sale· Added
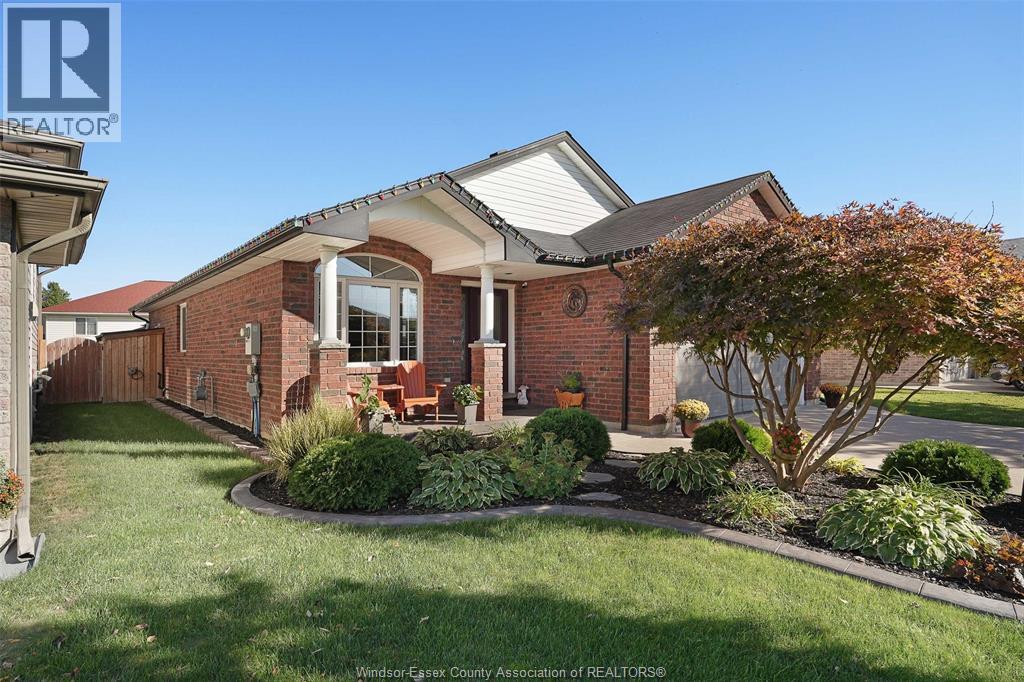
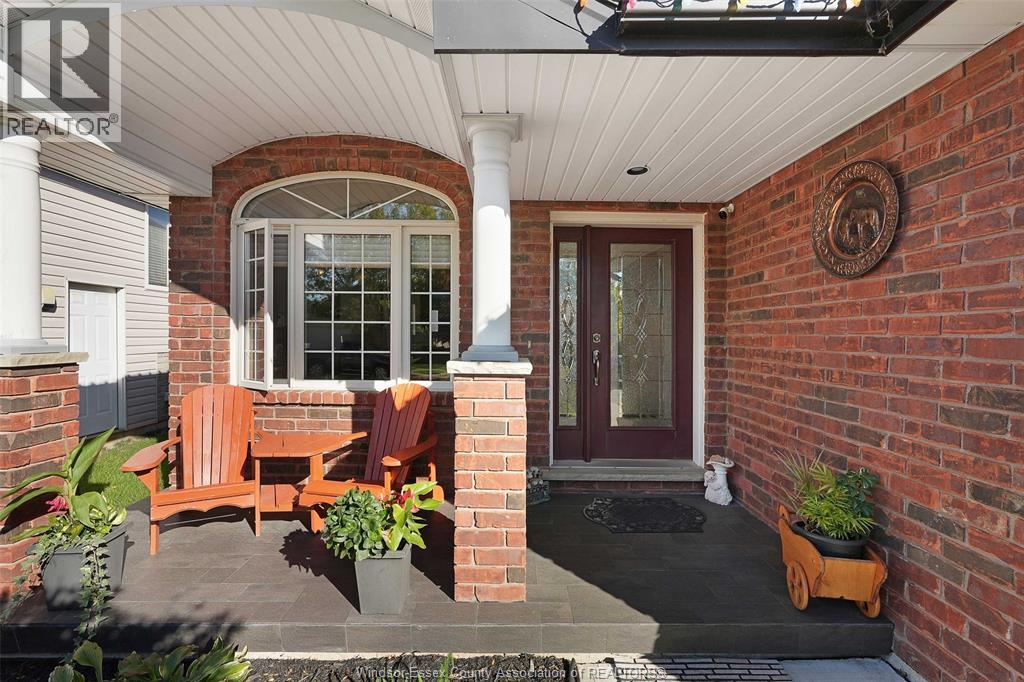
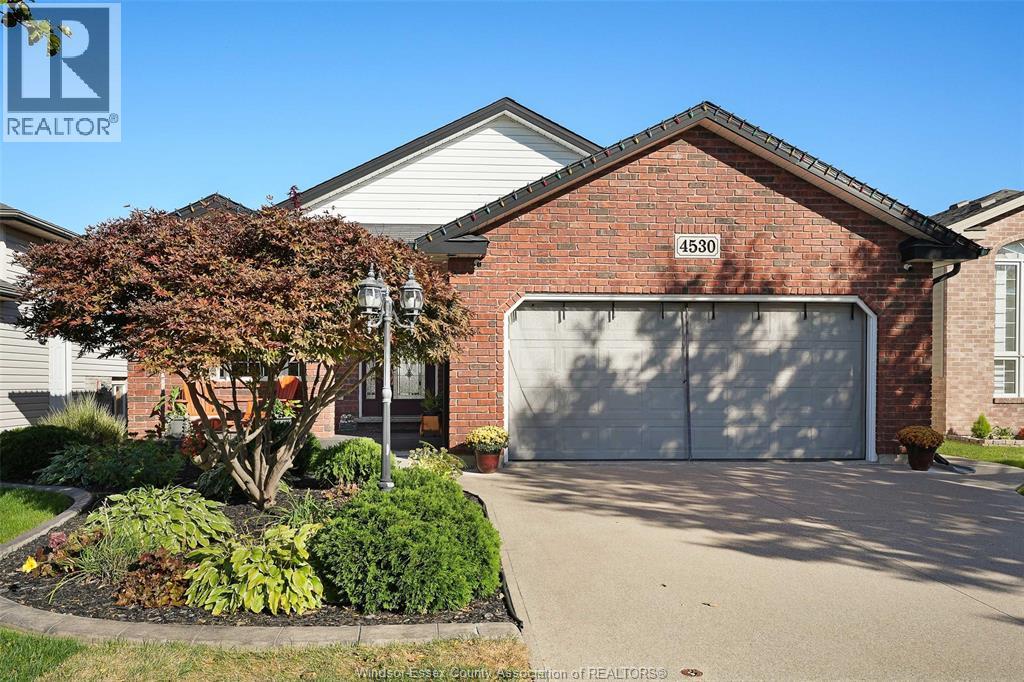
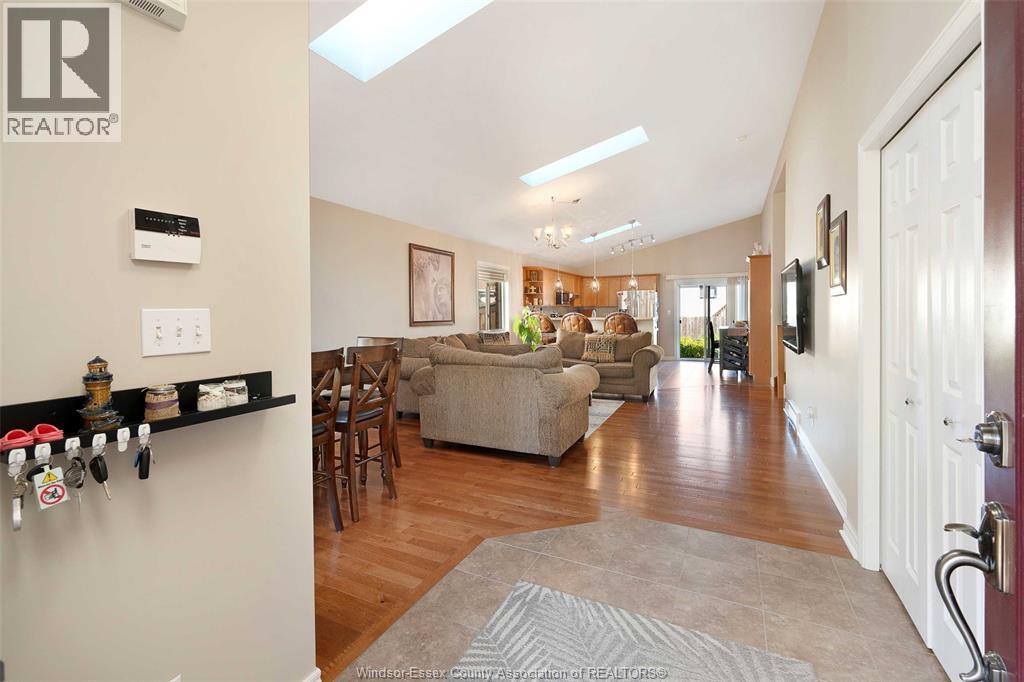
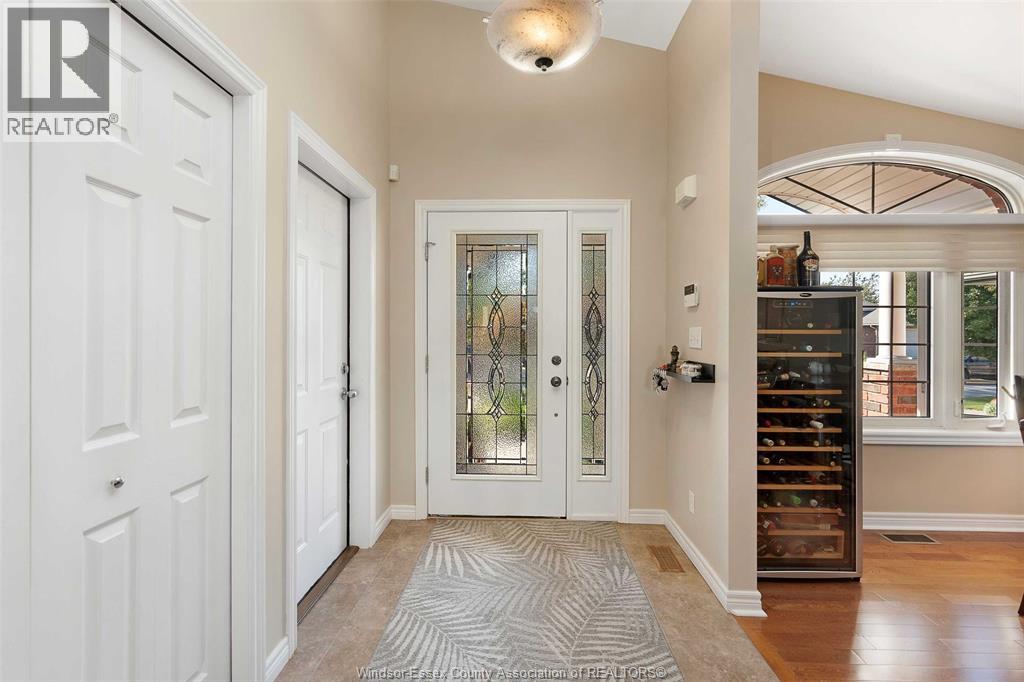
Welcome to 4530 Sassafras! Custom built 4 level in desirable South Windsor's Walkergate Estates. 3+1 bdrms, 2 full baths, open concept living room, dining room and eating area with vaulted ceilings, spacious kitchen with stainless appliances, raised breakfast bar and pantry. Upstairs you will find a generous size primary bdrm with double closets, ensuite door plus two more bedrooms. The 3rd level features a large family room with gas fireplace a 4th bedroom and 3pcs bath. The 4th level features the laundry, hobby room tons of storage and a cold storage room. Easy to maintain fenced backyard with pool, patio, gazebo & storage. Located in an area of great schools, walking trails, pond as well as Walker Road's shopping district, restaurants and cinema. Just move in and enjoy! Viewing offers as received.
Map data © OpenStreetMap contributors
No open houses are scheduled for this home.
Can't make it? Request a private viewing.
| Cold room | Fourth level | — |
| Other | Fourth level | — |
| Storage | Fourth level | — |
| Utility room | Fourth level | — |
| Laundry room | Fourth level | — |
| Bedroom | Third level | — |
| Family room/Fireplace | Third level | — |
| Bedroom | Second level | — |
| Bedroom | Second level | — |
| Primary Bedroom | Second level | — |
| Kitchen | Main level | — |
| Eating area | Main level | — |
| Living room | Main level | — |