 For sale 50
$339,999
3+2 bed2 bath
2284 Fraser Avenue
Windsor
12 days agoMLS® 26024158
REMAX PREFERRED REALTY LTD. - 586
475 Mckay Avenue
Windsor, Ontario N9B1Z7
For sale· Added
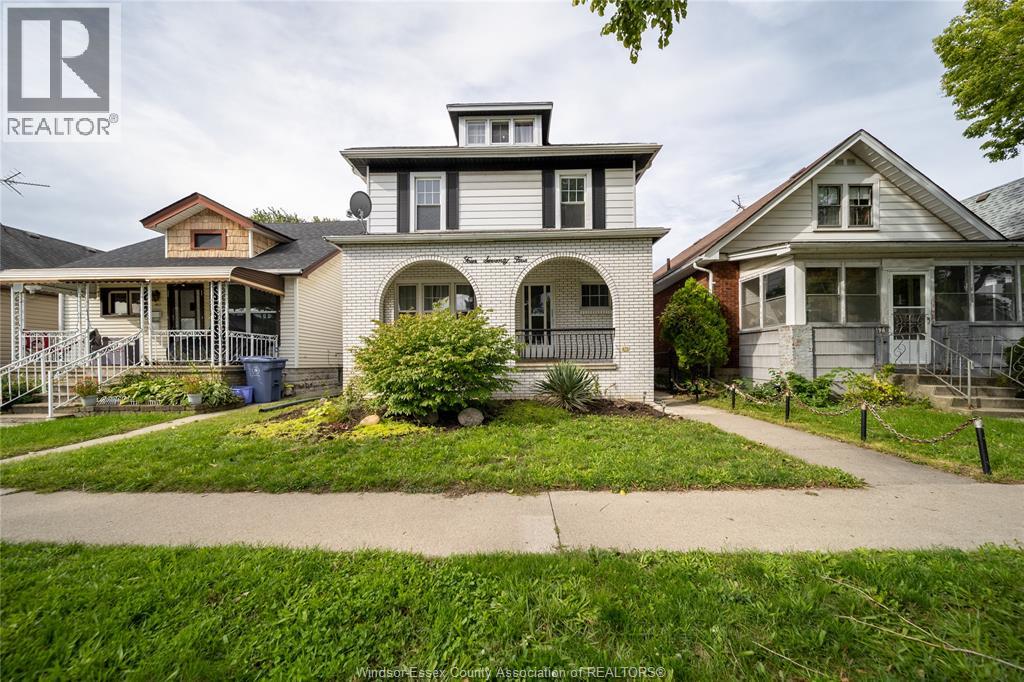
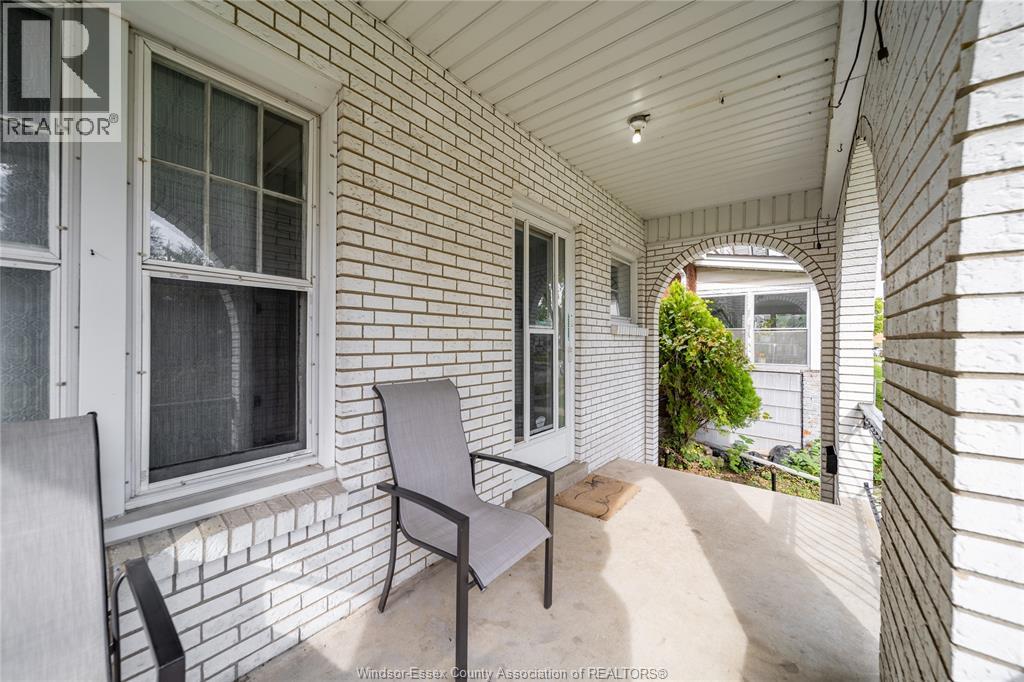
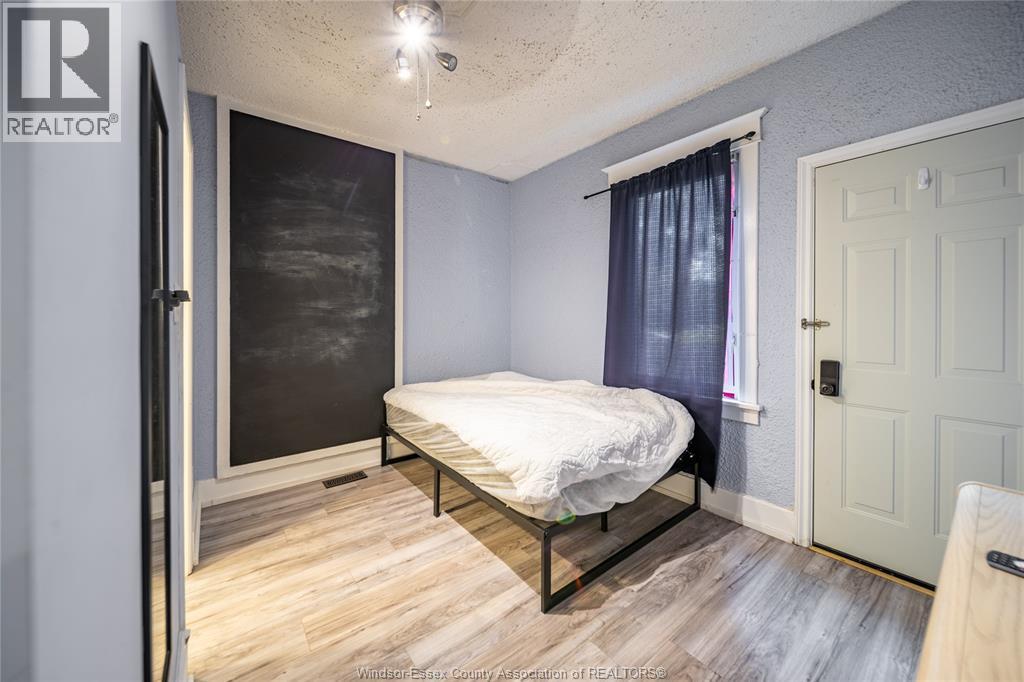
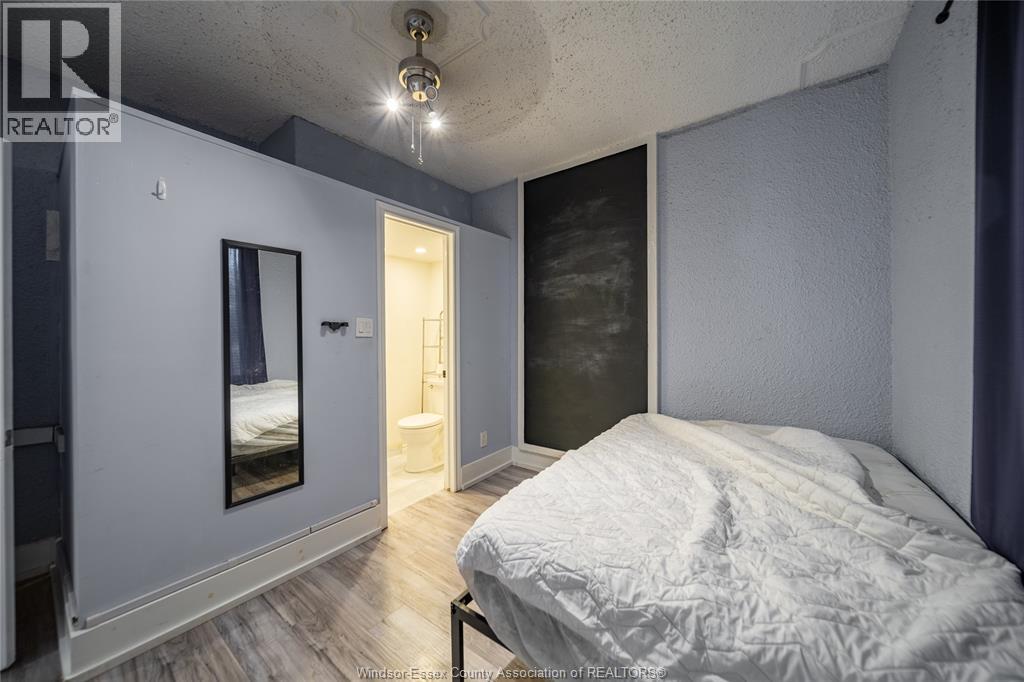
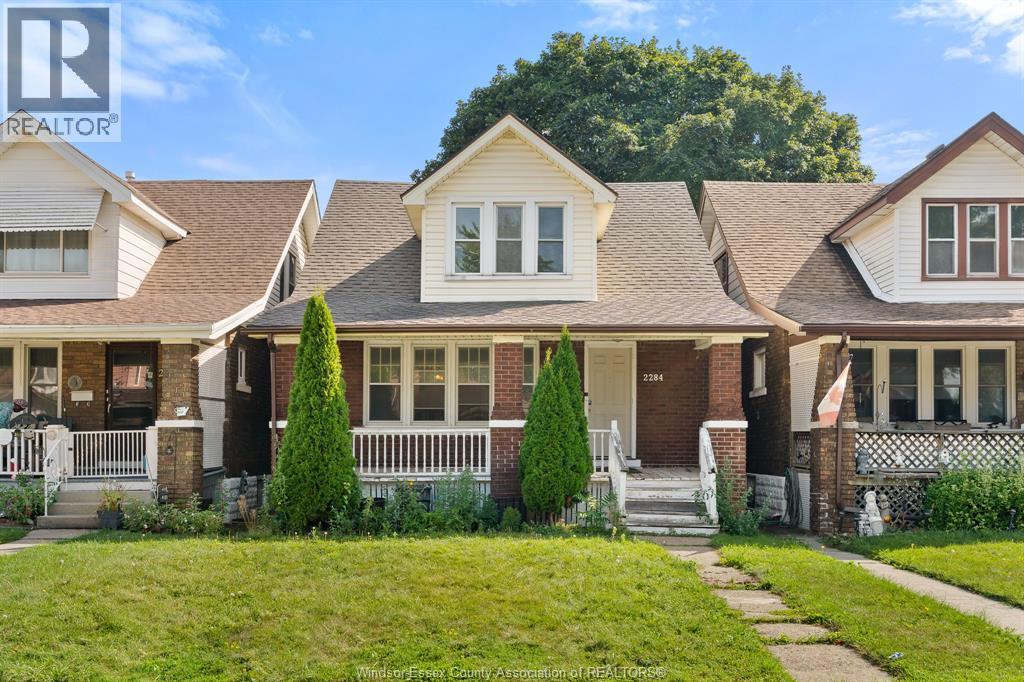
475 McKay Avenue, Windsor — This updated, move-in-ready two-storey home offers 6 bedrooms, 5 bathrooms, including 3 ensuites, and 2 kitchens. Its spacious layout, finished basement and second kitchen provide flexibility for a larger household, extended family or buyers considering an investment property. A new forced-air gas furnace was installed in 2025. The property also features a detached garage, with street and alley parking available. At full occupancy, rental income is $3,700 per month. Buyers should verify the leases, income, expenses, occupancy and permitted uses as part of their due diligence. Located minutes from the University of Windsor, the home is also close to neighbourhood amenities. Wilson Park, the Adie Knox Herman Recreation Complex and a transit stop at Wyandotte Street and McKay Avenue are identified in the neighbourhood report. West Gate Public School and Westview Freedom Academy are listed as designated catchment schools; buyers should confirm current school boundaries and eligibility directly with the school boards. Enjoy convenient access to campus, parks, recreation and transit from this west Windsor location. The Residential Tenancies Act applies. Notice is required for all showings.
Map data © OpenStreetMap contributors
No open houses are scheduled for this home.
Can't make it? Request a private viewing.
| 3pc Bathroom | Lower level | — |
| Kitchen | Lower level | — |
| Laundry room | Lower level | — |
| Utility room | Lower level | — |
| Family room | Lower level | — |
| Bedroom | Third level | — |
| 3pc Ensuite bath | Second level | — |
| 4pc Ensuite bath | Second level | — |
| Bedroom | Second level | — |
| Bedroom | Second level | — |
| Bedroom | Second level | — |
| 3pc Ensuite bath | Main level | — |
| Kitchen | Main level | — |
| Bedroom | Main level | — |
| Bedroom | Main level | — |
| 3pc Ensuite bath | Main level | — |
| Dining room | Main level | — |
| Living room | Main level | — |
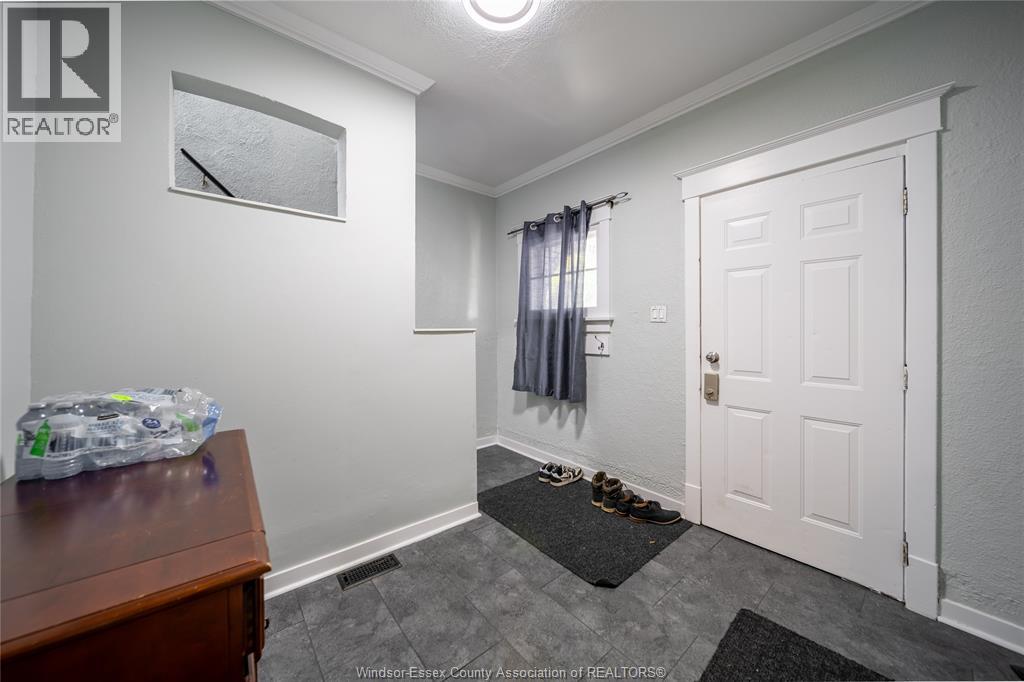
| Foyer | Main level | — |