 For sale 50
$384,000
1488 Pierre Avenue
Windsor
1 month agoMLS® 26022362
DEERBROOK REALTY INC.
5125 Riverside Drive East #604
Windsor, Ontario N8S4L8
For sale· Added
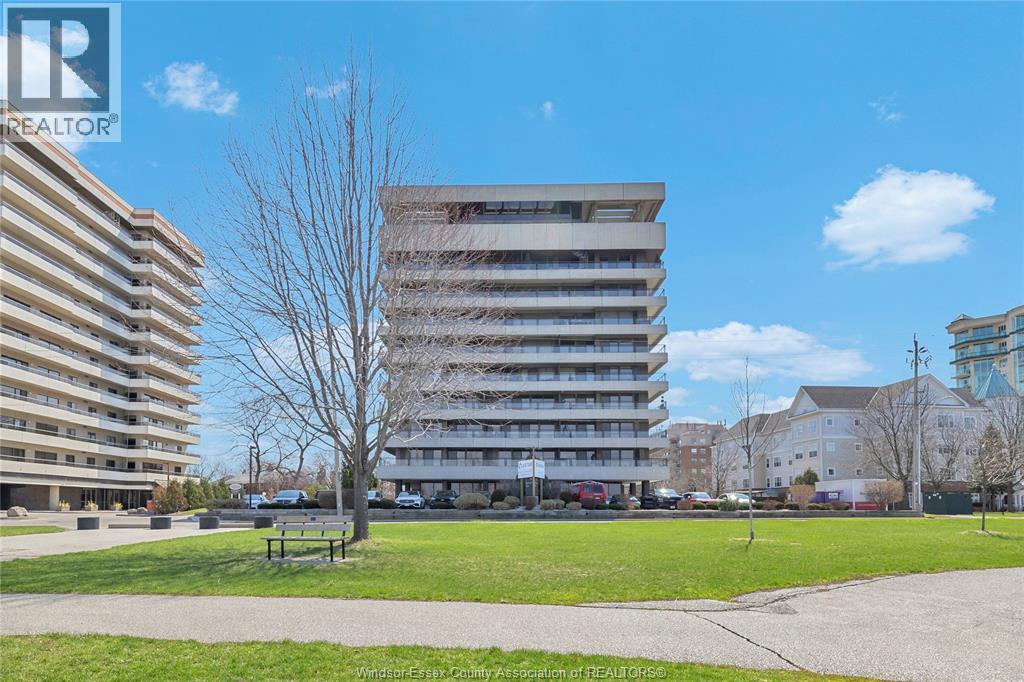
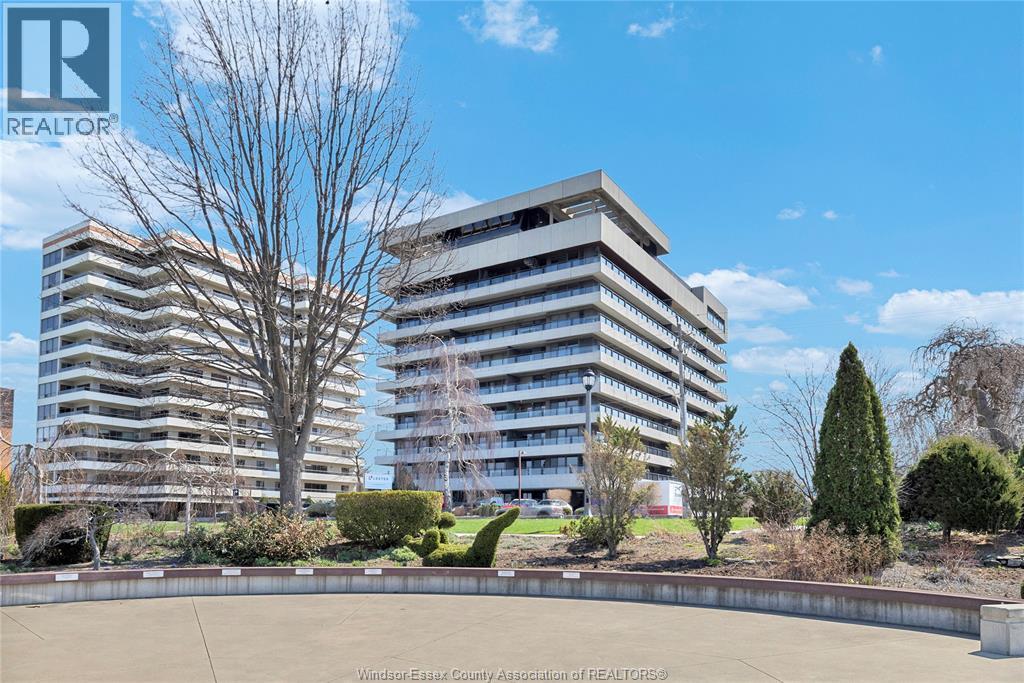
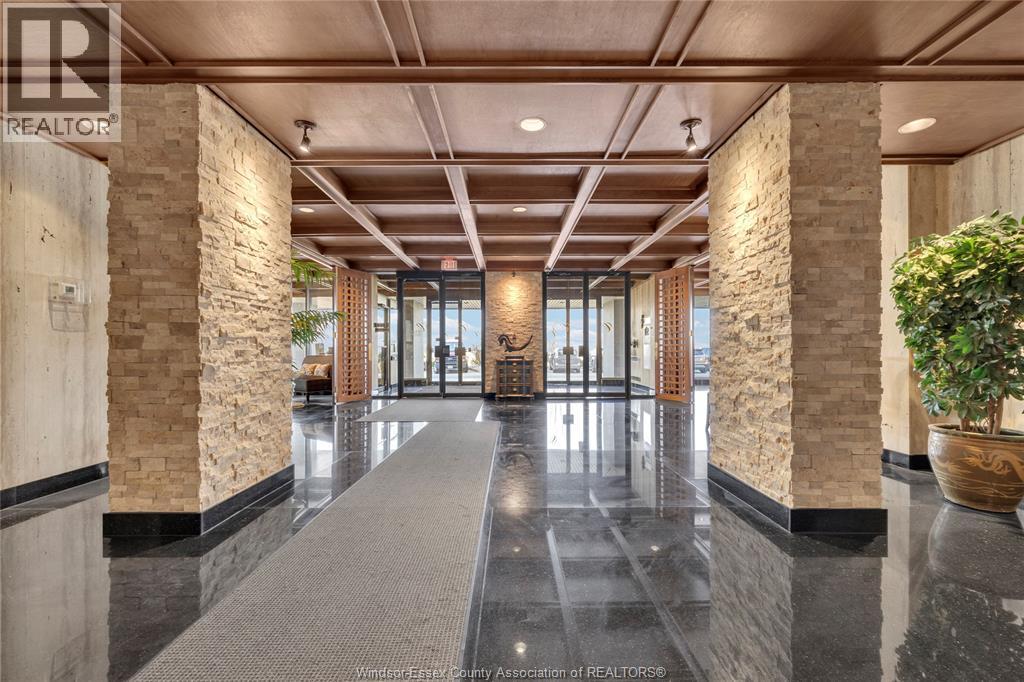
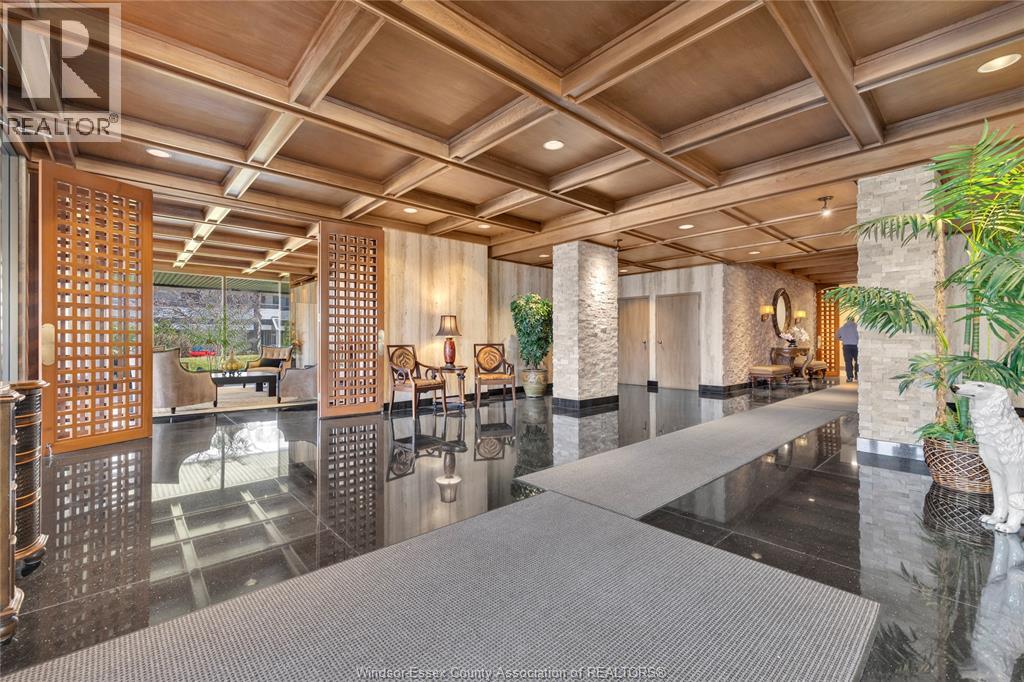
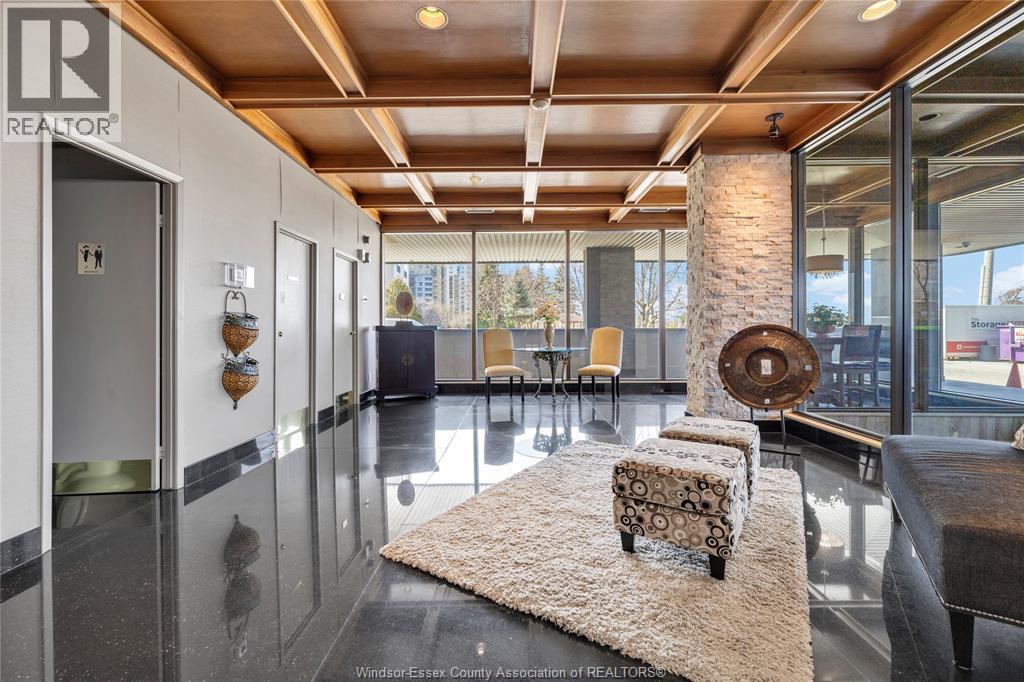
Welcome to Unit 604 at 5125 Riverside Dr E, a desirable rear corner suite with unobstructed views of the Detroit River, Detroit skyline, Reaume Park and the Peace Fountain. This spacious 2 bed, 1.5 bath condo has been tastefully updated over the past 3 years with an open-concept layout, custom kitchen cabinetry, quartz counters, waterfall island and stainless steel appliances. Both bedrooms are generously sized with great storage, while the 5pc main bath features a thermostatic shower. The building has also seen major investment, including over $1M in hallway renovations, and offers an indoor pool, gym, sauna, billiards room, party room and impressive lobby. Underground parking and secured storage are included. A great opportunity to enjoy the views, space and Riverside Drive location that make this building so appealing.
Map data © OpenStreetMap contributors
No open houses are scheduled for this home.
Can't make it? Request a private viewing.
| Oct 13, 2026 | $509,900 | ▼ $5,000 |
| Sep 25, 2026 | $514,900 | First recorded price |
Price changes since Sep 25, 2026.
| 2pc Bathroom | Main level | — |
| 5pc Bathroom | Main level | — |
| Bedroom | Main level | — |
| Primary Bedroom | Main level | — |
| Living room/Fireplace | Main level | — |
| Kitchen/Dining room | Main level | — |
| Dining room | Main level | — |
| Foyer | Main level | — |