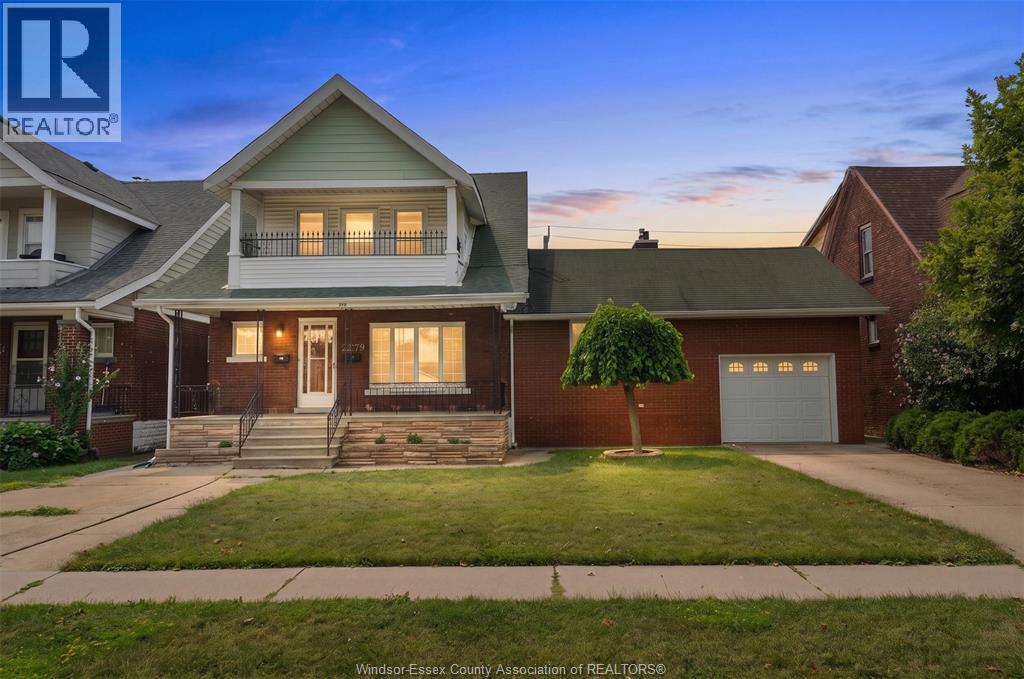
 For sale 50
$524,900
2279 Lillian Avenue
Windsor
10 days agoMLS® 26024316
REAL BROKER ONTARIO LTD
5151 Riverside Drive East #304
Windsor, Ontario N8S4R5
For sale· Added
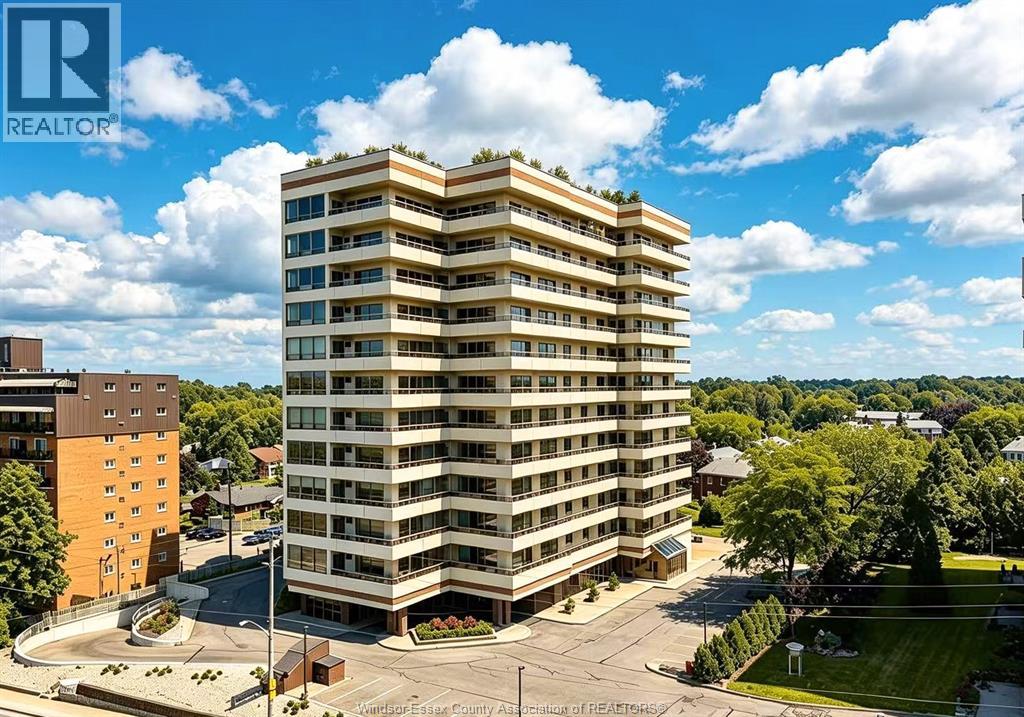
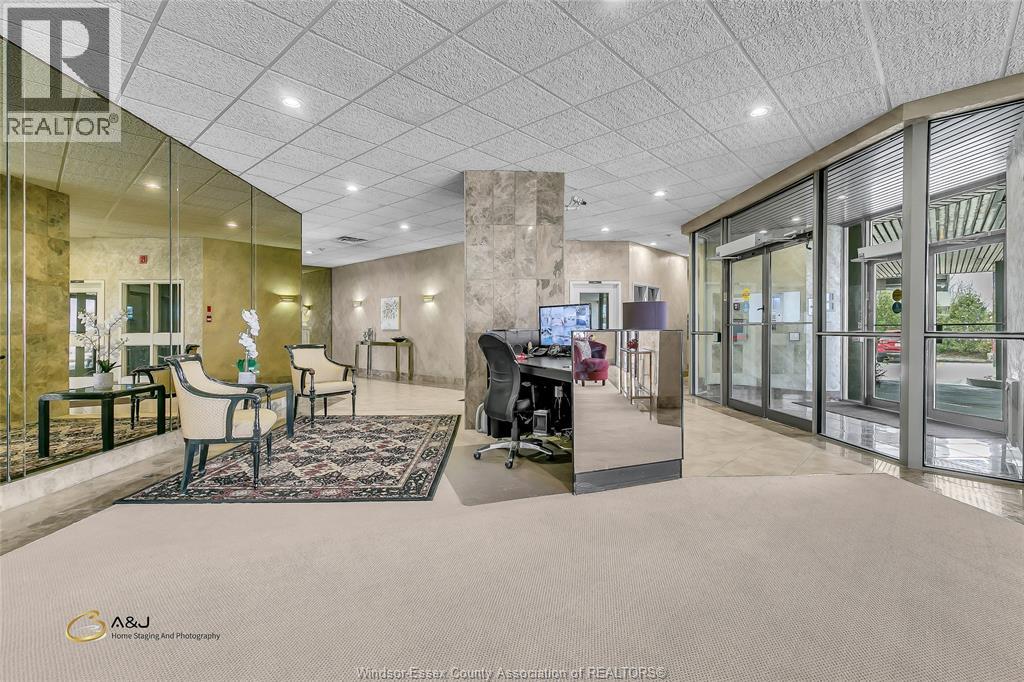
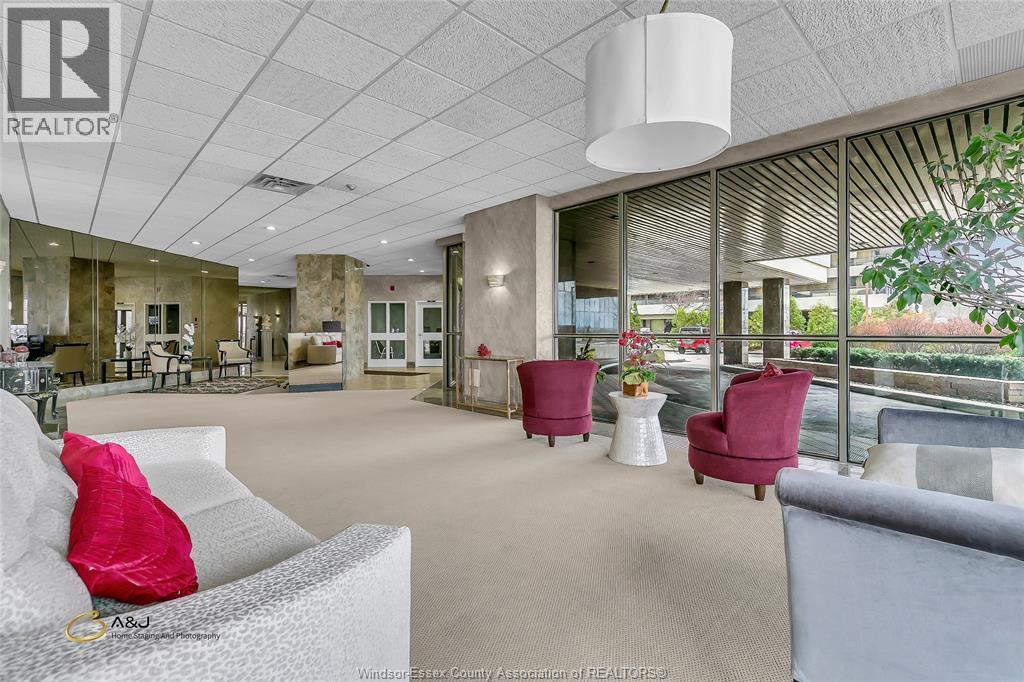
Spacious and move-in condition 1,500 sq ft 2-bedroom, 2-bath condo in Coventry Park Place. The open-concept layout offers a large living and dining area with plenty of natural light. The updated kitchen features granite countertops, a generous centre island, coffee bar and stainless steel appliances. The oversized master bedroom has plenty of closet space and a lavish ensuite bath. The second bedroom is also a good size and works well for guests, family, or a home office. The extended balcony offers an attractive view of the river and plenty of room to relax. Other features include in-suite laundry, ample storage, an additional storage locker, and 2 underground parking spaces. New furnace 2025. Note: whirlpool tub has not been used and uncertain if operational. An exceptional condo with plenty of space and a great location steps to the river. Reaume Park and Coventry Gardens. Truly move-in.
Map data © OpenStreetMap contributors
No open houses are scheduled for this home.
Can't make it? Request a private viewing.
| 4pc Ensuite bath | Main level | — |
| 3pc Bathroom | Main level | — |
| Laundry room | Main level | — |
| Bedroom | Main level | — |
| Primary Bedroom | Main level | — |
| Living room | Main level | — |
| Dining room | Main level | — |
| Kitchen | Main level | — |
| Foyer | Main level | — |