 For sale 50
$398,000
2 bed1 bath700–1,100 sq ft
1083 Campbell Avenue
Windsor
11 days agoMLS® X13853040
REALTY 7 LTD.
616 Ducharme Street
Windsor, Ontario N9G1K6
For sale· Added
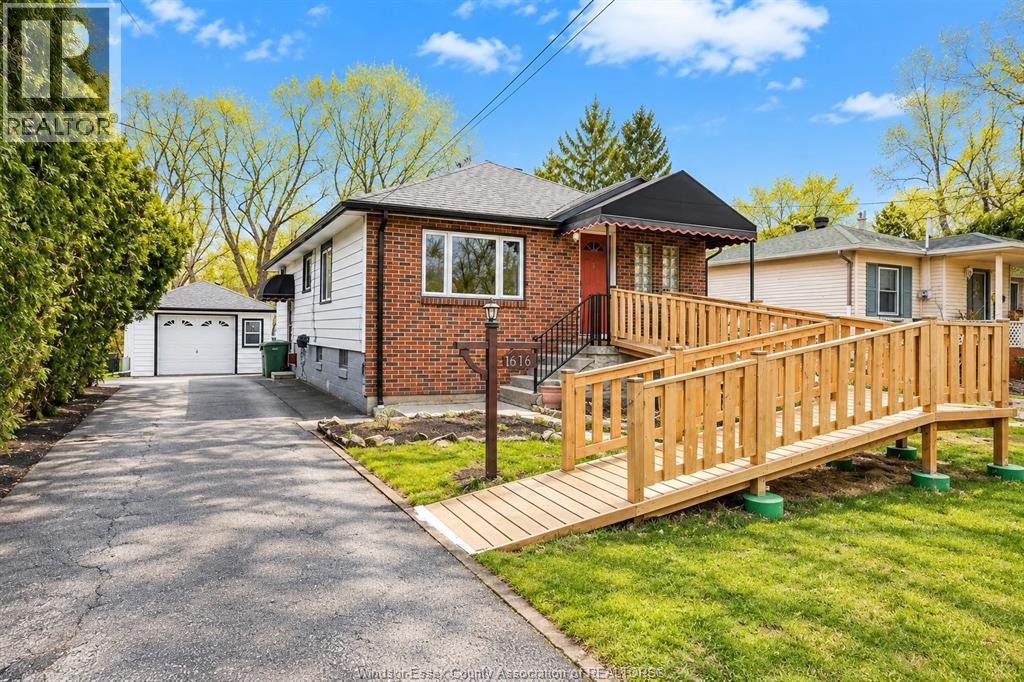
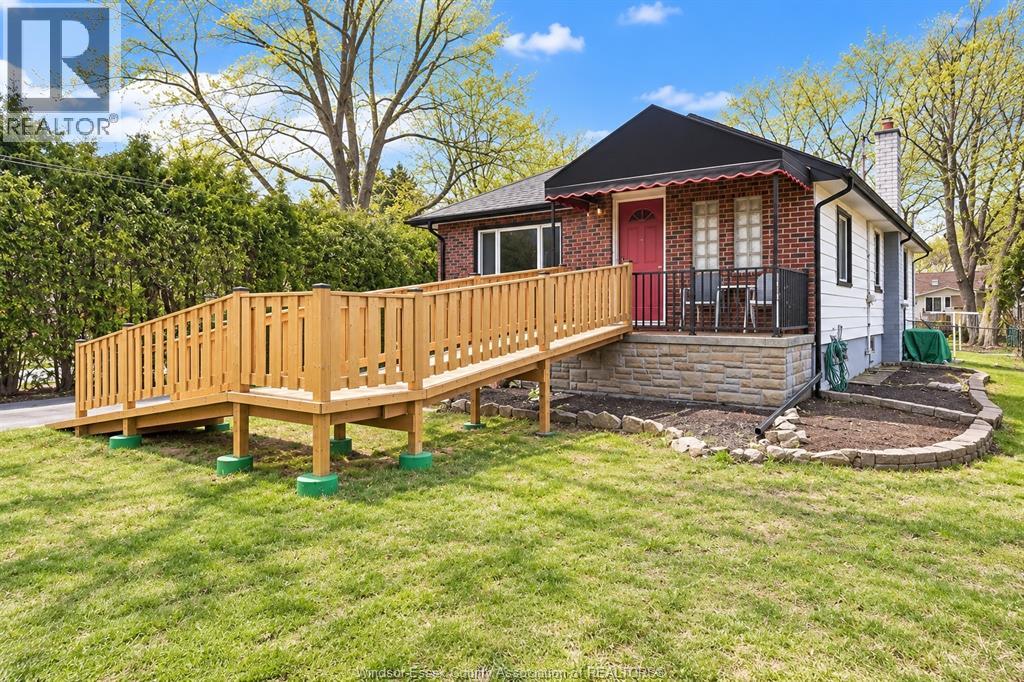
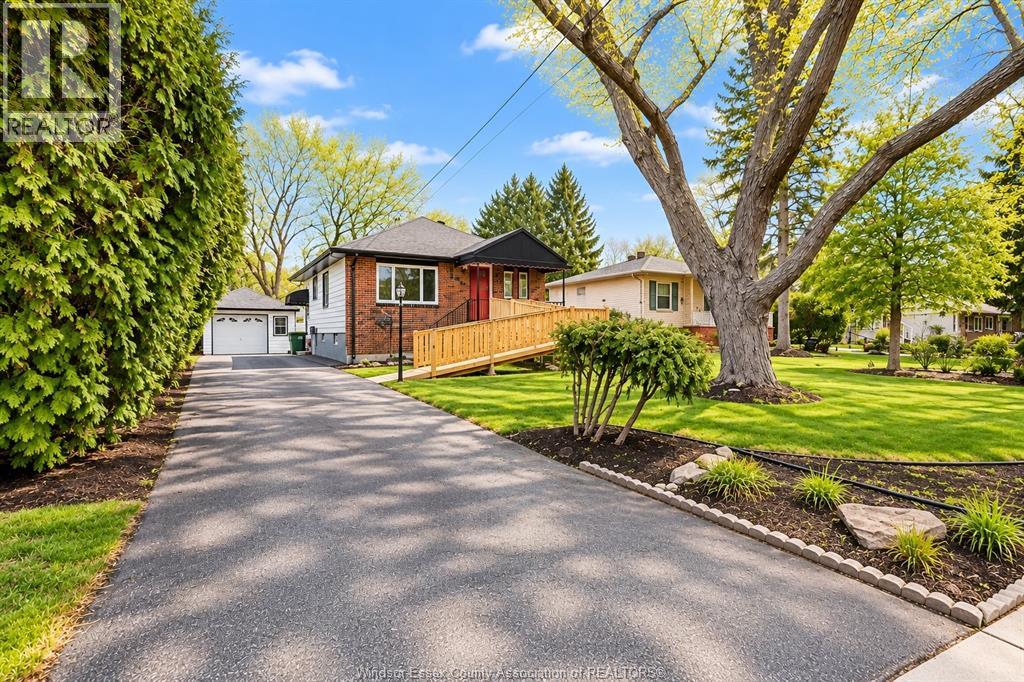
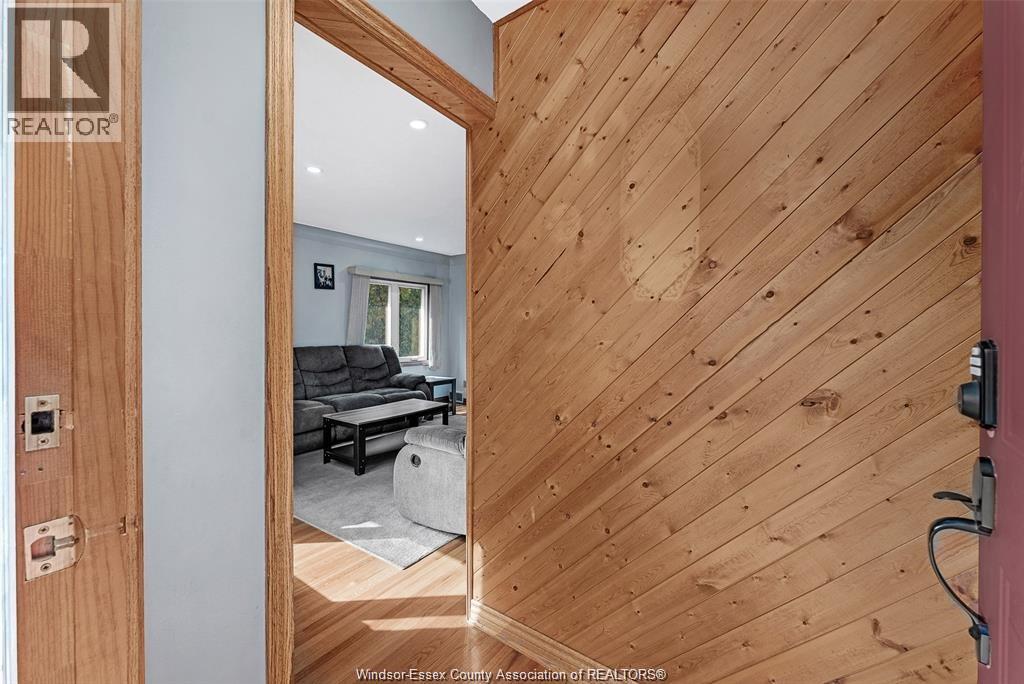
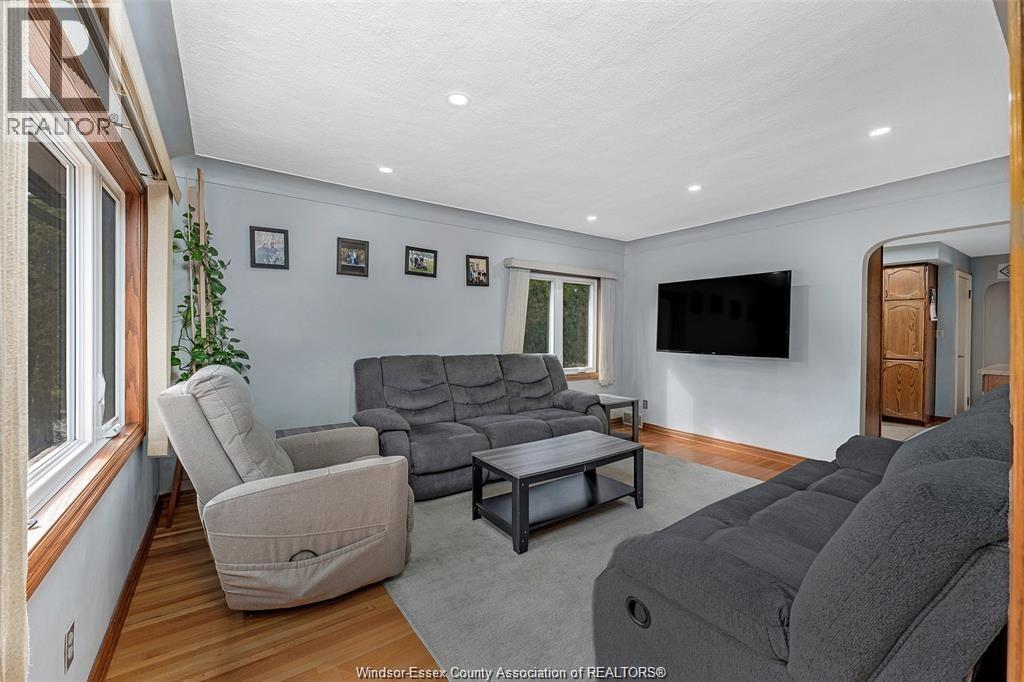
SOUTH WINDSOR OPPORTUNITY! Welcome to 616 Ducharme, a spacious and well-maintained 3+2 bedroom, 2 full bath ranch offering plenty of room for growing or extended families. The main floor features hardwood and ceramic flooring, a bright living and dining area, a spacious kitchen with ample storage and generous bedroom sizes. The fully finished lower level offers even more living space with a second kitchen, additional bedrooms and a convenient grade entrance, providing excellent potential for extended family living. Step outside to a large, fully fenced backyard featuring an above-ground pool and expansive cement patio—perfect for entertaining and summer enjoyment. A detached garage/workshop and paved driveway with access from two streets add even more functionality. Located in desirable South Windsor close to schools, parks, shopping, restaurants, transit and everyday amenities. Fantastic home plenty of space inside and out—don't miss your opportunity to make this home yours! Option to remove ramp available. Lower level is currently rented for $1,200 per month (vacant possession available)
Map data © OpenStreetMap contributors
No open houses are scheduled for this home.
Can't make it? Request a private viewing.
| Laundry room | Lower level | — |
| Utility room | Lower level | — |
| Bedroom | Lower level | — |
| Bedroom | Lower level | — |
| Family room | Lower level | — |
| Kitchen | Lower level | — |
| Laundry room | Main level | — |
| Bedroom | Main level | — |
| Bedroom | Main level | — |
| Bedroom | Main level | — |
| Kitchen | Main level | — |
| Dining room | Main level | — |
| Living room | Main level | — |
| Foyer | Main level | — |