 For sale 50
$529,900
1451 Ouellette Avenue
Windsor
2 months agoMLS® 26017326
REMAX CAPITAL DIAMOND REALTY
647 Alpenrose Court
Windsor, Ontario N9G2X7
For sale· Added
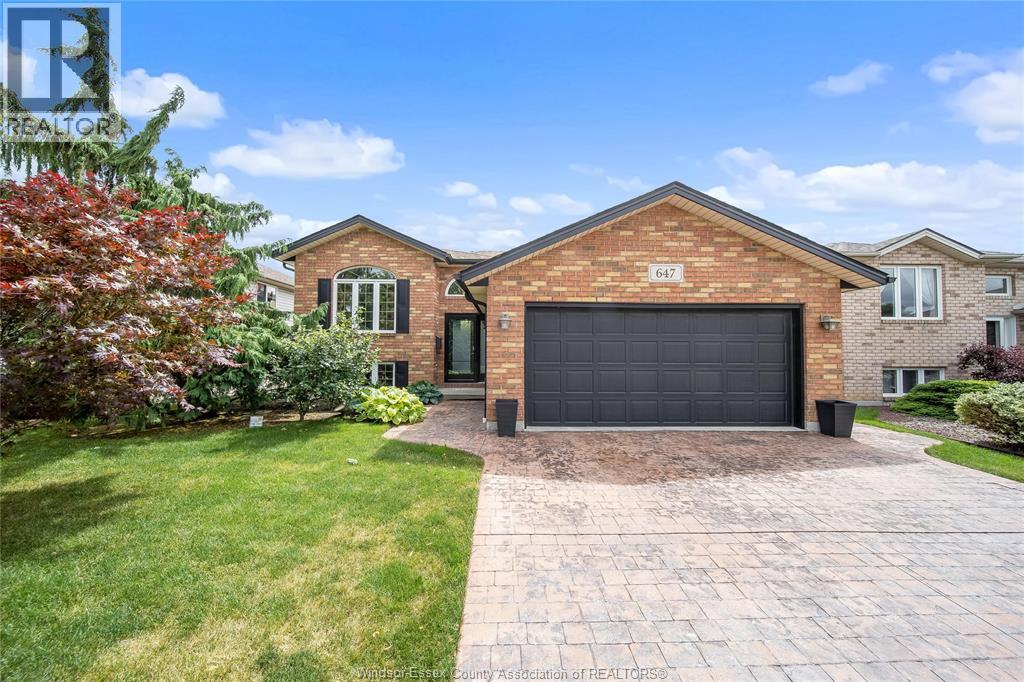
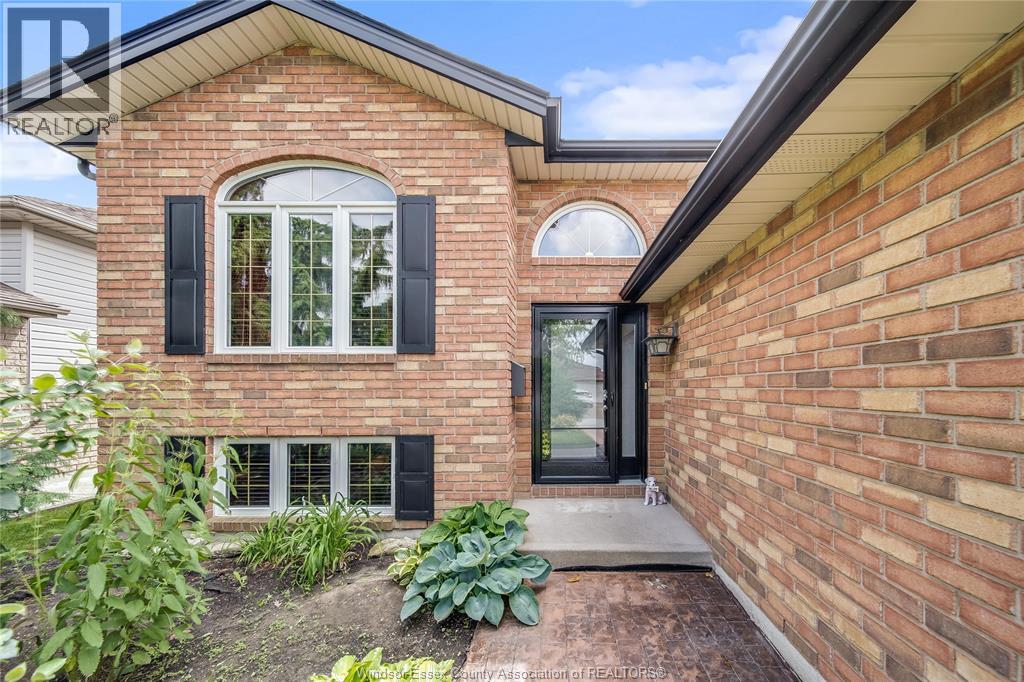
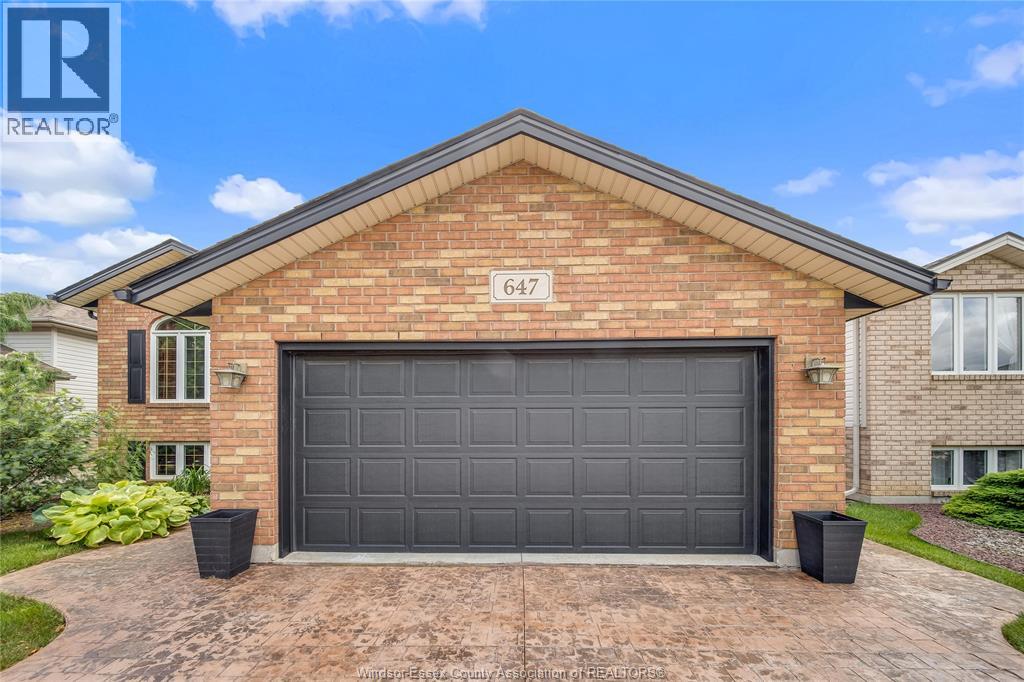
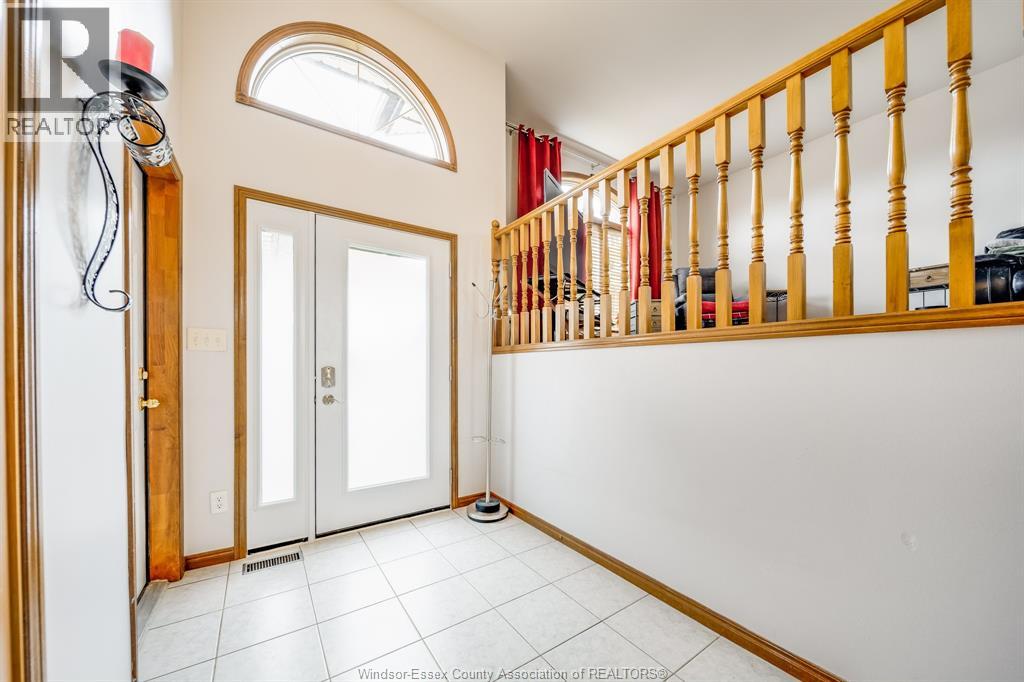
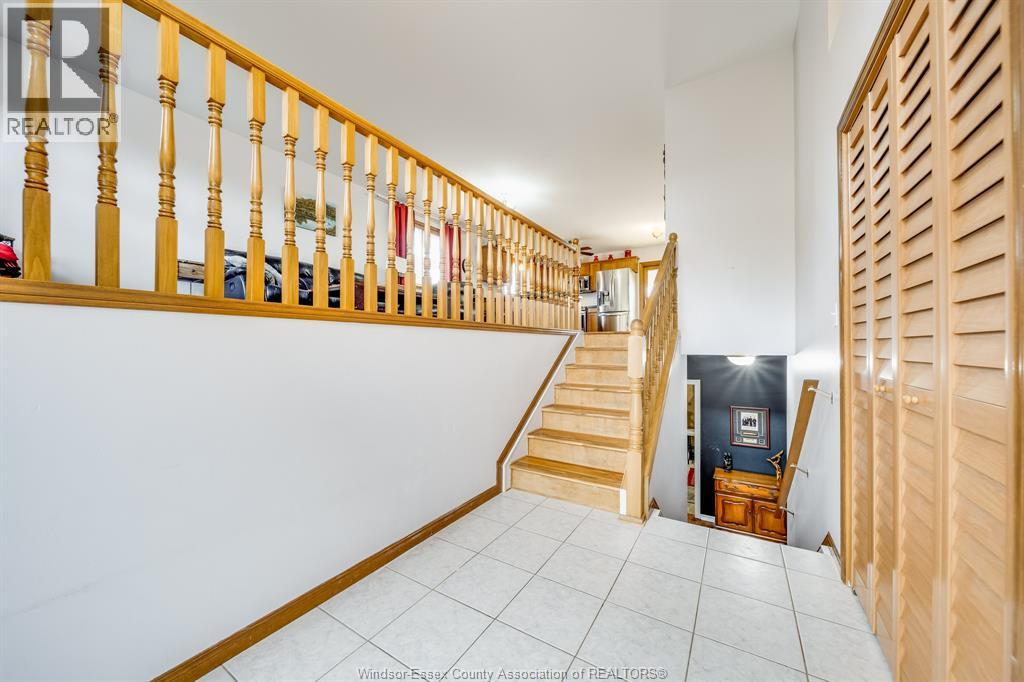
Welcome to this beautifully maintained home in the highly sought-afart Southwood Lakes community of South Windsor. Situated on a quiet cul-de-sac with no through traffic, this family-friendly location offers the perfect combination of privacy, style and convenience. This quality built home features 3 bedrooms and 3 bathrooms, including a primary suite with a private ensuite. The main floor offers a large living room, generous eating area, and a bright kitchen with granite countertops and an adjoining dining room—ideal for everyday living and entertaining. Gorgeous new luxury hardwood flooring runs throughout the home, adding warmth and elegance. The fully finished basement provides a ton of additional living space with a cozy gas fireplace, perfect for family movie nights or relaxing evenings. Step outside to enjoy the beautifully landscaped backyard featuring a large new cedar deck and concrete patio, creating the perfect setting for outdoor gatherings. Additional highlights include a stamped concrete driveway, double-car garage, new front and patio doors. A fantastic opportunity to own a move-in-ready home in one of South Windsor’s most desirable neighbourhoods.
Map data © OpenStreetMap contributors
No open houses are scheduled for this home.
Can't make it? Request a private viewing.
| 3pc Bathroom | Lower level | — |
| 4pc Bathroom | Main level | — |
| 3pc Ensuite bath | Main level | — |
| Laundry room | Lower level | — |
| Utility room | Lower level | — |
| Bedroom | Lower level | — |
| Family room/Fireplace | Lower level | — |
| Kitchen | Main level | — |
| Dining room | Main level | — |
| Eating area | Main level | — |
| Living room | Main level | — |
| Bedroom | Main level | — |
| Primary Bedroom | Main level | — |