 For sale 50
$339,999
3+2 bed2 bath
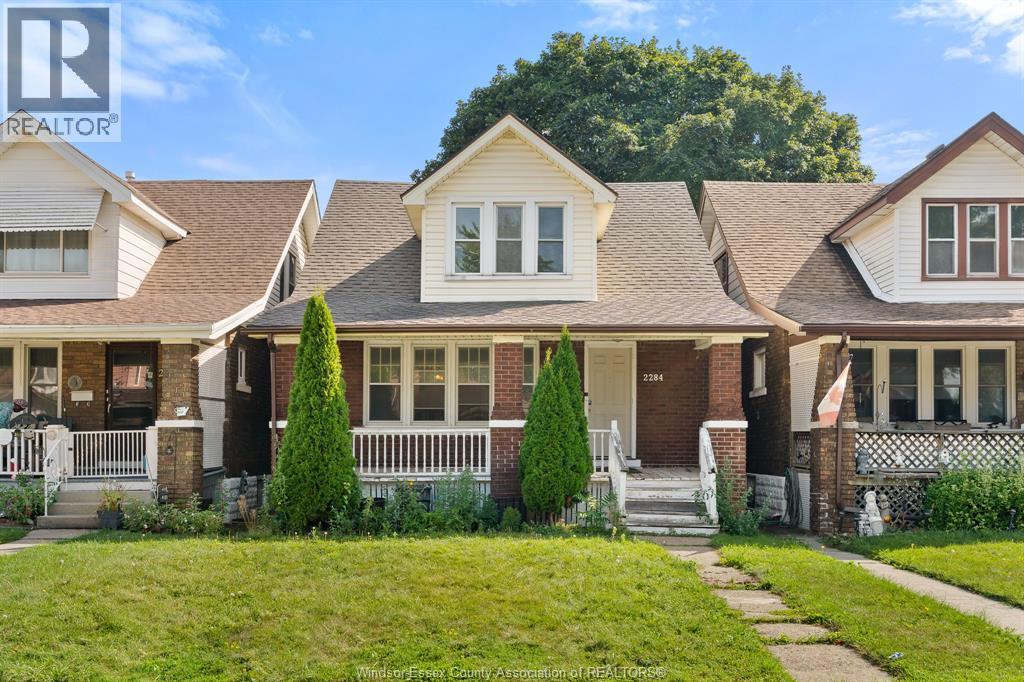
2284 Fraser Avenue
Windsor
12 days agoMLS® 26024158
REMAX PREFERRED REALTY LTD. - 586
647 Irvine Avenue #301
Windsor, Ontario N8X2J4
For sale· Added
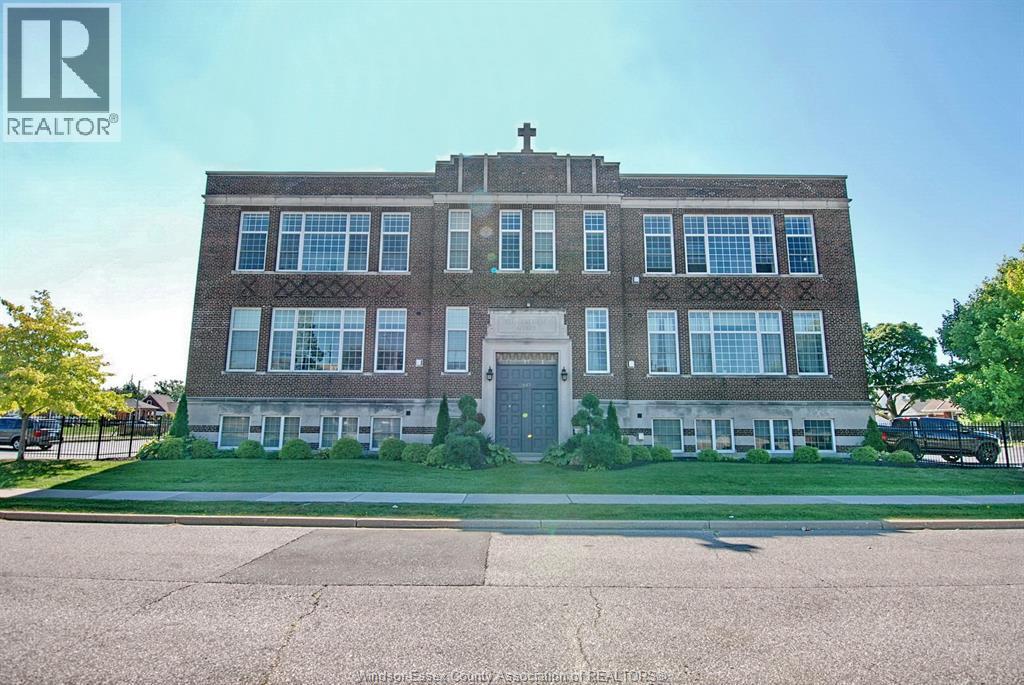
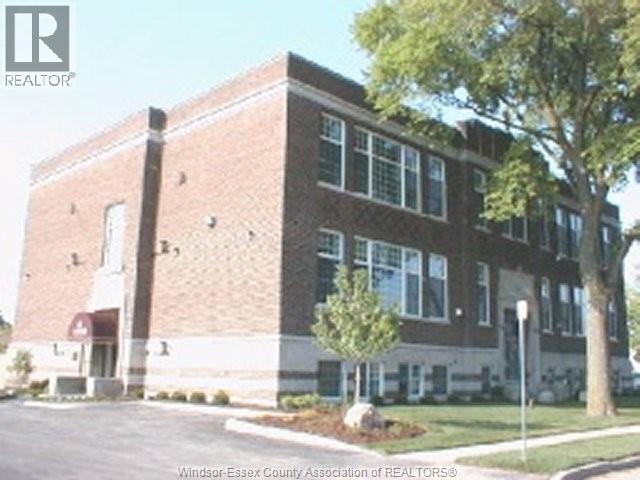
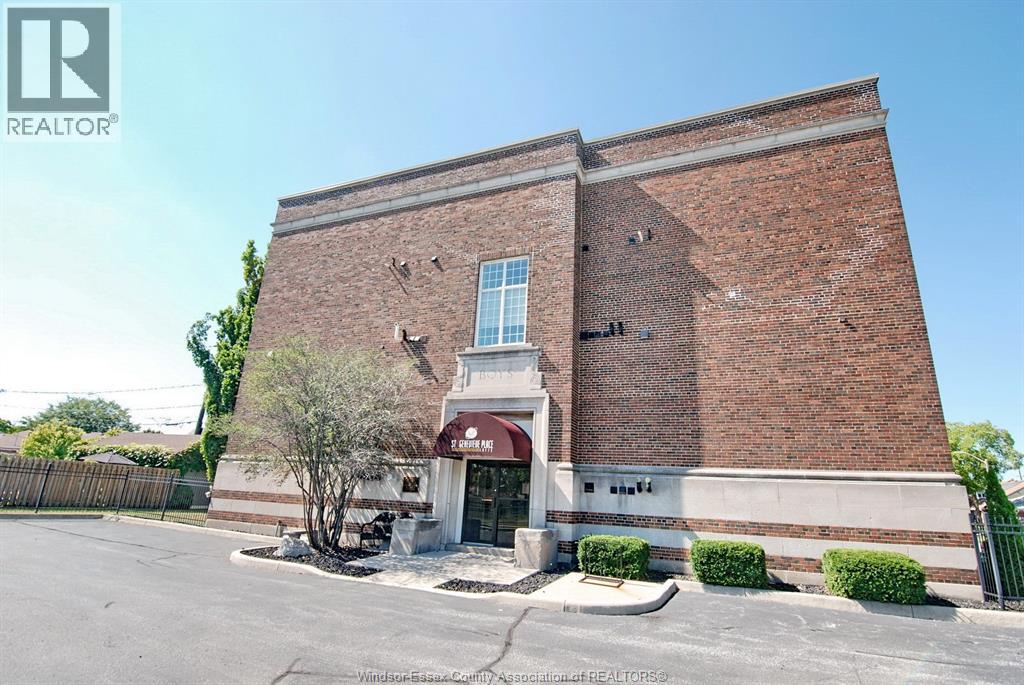
Welcome to this beautiful one bedroom loft style condo apartment in a cozy 18 unit walk up school conversion building in Central Windsor steps to multiple shops and amenities including public transit, Tim Hortons, medical centre with Shoppers 24 hr pharmacy, grocery and dollar stores and so much more. Gorgeous design with huge 2 storey windows. Main floor features open concept living room and dining room with hardwood floors, pretty kitchen with breakfast bar, laundry-utility room and a 4 pc bath. The upper floor is a large open concept bedroom with jet tub, 3 PC bath with glass shower and walk in closet all overlooking the main floor.
Map data © OpenStreetMap contributors
No open houses are scheduled for this home.
Can't make it? Request a private viewing.
| Sep 28, 2026 | $319,900 | ▼ $30,000 |
| Sep 19, 2026 | $349,900 | First recorded price |
Price changes since Sep 19, 2026.
| 4pc Ensuite bath | Second level | — |
| 4pc Bathroom | Main level | — |
| Primary Bedroom | Second level | — |
| Utility room | Main level | — |
| Laundry room | Main level | — |
| Kitchen | Main level | — |
| Living room/Dining room | Main level | — |
| Foyer | Main level | — |