 For sale 50
$529,900
1451 Ouellette Avenue
Windsor
2 months agoMLS® 26017326
REMAX CAPITAL DIAMOND REALTY
6565 Riverside Drive East
Windsor, Ontario N8S1C1
For sale· Added
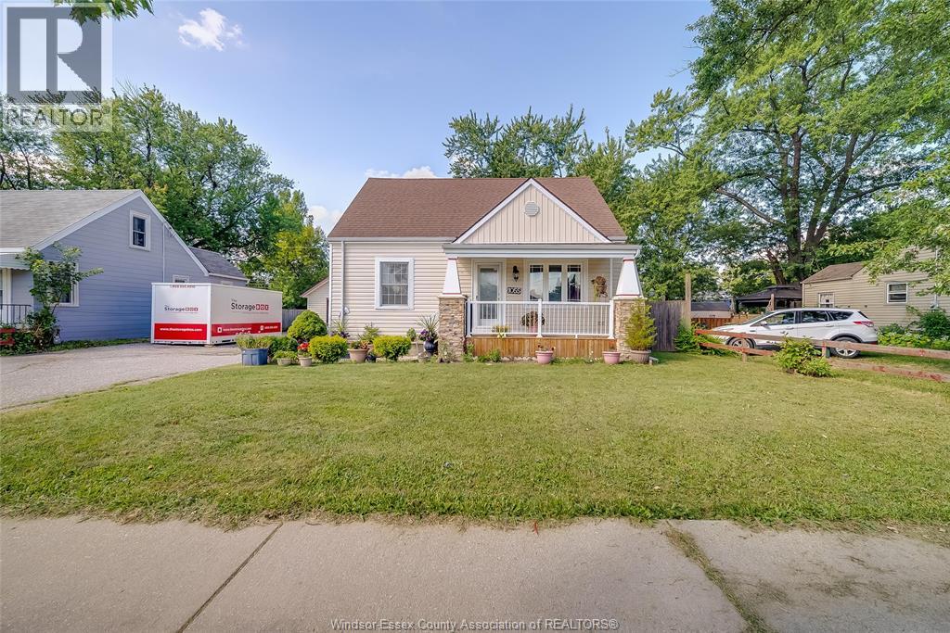
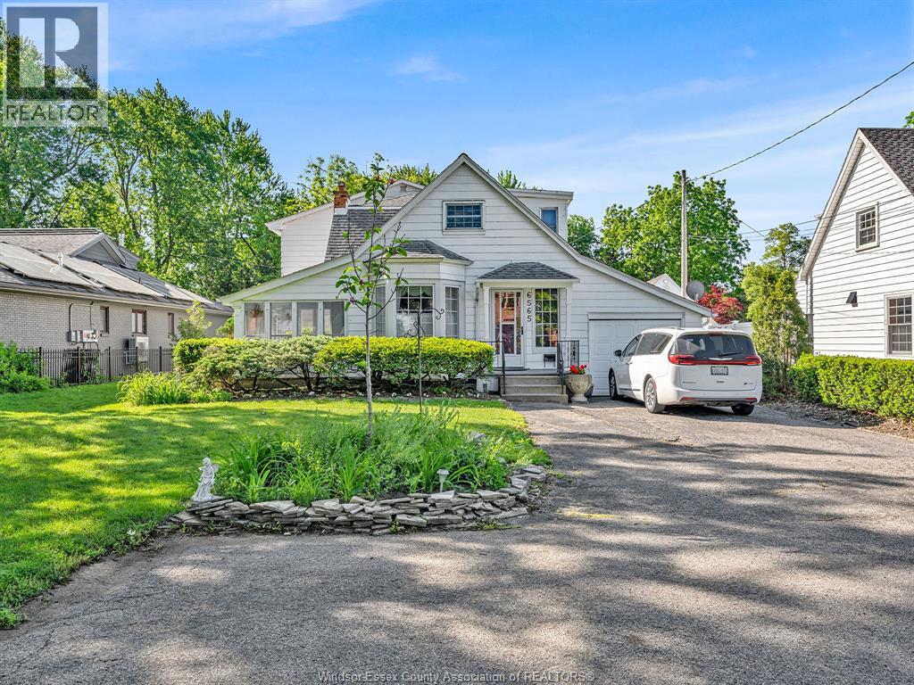
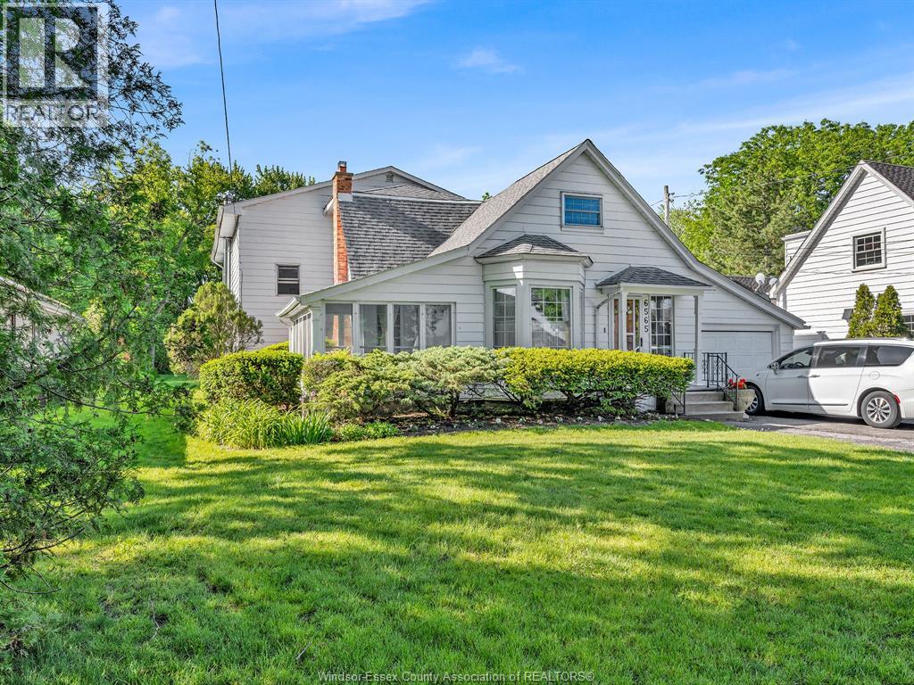
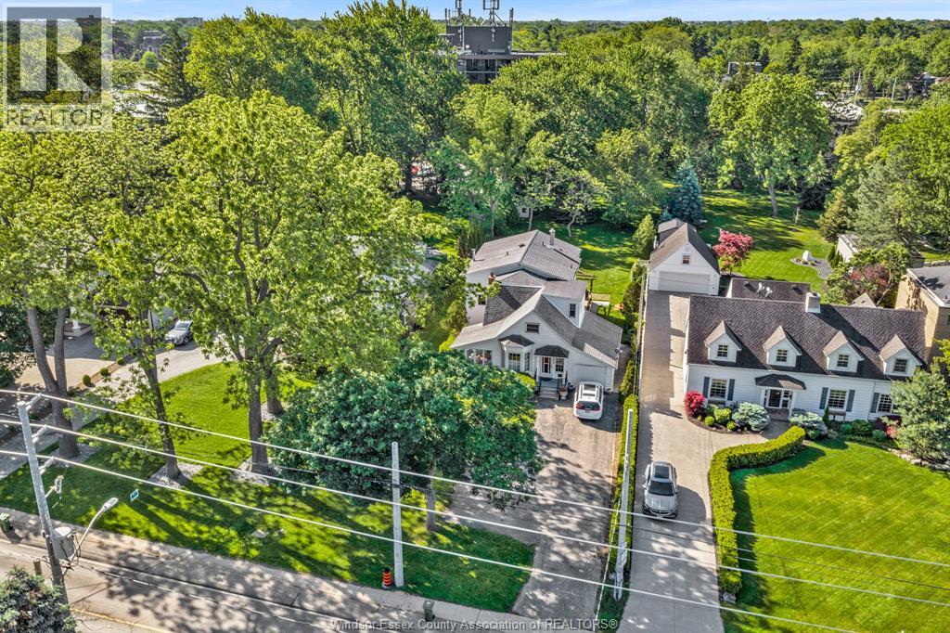
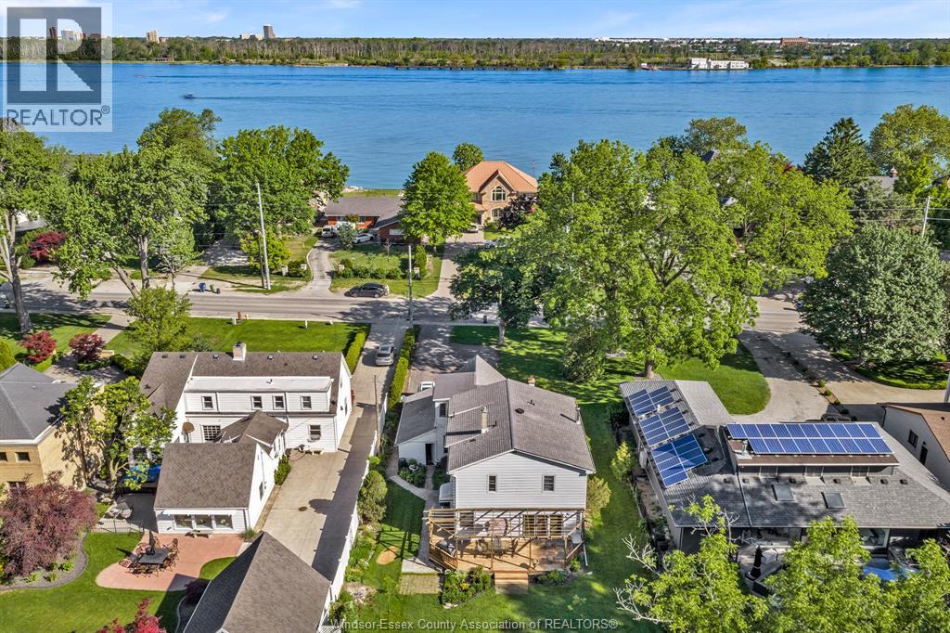
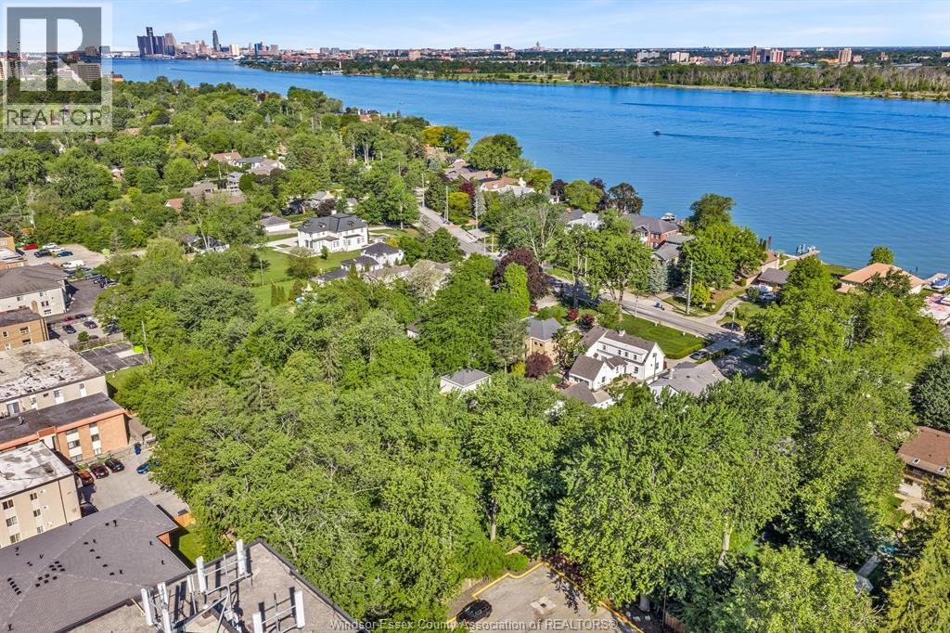
A 2700 SF home, a huge property and incredible possibilities! Welcome to 6565 Riverside Drive East—an exciting opportunity to enjoy generous indoor living and an exceptional lot stretching approximately 400 feet deep! With four bedrooms and 2.5 bathrooms, this spacious Riverside home offers room to grow, gather and entertain. Generous living areas, a large primary bedroom and a bright three-season sunroom provide inviting settings for family celebrations, relaxing evenings and quiet mornings with your coffee. Bring your vision and personal style to unlock this home’s full potential! Step outside and imagine the possibilities! Summer gatherings, sprawling gardens, room for the kids to play and your dream outdoor retreat can all take shape in this expansive backyard. Convenient vehicle access to the rear yard adds even more flexibility to this impressive property. Put this home at the top of your must-see list! Explore the rooms, walk the property and experience the potential for yourself.
Map data © OpenStreetMap contributors
No open houses are scheduled for this home.
Can't make it? Request a private viewing.
| 5pc Ensuite bath | Second level | — |
| 4pc Bathroom | Second level | — |
| 2pc Bathroom | Main level | — |
| Bedroom | Second level | — |
| Bedroom | Second level | — |
| Bedroom | Second level | — |
| Primary Bedroom | Second level | — |
| Office | Main level | — |
| Laundry room | Main level | — |
| Family room/Fireplace | Main level | — |
| Kitchen | Main level | — |
| Dining room | Main level | — |
| Family room | Main level | — |
| Living room | Main level | — |
| Foyer | Main level | — |