
 For sale 50
$384,000
1488 Pierre Avenue
Windsor
1 month agoMLS® 26022362
DEERBROOK REALTY INC.
75 Riverside Drive East #1504
Windsor, Ontario N9A7C4
For sale· Added
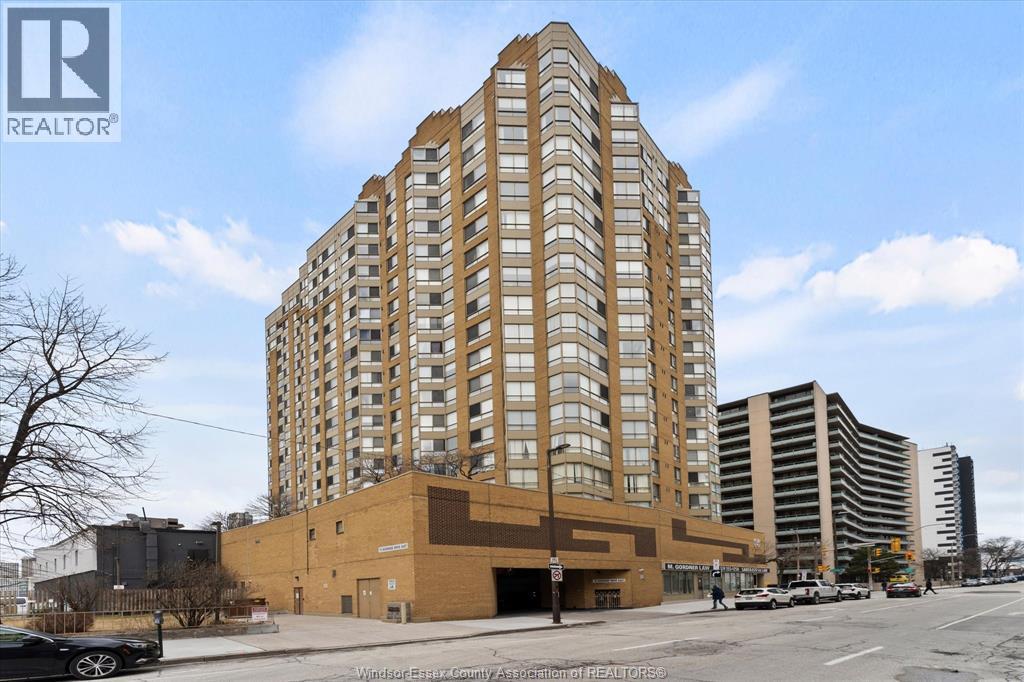
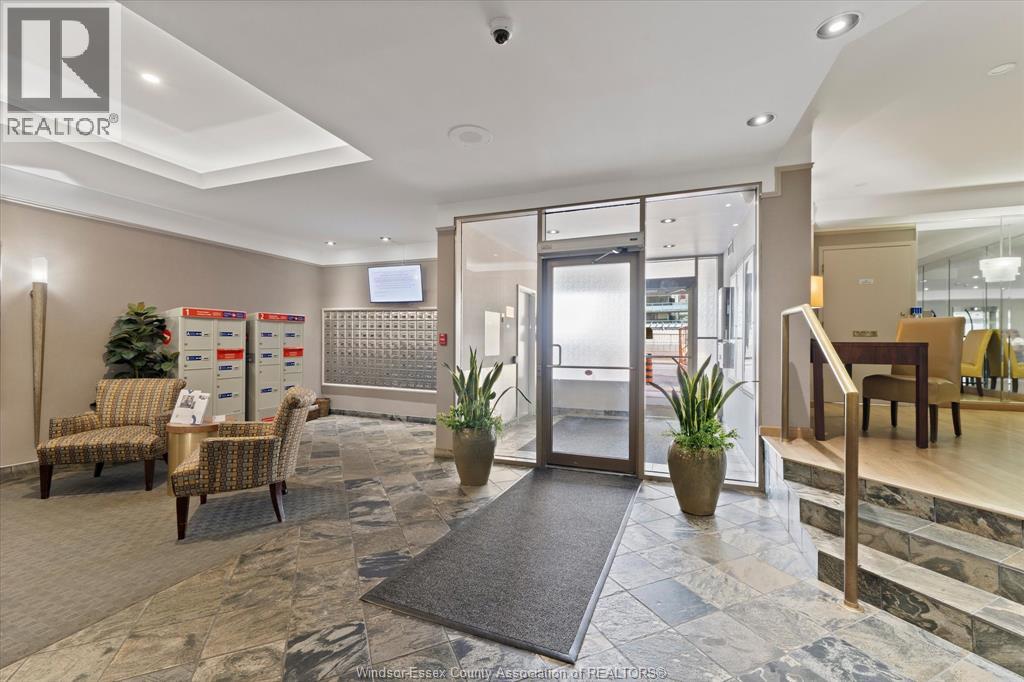
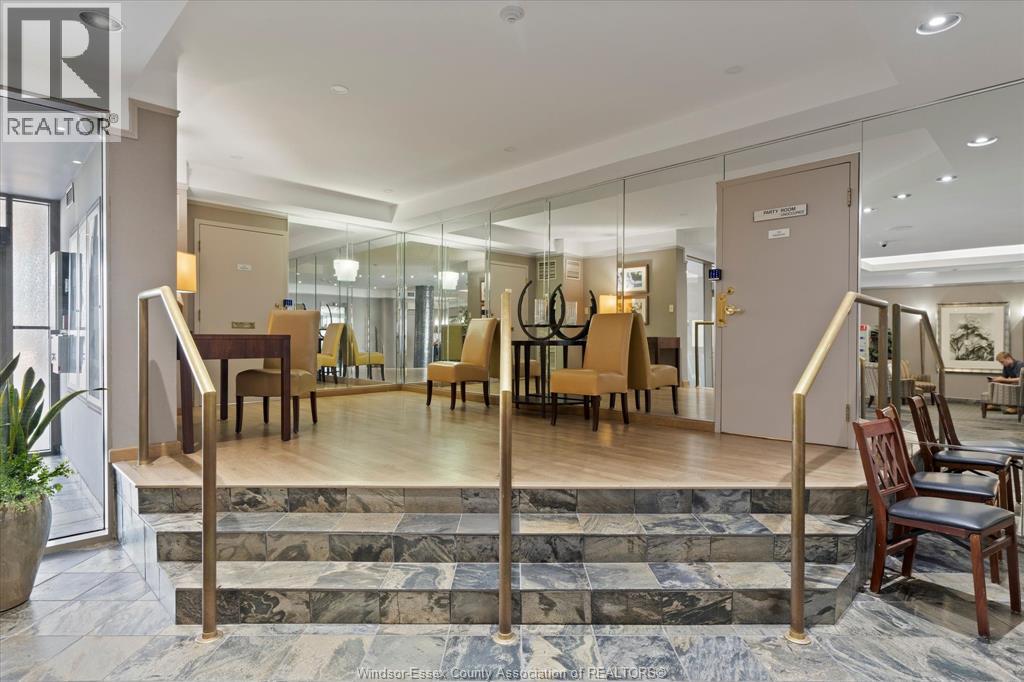
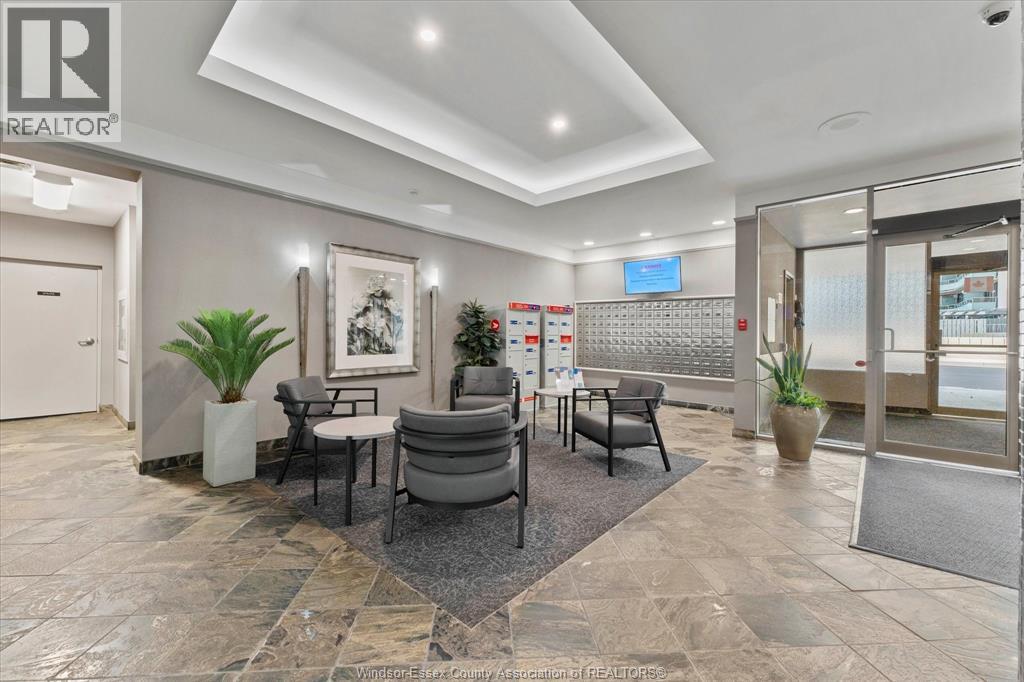
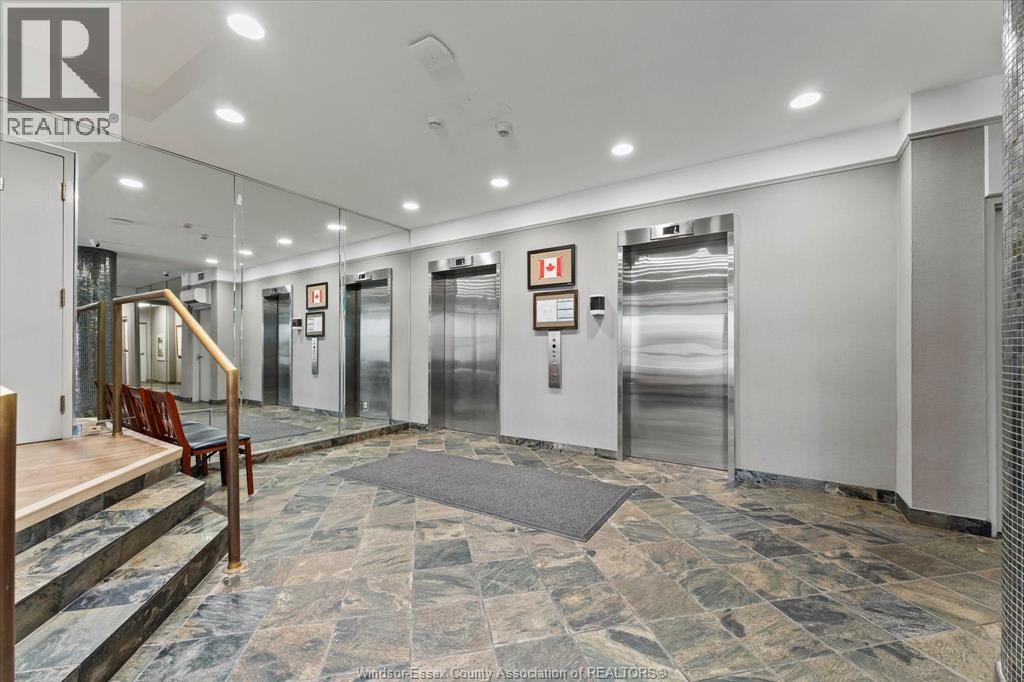
STUNNING ""75 RIVERSIDE"" CORNER UNIT ON THE 15TH FLOOR WITH NORTHEAST VIEWS OF THE DETROIT SKYLINE AND DETROIR RIVER TO BELLE ISLE FROM ALL ROOMS.FEATURING 1335 SQUARE FEET OF LUXURIOUS FINISHES, ELEGANT FOYER WITH NATURAL LIMESTONE FLOORING THROUGH-OUT THE OPEN CONCEPT LIVING/DINING ROOMS AND CUSTOM KITCHEN WITH EATING NOOK.KITCHEN WITH WALNUT STAINED MAPLE CABINETS WITH GRANITE COUNTERTOPS, RECESSED LIGHTING AND APPLIANCES. THE PRINCIPAL BEDROOM WITH ENGINEERED HARDWOOD FLOORING WITH A FULL ENSUITE BATH WITH WHIRLPOOL TUB , WALK-IN CALIFORNIA CLOSET, SECOND BEDROOM FACING THE DETROIT SKYLINE AND RIVER WITH LARGE CALIFORNIA CLOSET WITH ENGINEERED HARDWOOD FLOORING, SECOND 4PC UPDATED BATHROOM, LAUNDRY ROOM WITH STACKABLE WASHER/DRYER, LAUNDRY TUB AND CABINETS.CUSTOM WOOD DOORS THROUGH-OUT WITH FROSTED GLASS PANELS, HUBBERTON VARGE HARDWARE ON DOORS, MARBLE WINDOW SILLS IN LIVINROOM. THIS IS A PREMIER UNIT IN AN UPSCALE BUILDING CLOSE TO ALL AMENITIES AND DETROIT.
Map data © OpenStreetMap contributors
No open houses are scheduled for this home.
Can't make it? Request a private viewing.
| Laundry room | Main level | — |
| 4pc Bathroom | Main level | — |
| 4pc Ensuite bath | Main level | — |
| Bedroom | Main level | — |
| Primary Bedroom | Main level | — |
| Eating area | Main level | — |
| Kitchen | Main level | — |
| Living room/Dining room | Main level | — |
| Foyer | Main level | — |




