 For sale 50
$398,000
2 bed1 bath700–1,100 sq ft
1083 Campbell Avenue
Windsor
11 days agoMLS® X13853040
REALTY 7 LTD.
828 Lincoln
Windsor, Ontario N8Y2H1
For sale· Added
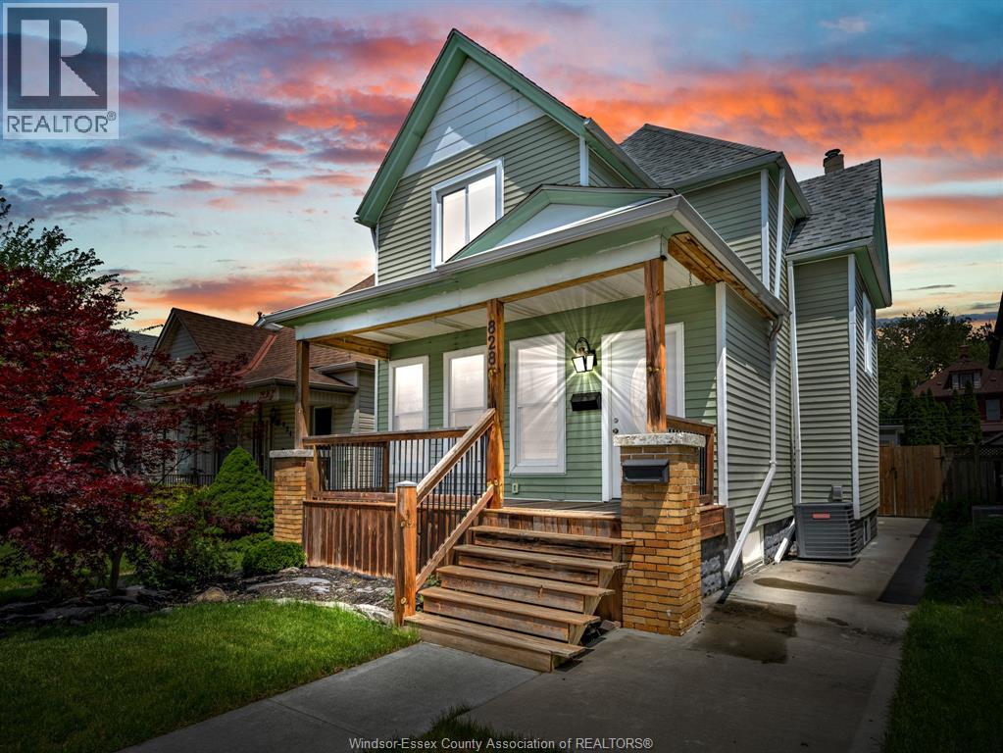
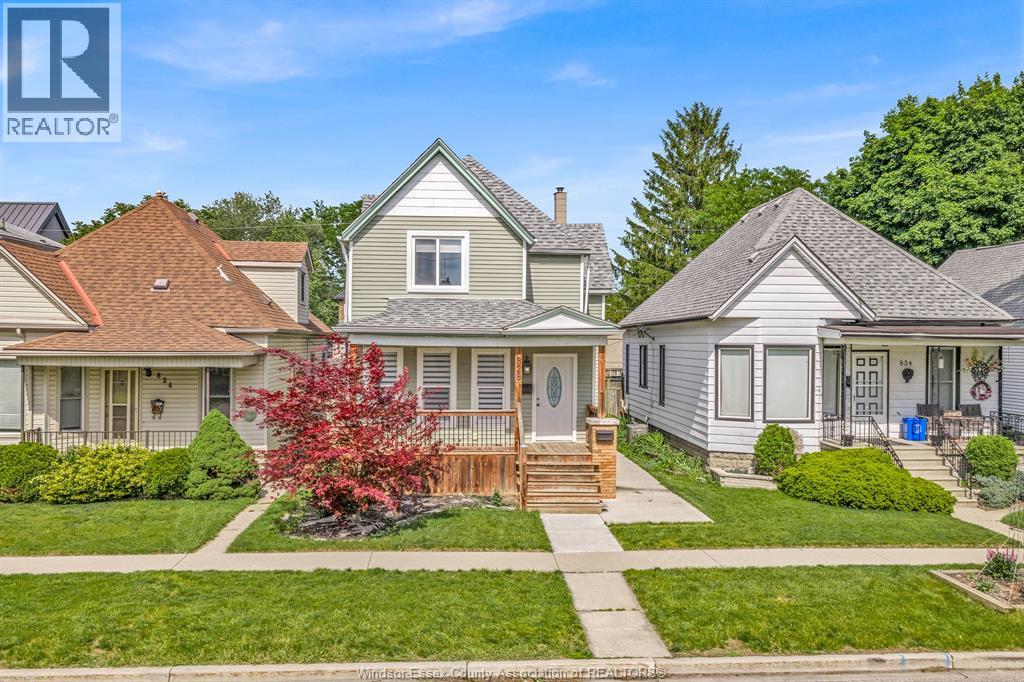
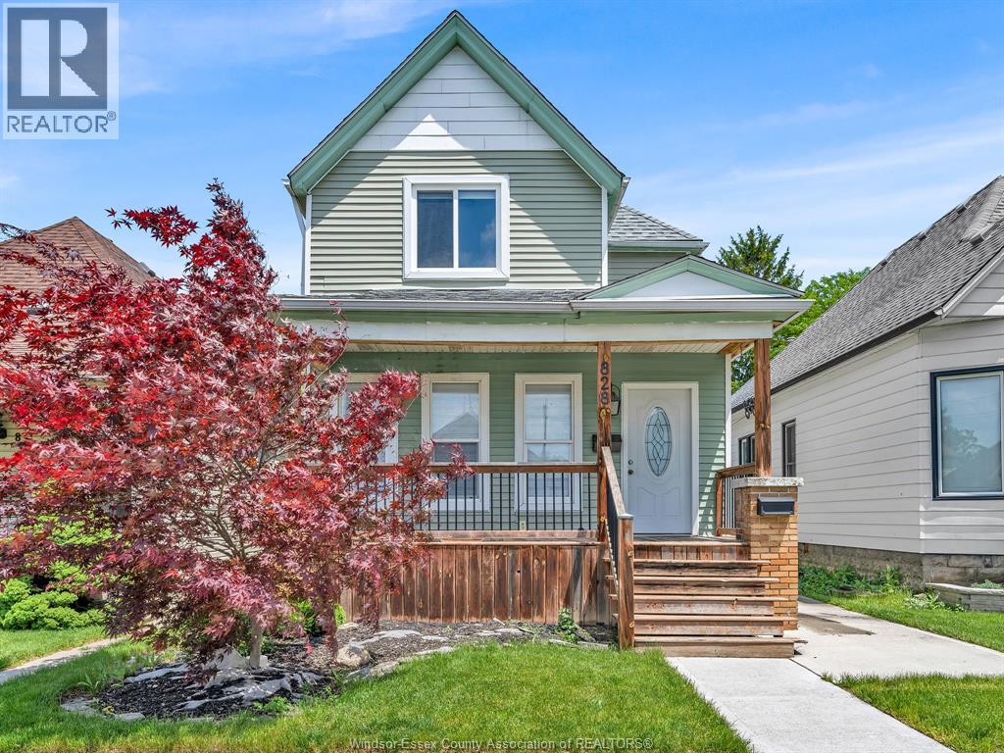
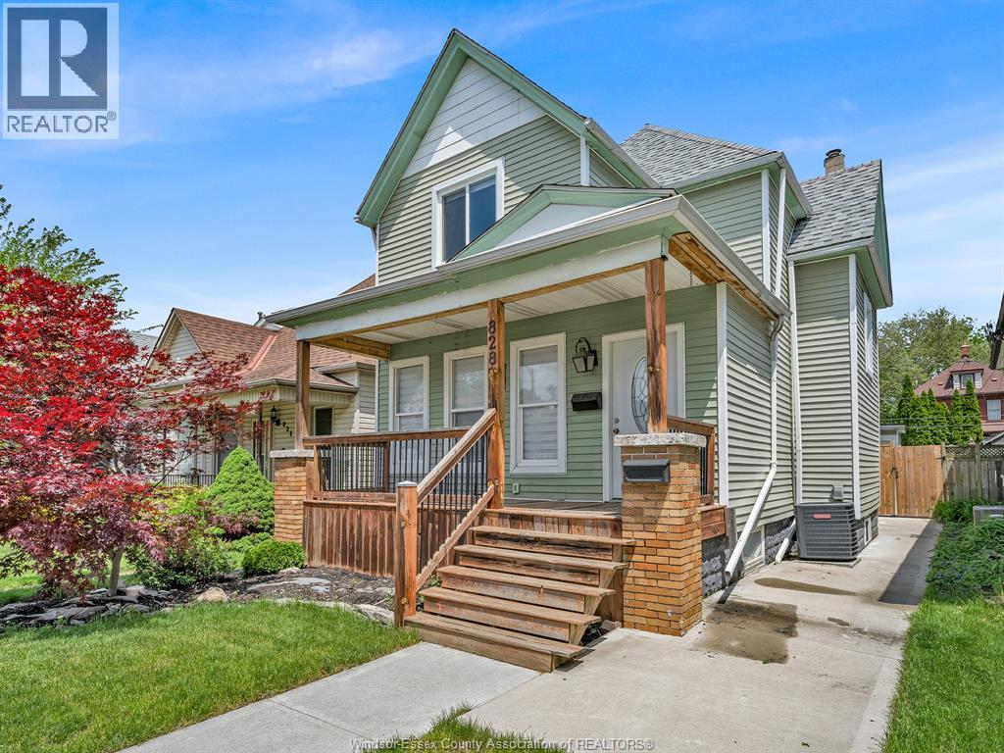
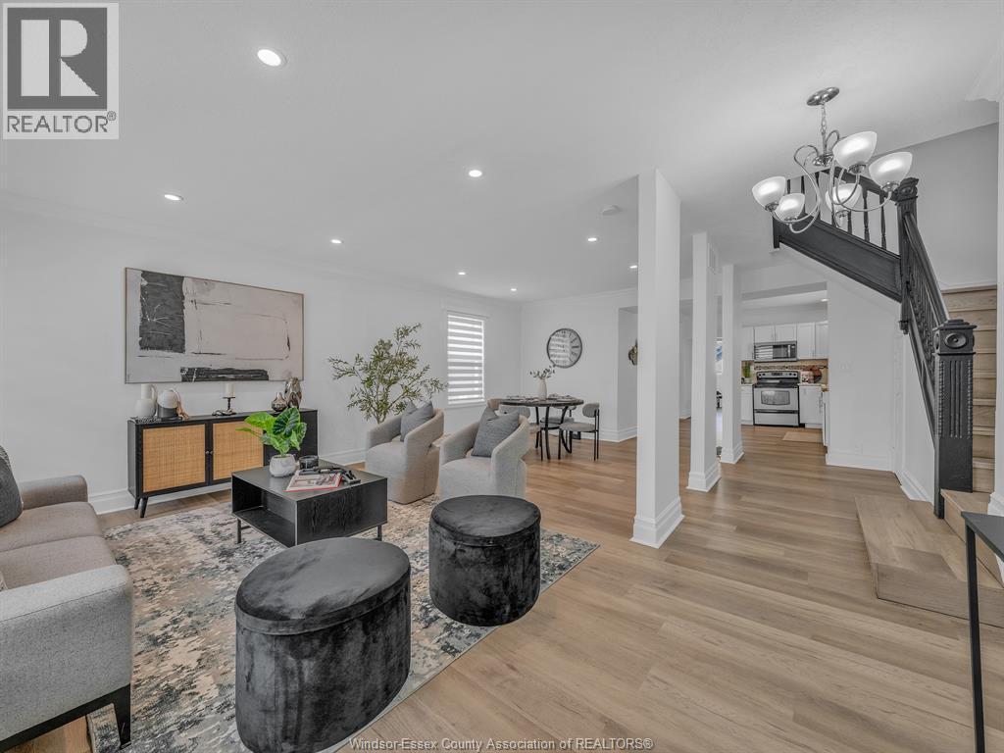
Spacious & well maintained family home in Walkerville, incredible versatility w/ a fully finished in-law suite and grade entrance. The inviting covered front porch and cement driveway lead into a bright main floor ft soaring ceilings and an open-concept layout perfect for everyday living & entertaining. The oversized kitchen offers abundant cabinetry, generous counter space, and a cozy breakfast nook overlooking the living area. Main floor also ft 1 bedroom, 3PC bath & convenient laundry area. The upper level feat 3 spacious beds & an updated 5pc bath complete with double sink vanity. The finished basement in-law suite (2022) offers excellent income potential or multi-generational living with its own kitchen, vinyl flooring, 2 beds & a 3-piece bath. 3+ car parking space in paved back drive. Potential rental income upper lever approx. $2500/mt. and lower lever of approx. $1800/mt. Major updates incl furnace + HWT 2021, Roof 2018, AC 2019 sump pump & backwater valve for extra peace of mind.
Map data © OpenStreetMap contributors
No open houses are scheduled for this home.
Can't make it? Request a private viewing.
| 3pc Bathroom | Lower level | — |
| Foyer | Lower level | — |
| Living room | Lower level | — |
| Kitchen | Lower level | — |
| Bedroom | Lower level | — |
| Bedroom | Lower level | — |
| 3pc Bathroom | Main level | — |
| 5pc Bathroom | Second level | — |
| Utility room | Lower level | 13'3"" x 9'1"" |
| Storage | Lower level | 8'8"" x 4'3"" |
| Bedroom | Second level | 14'9"" x 14'3"" |
| Bedroom | Second level | 10'6"" x 12'2"" |
| Bedroom | Second level | 11'8"" x 9'6"" |
| Bedroom | Main level | 8'4"" x 11'3"" |
| Kitchen | Main level | 14'4"" x 11'3"" |
| Dining room | Main level | 8'11"" x 8'11"" |
| Family room | Main level | 11'8"" x 11' |
| Foyer | Main level | 4'8"" x 8'11"" |