 For sale 50
$749,900
2+2 bed3 bath1,525 sq ft
1267 Eastlawn Avenue
Windsor
1 month agoMLS® 26020002
REMAX CAPITAL DIAMOND REALTY
847 Lake Shore Drive
Windsor, Ontario N9G2R1
For sale· Added
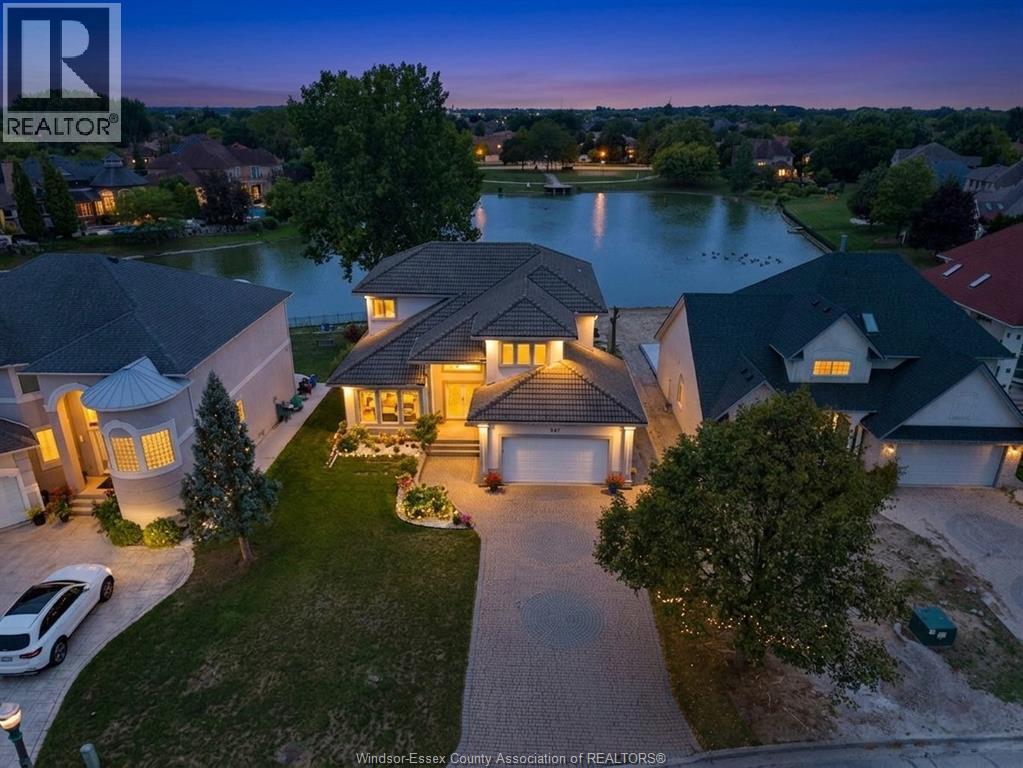
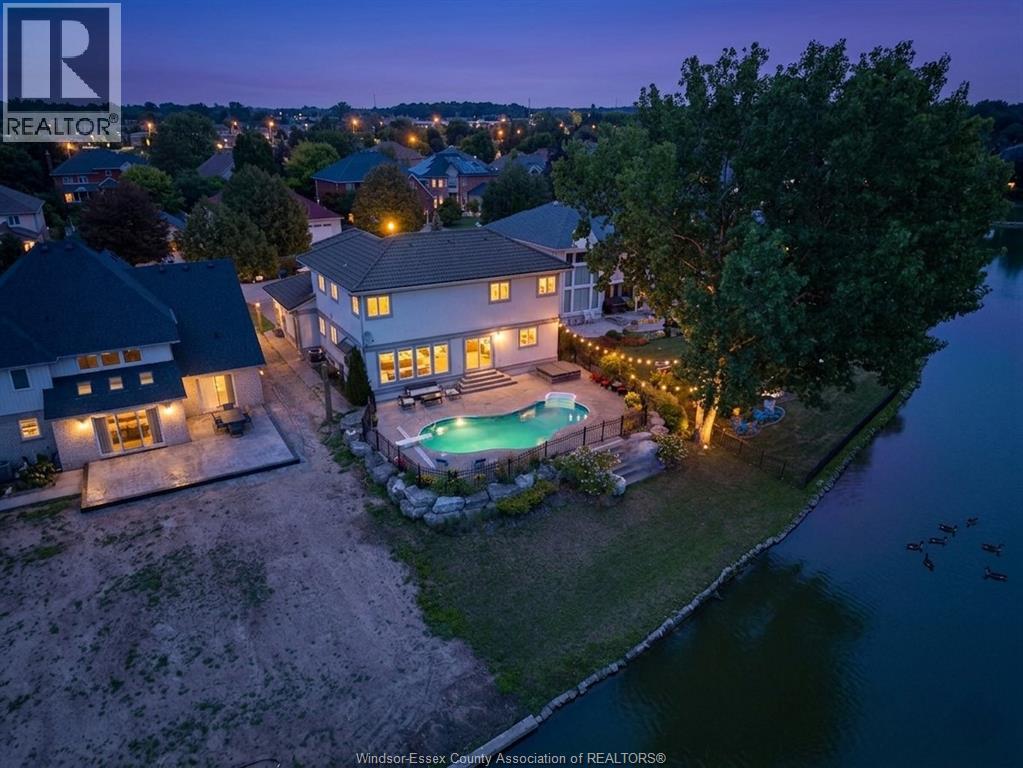
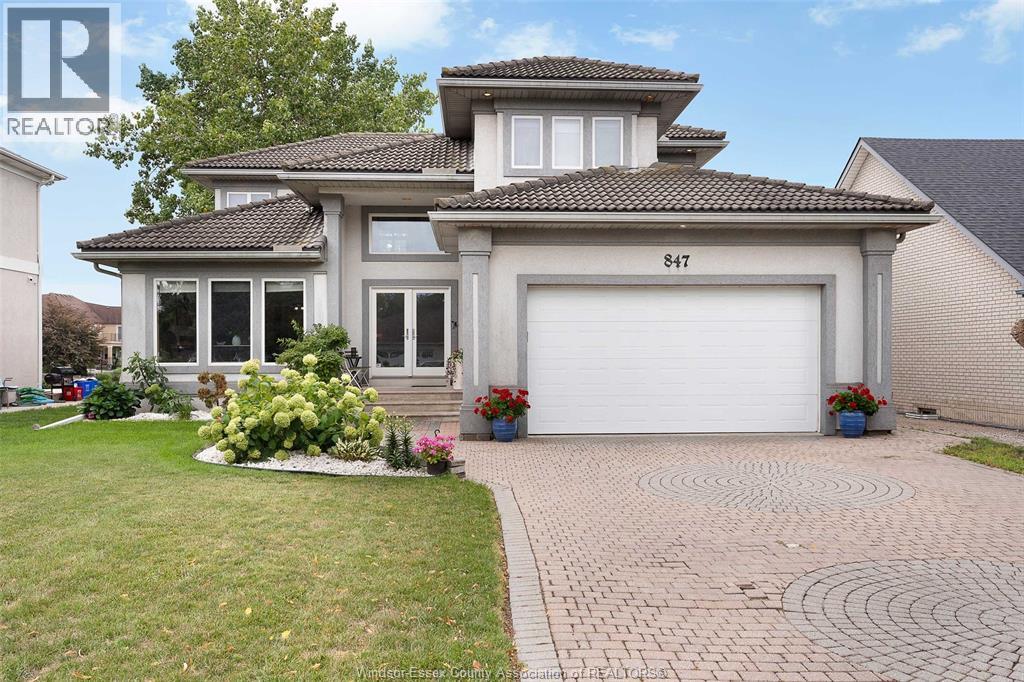
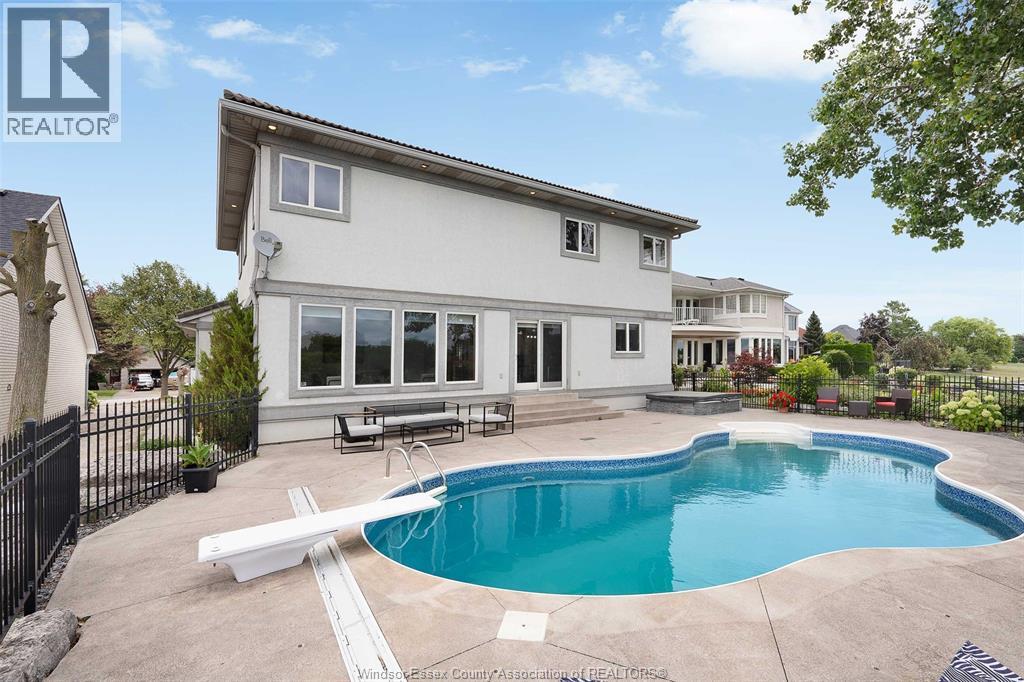
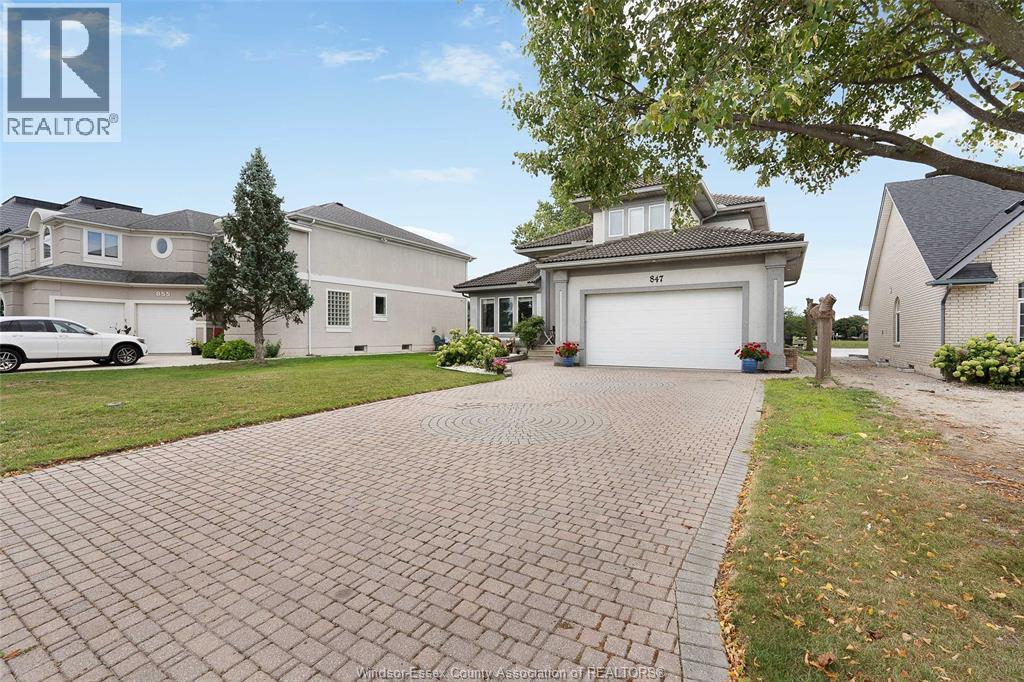
Welcome to this stunning waterfront home in South Windsor’s prestigious Southwood Lakes, offering approx. 3,000 sq. ft. plus a finished basement. This quality-built 2-storey gem has 3+1 beds & 3.5 baths. Main floor features a grand foyer with staircase, living room with fireplace, formal dining room, custom kitchen with SS appliances, an office, family room with stonewall 2nd fireplace and main floor laundry. 2nd level features a spacious primary bedroom with 5pc ensuite, walk-in & fireplace, 2 good sized bedrooms and a 5pc bath. Basement is finished with a rec area, 1 bedroom and 3pc bath. Outside is completed with a beautifully landscaped fenced yard with a heated in-ground pool, and a hot tub (as is) and breathtaking Lake Grande views, and a 2-car garage. Surrounded by scenic trails and close to the 401, top-rated schools, and all amenities, Updates include furnace, A/C, and HWT (2020). **PRE-INSPECTION REPORT AVAILABLE*
Map data © OpenStreetMap contributors
No open houses are scheduled for this home.
Can't make it? Request a private viewing.
| Utility room | Basement | — |
| Storage | Basement | — |
| Bedroom | Basement | — |
| Recreation room | Basement | — |
| 5pc Bathroom | Second level | — |
| Bedroom | Second level | — |
| Bedroom | Second level | — |
| 5pc Ensuite bath | Second level | — |
| Primary Bedroom | Second level | — |
| 2pc Bathroom | Main level | — |
| Laundry room | Main level | — |
| Office | Main level | — |
| Family room/Fireplace | Main level | — |
| Eating area | Main level | — |
| Kitchen | Main level | — |
| Dining room | Main level | — |
| Living room/Fireplace | Main level | — |
| Foyer | Main level | — |