 For sale 50
$339,999
3+2 bed2 bath
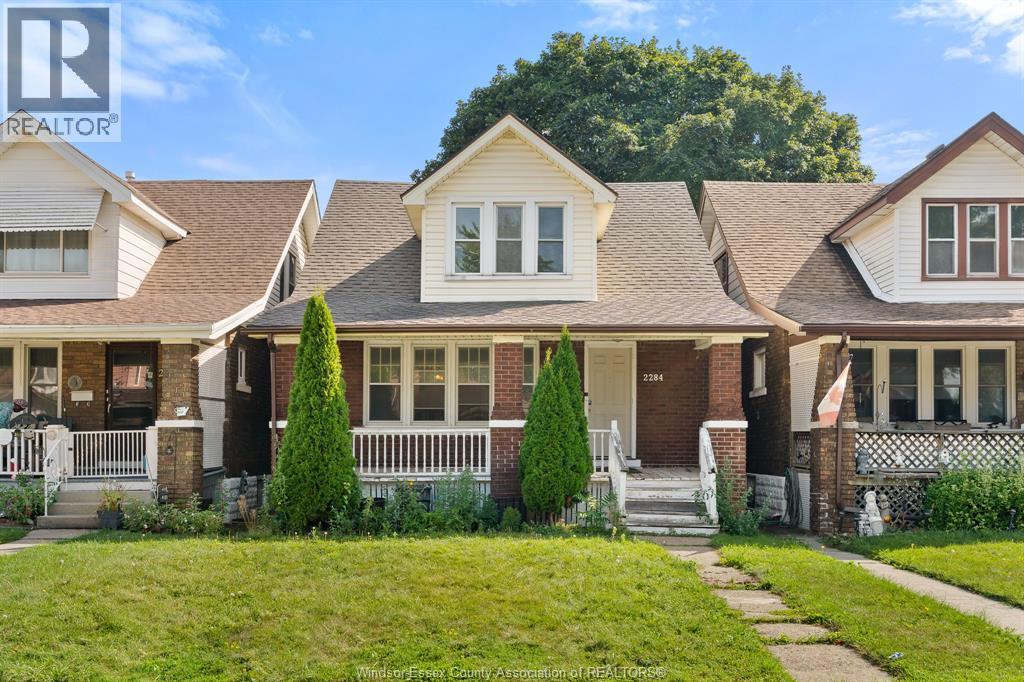
2284 Fraser Avenue
Windsor
13 days agoMLS® 26024158
REMAX PREFERRED REALTY LTD. - 586
8591 Riverside Drive East #308
Windsor, Ontario N8S1G3
For sale· Added
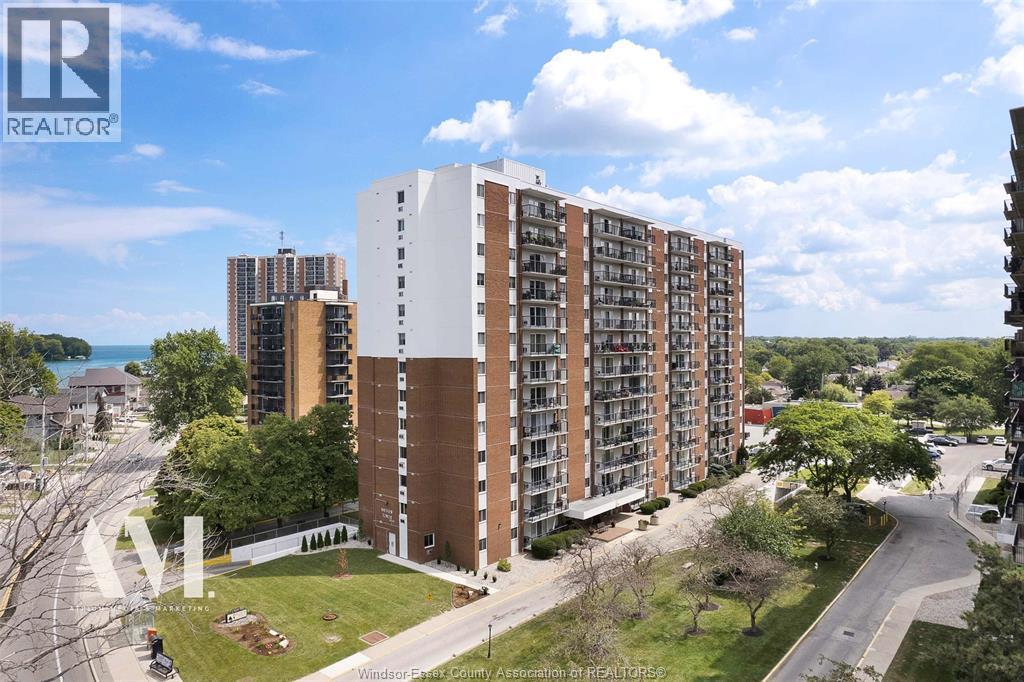
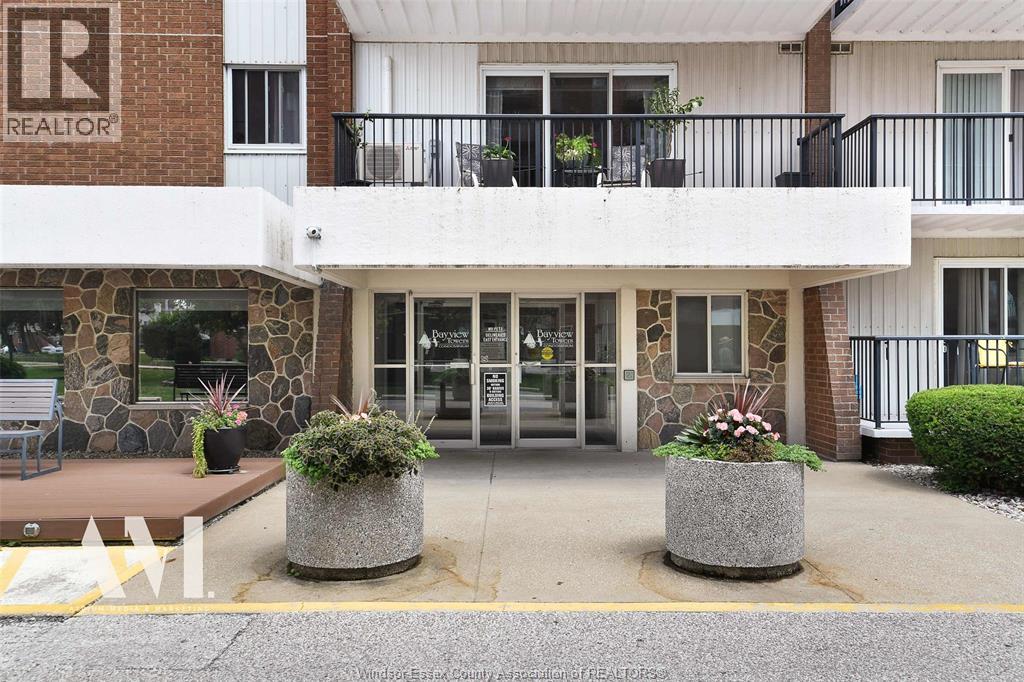
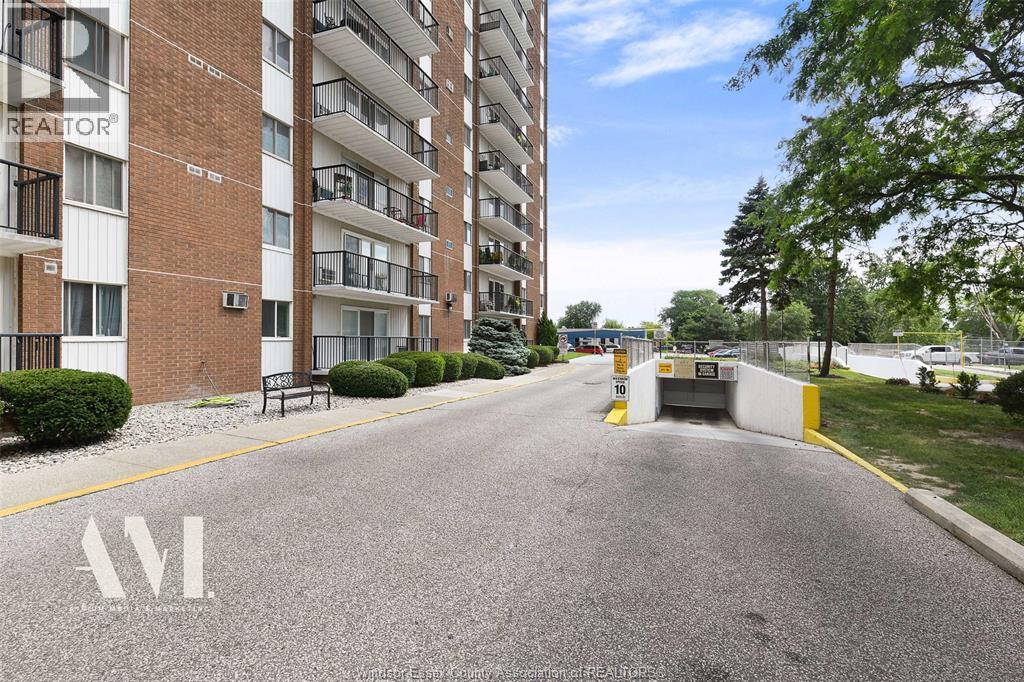
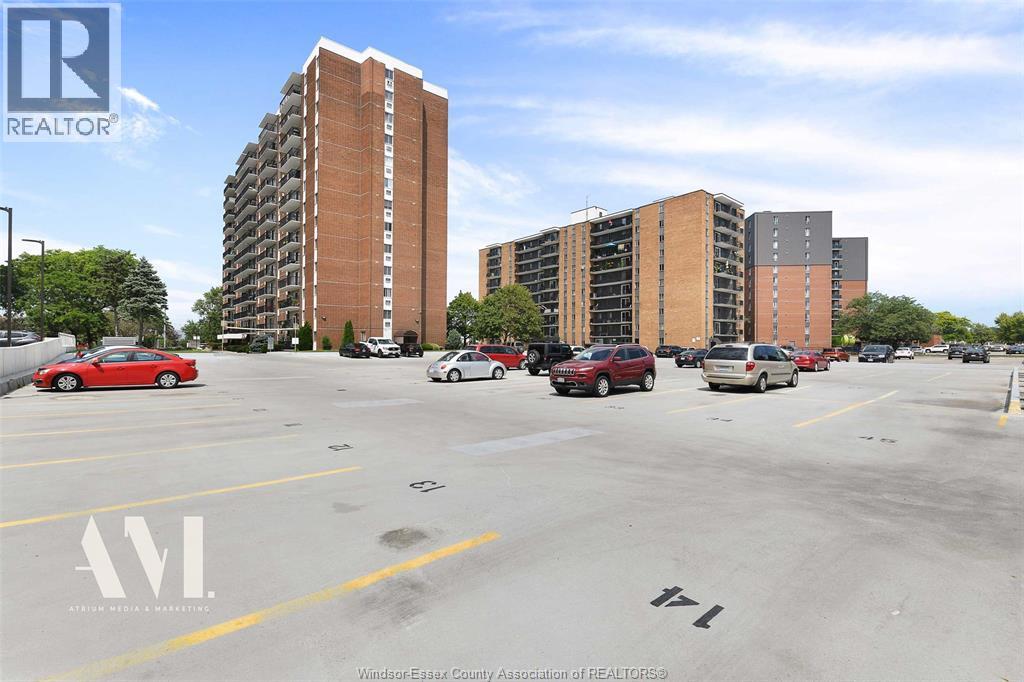
Enjoy the space, flexibility, and lifestyle you’ve been looking for in this beautifully appointed end-unit condominium along Riverside’s scenic Ganatchio Trail! Offering approximately 1,280 sq. ft., this versatile 3-bedroom, 1.5-bath residence gives you room to make it your own—with options for a home office, guest room, hobby space, or growing family needs. Ideally located just steps from shopping, banking, transit, and everyday conveniences, this home combines a fantastic location with comfortable, lowmaintenance living. The updated open-concept kitchen is designed to impress, featuring an oversized eat-at island, upscale stainless steel appliances, and a stylish coffee bar. Bright and inviting living and dining areas are enhanced by expansive patio doors leading to a private balcony with a view of the river. The inviting primary bedroom offers convenient cheater ensuite access to the main bathroom, while modern finishes, abundant storage, and exceptional natural light complete this move-in-ready home. A mini-split system (rented at $101/month) provides efficient summer cooling. Residents also enjoy premium amenities, including a secured garage parking space, indoor pool, fitness centre, and a top-floor party room boasting stunning panoramic city views. Condo fees conveniently include heat, hydro, and water. Discover the perfect blend of space, versatility, and lifestyle in sought-after Riverside!
Map data © OpenStreetMap contributors
No open houses are scheduled for this home.
Can't make it? Request a private viewing.
| 2pc Bathroom | Main level | — |
| 3pc Bathroom | Main level | — |
| Storage | Main level | — |
| Bedroom | Main level | — |
| Bedroom | Main level | — |
| Primary Bedroom | Main level | — |
| Living room | Main level | — |
| Eating area | Main level | — |
| Kitchen | Main level | — |
| Foyer | Main level | — |