 For sale 50
$749,900
2+2 bed3 bath1,525 sq ft
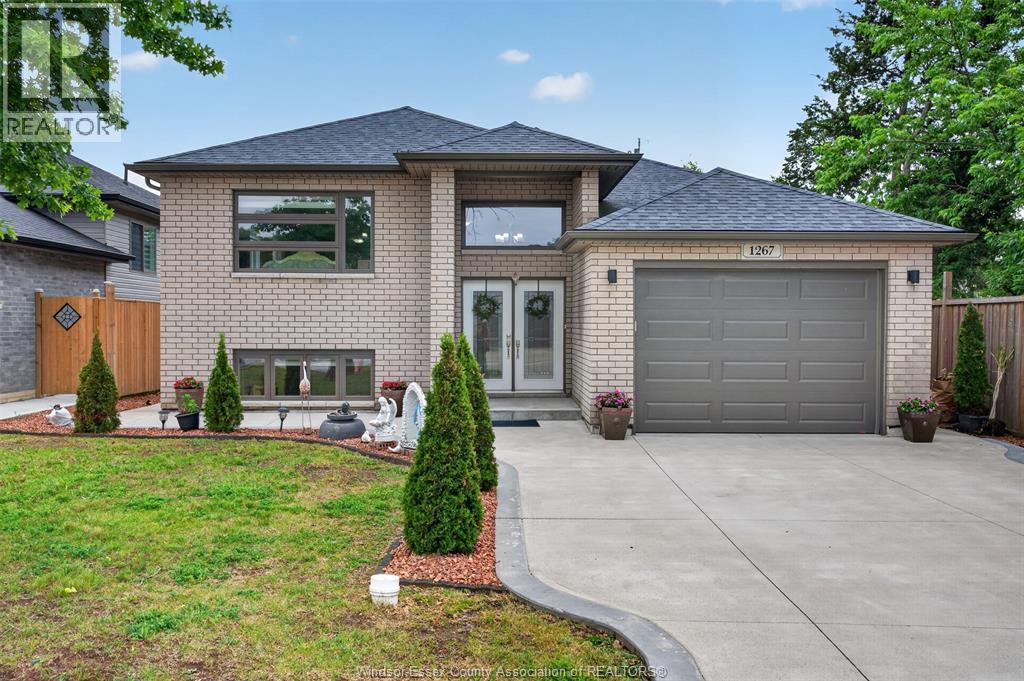
1267 Eastlawn Avenue
Windsor
1 month agoMLS® 26020002
REMAX CAPITAL DIAMOND REALTY
960 St. Jude Court
Windsor, Ontario N9G0B7
For sale· Added
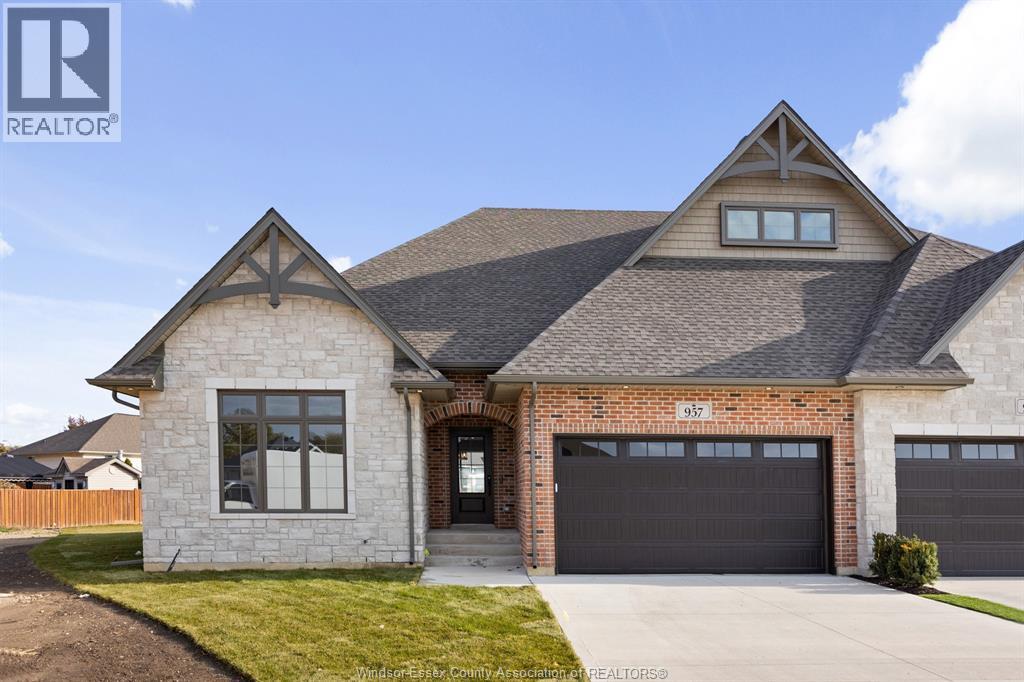
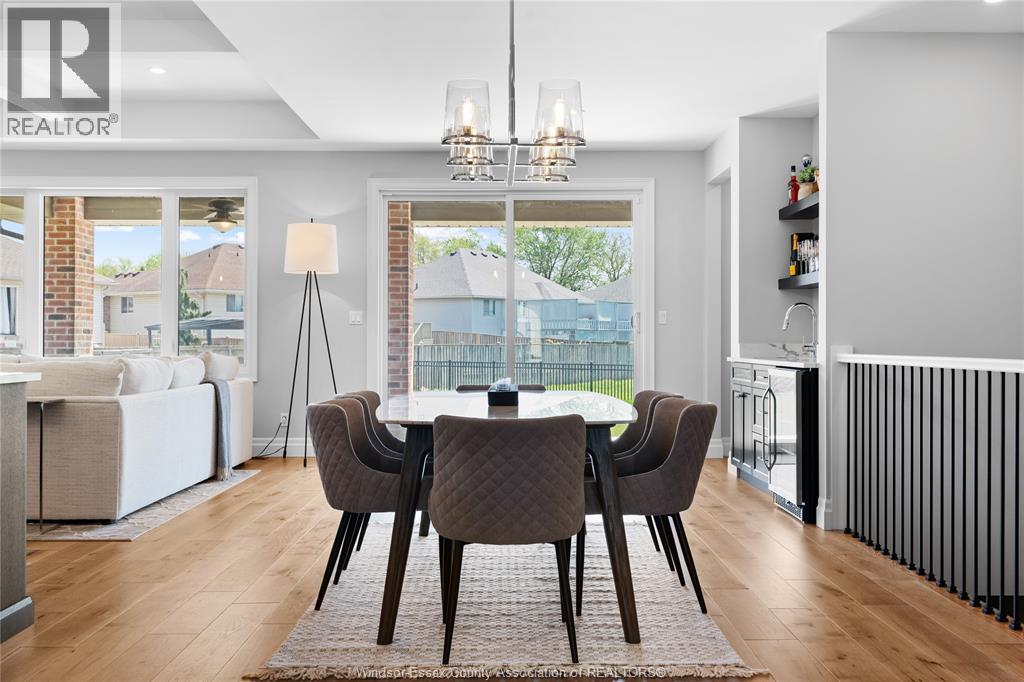
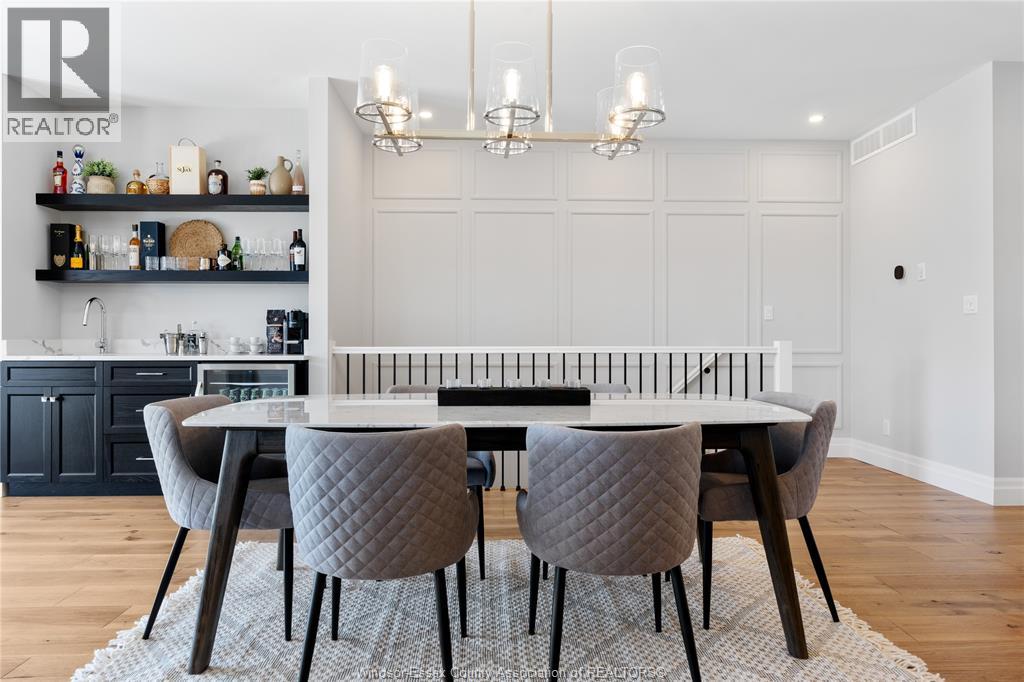
St. Jude Estates... where the definition of luxury is exemplified! Located at the end of a private cul-de-sac in one of South Windsor's most desirable established neighbourhoods, this luxury villa offers 2,030 sqft of open concept living. Get ready to prepare some gourmet meals in this chef's dream kitchen which features a massive centre island, 6-burner commercial style gas stove, pot filler, vent-a-hood architectural hood, built in oven/microwave, massive walk-in pantry with stone tops & custom wet bar w/ bev. fridge . The kitchen opens to an expansive living room w/ architectural coffered ceilings & gas fireplace. Primary BR w/ massive walk-in closet and 5pc en-suite. The lower level offers an additional multi-functional living space with endless opportunities. An oversized sliding glass door leads to a private covered Lanai, perfect for relaxing after a long day. Experience the comfort, functionality and luxury in every detail. (Photos may vary from actual)
Map data © OpenStreetMap contributors
No open houses are scheduled for this home.
Can't make it? Request a private viewing.
| 5pc Ensuite bath | Main level | — |
| 3pc Bathroom | Main level | — |
| Utility room | Lower level | — |
| Storage | Lower level | — |
| Laundry room | Main level | — |
| Primary Bedroom | Main level | — |
| Bedroom | Main level | — |
| Laundry room | Main level | — |
| Mud room | Main level | — |
| Family room | Main level | — |
| Kitchen | Main level | — |
| Dining room | Main level | — |
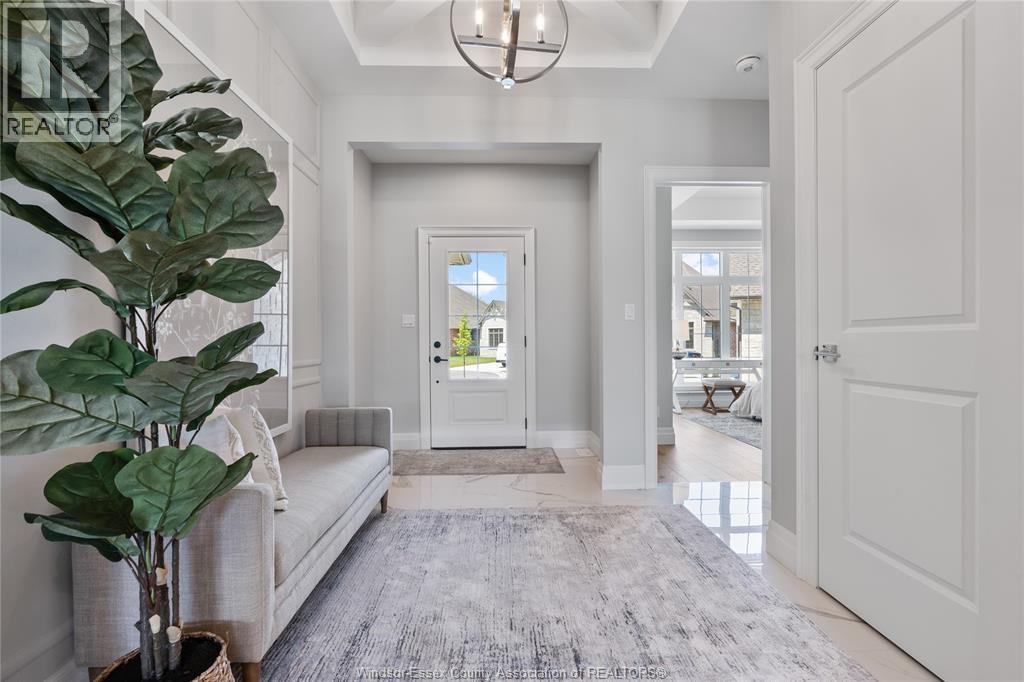
| Foyer | Main level | — |