 For sale 50
$384,000
1488 Pierre Avenue
Windsor
1 month agoMLS® 26022362
DEERBROOK REALTY INC.
986 Lemonwood Crescent
Windsor, Ontario N9G2E7
For sale· Added
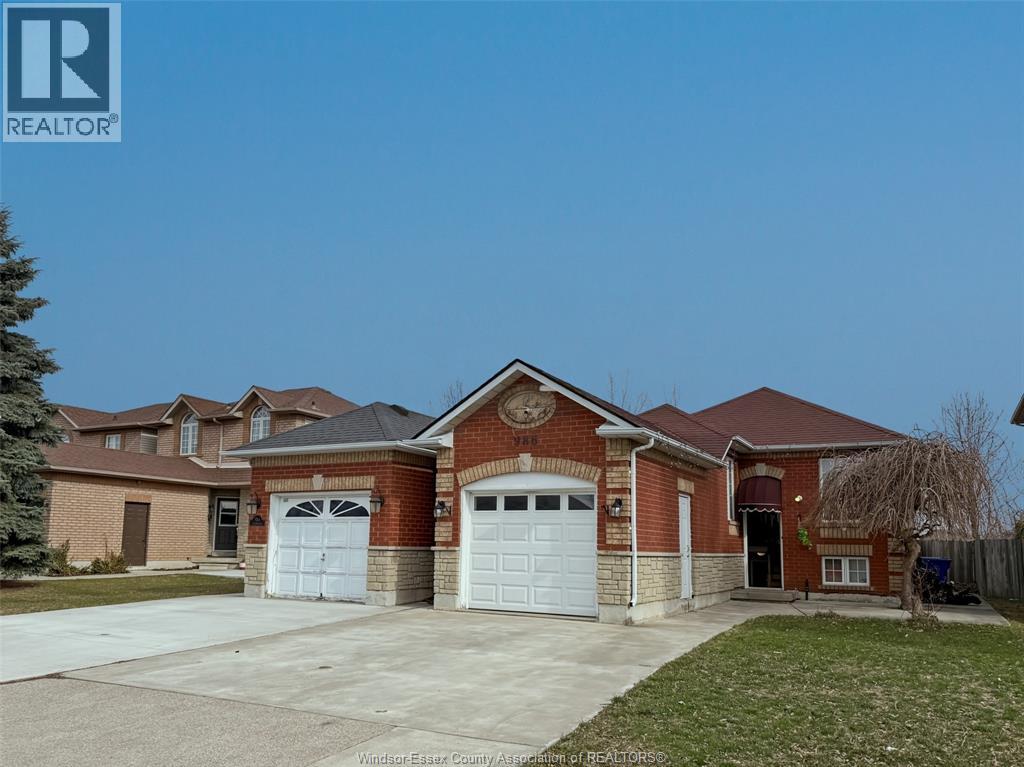
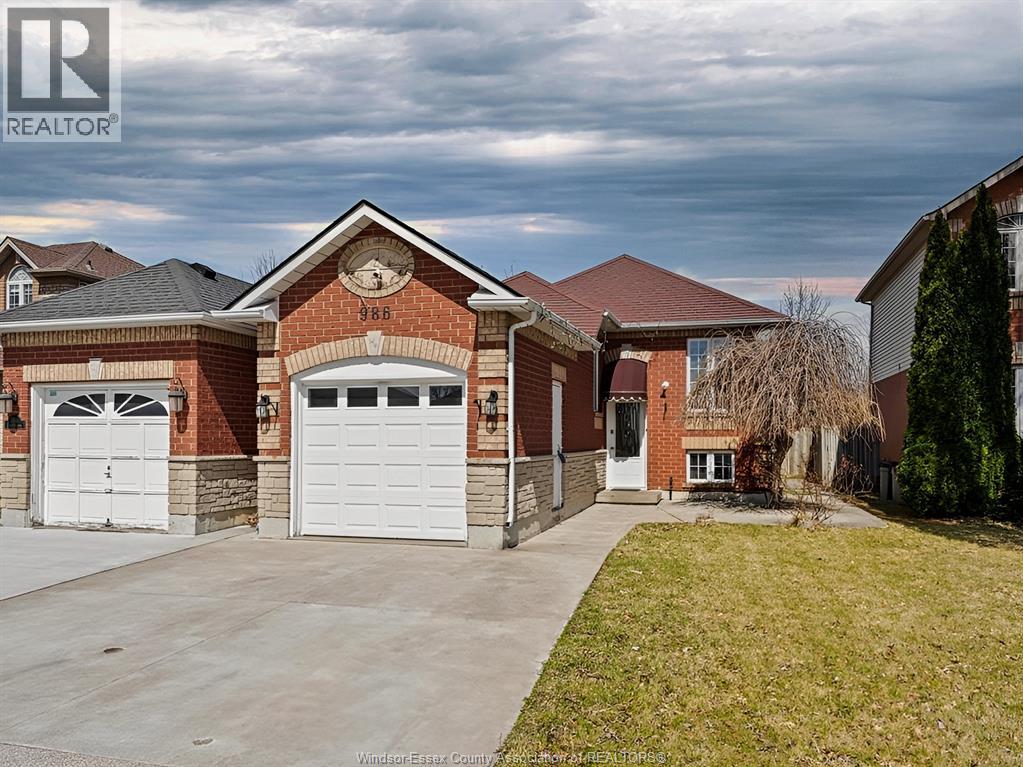
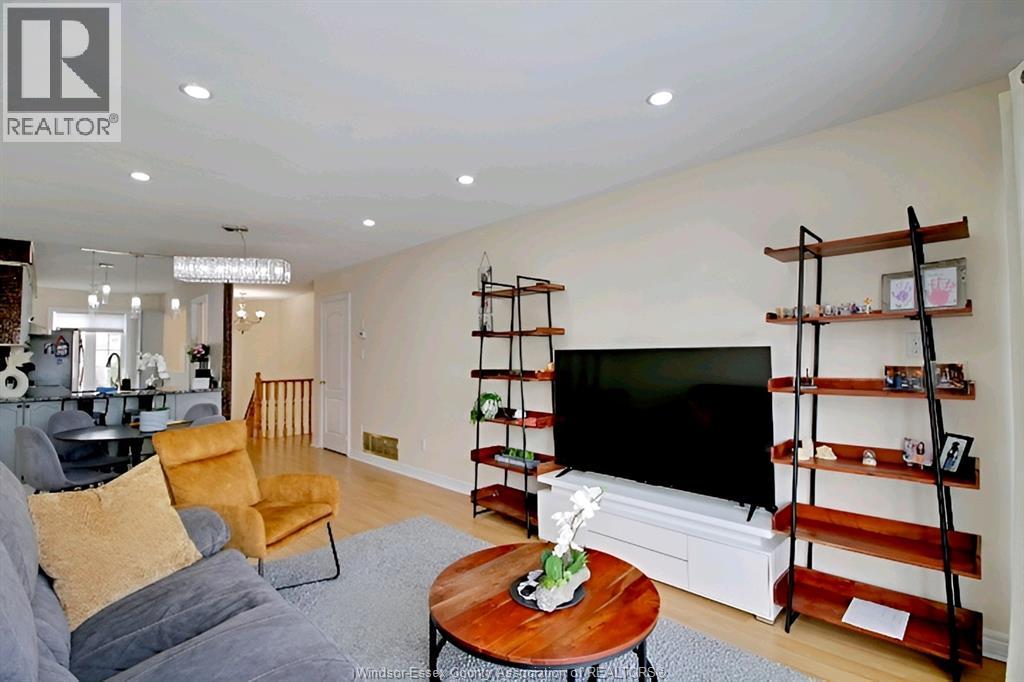
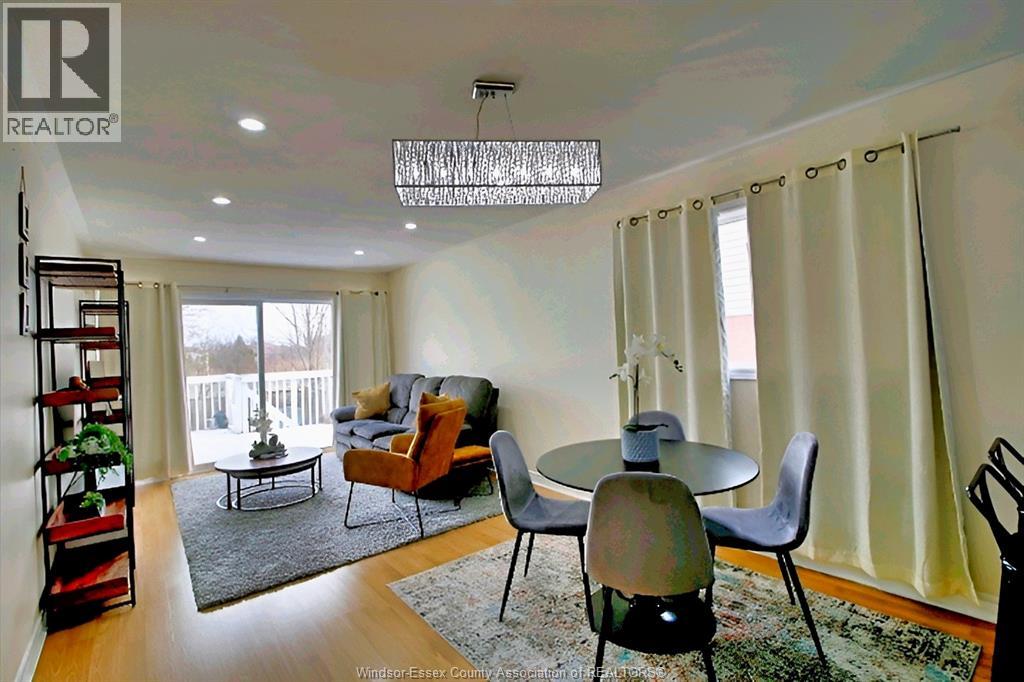
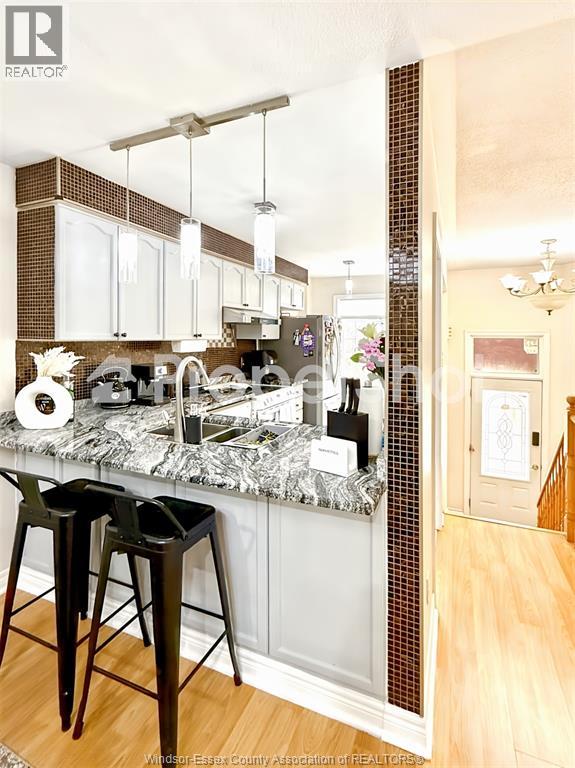
Welcome to this well-maintained and thoughtfully cared-for 3-bedroom, 2-bathroom home, ideally suited for families seeking comfort, convenience, and exceptional value. Located in the South Windsor neighbourhood, this property offers proximity to top-rated schools including Talbot Trail Public School and Vincent Massey Secondary School, as well as parks, shopping amenities, and quick access to Highway 401 for easy commuting. The home features a spacious and bright layout with generous living areas, creating a warm and inviting atmosphere throughout. The fully finished basement adds valuable additional living space and includes a lower-level kitchen cabinet setup complete with a washing sink faucet-ideal for added functionality, entertaining, or extended family use. Truly move-in ready, this property presents an excellent opportunity for first-time buyers or growing families looking to settle in a prime location.
Map data © OpenStreetMap contributors
No open houses are scheduled for this home.
Can't make it? Request a private viewing.
| 3pc Bathroom | Lower level | — |
| 4pc Bathroom | Main level | — |
| Laundry room | Lower level | — |
| Recreation room | Lower level | — |
| Living room | Lower level | — |
| Bedroom | Lower level | — |
| Kitchen | Main level | — |
| Dining room | Main level | — |
| Living room | Main level | — |
| Bedroom | Main level | — |
| Primary Bedroom | Main level | — |