 For sale 36
$349,900
3 bed1 bath700–1,100 sq ft
25 Snow Lk Lane
Wollaston
14 days agoMLS® X13841184
Right At Home Realty
5608 County Road 620 Road
Wollaston, Ontario K0L1P0
For sale· Added
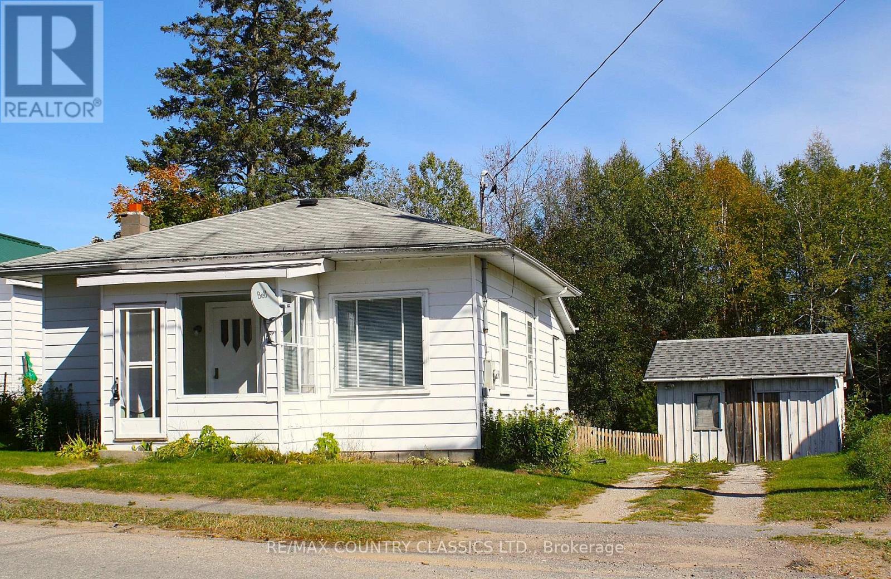
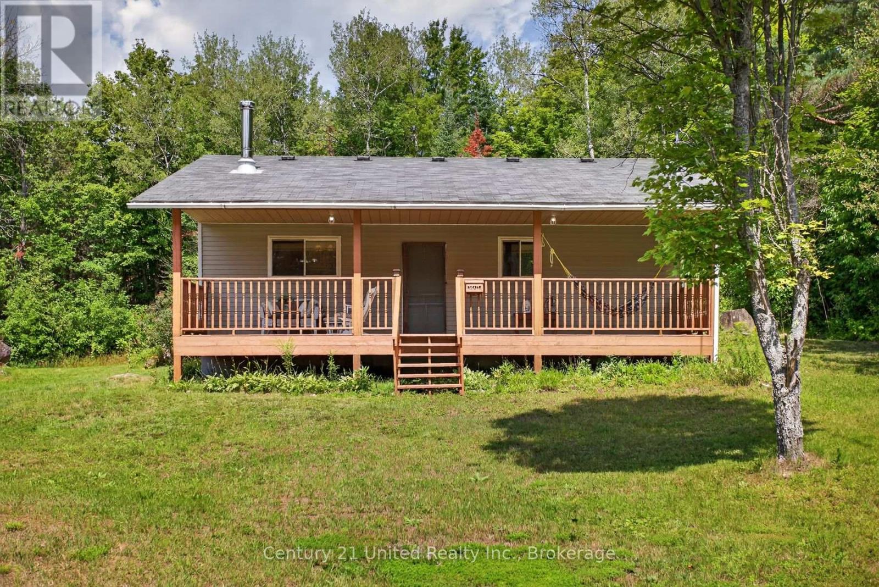

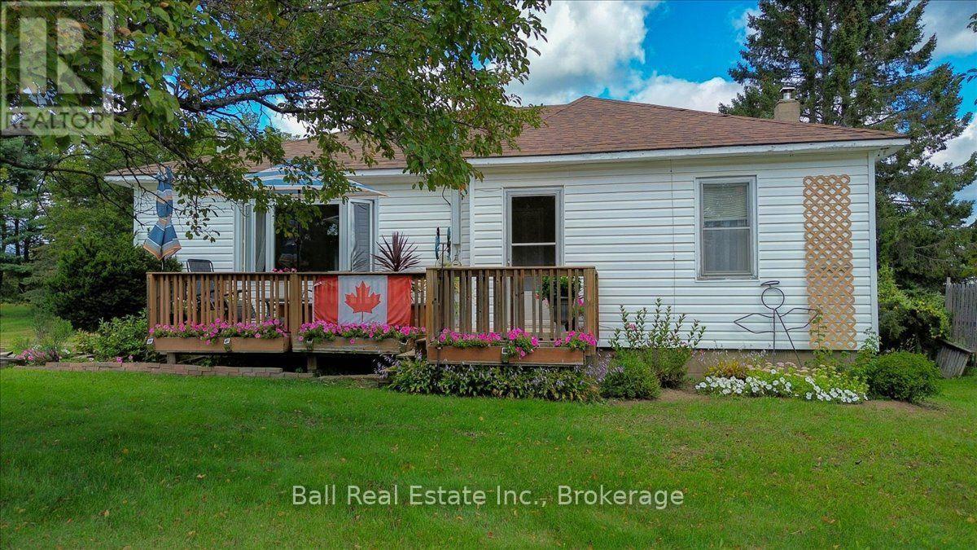
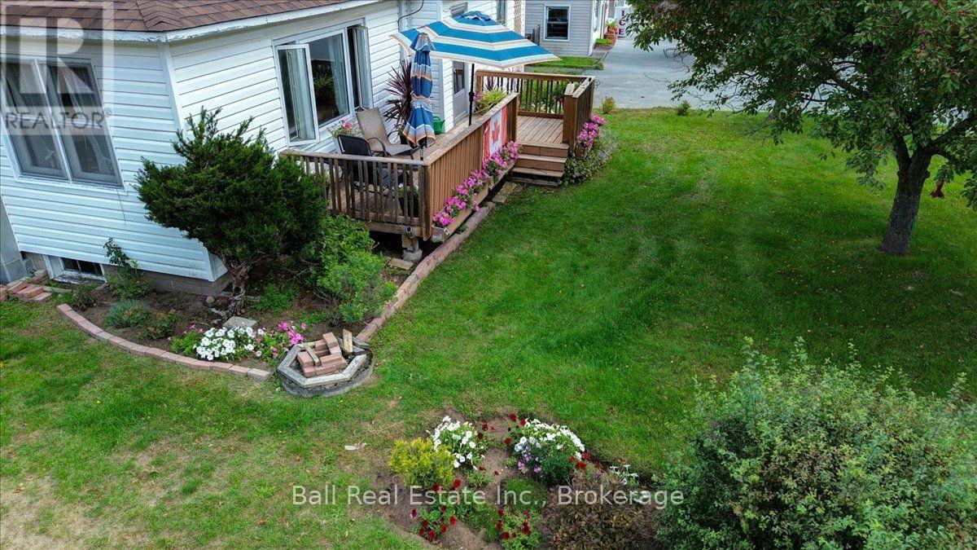
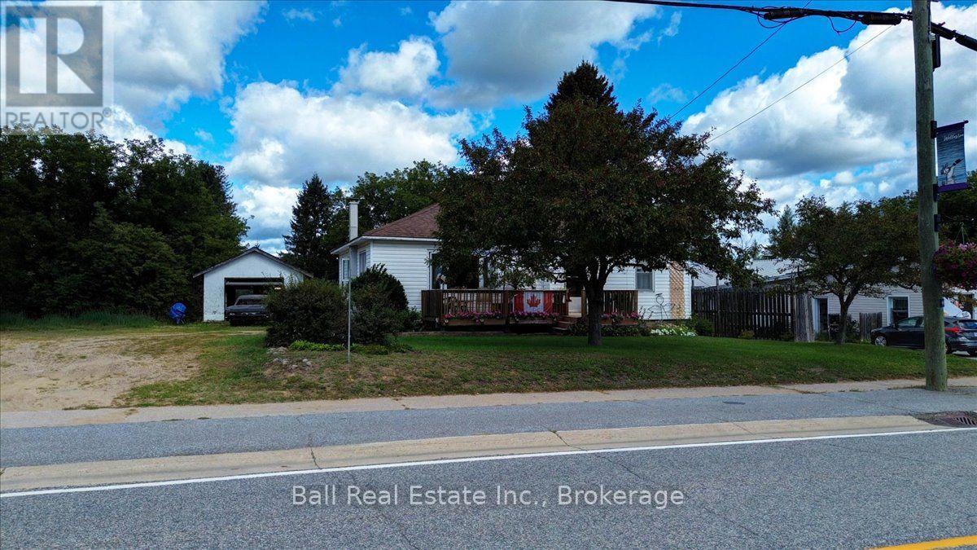
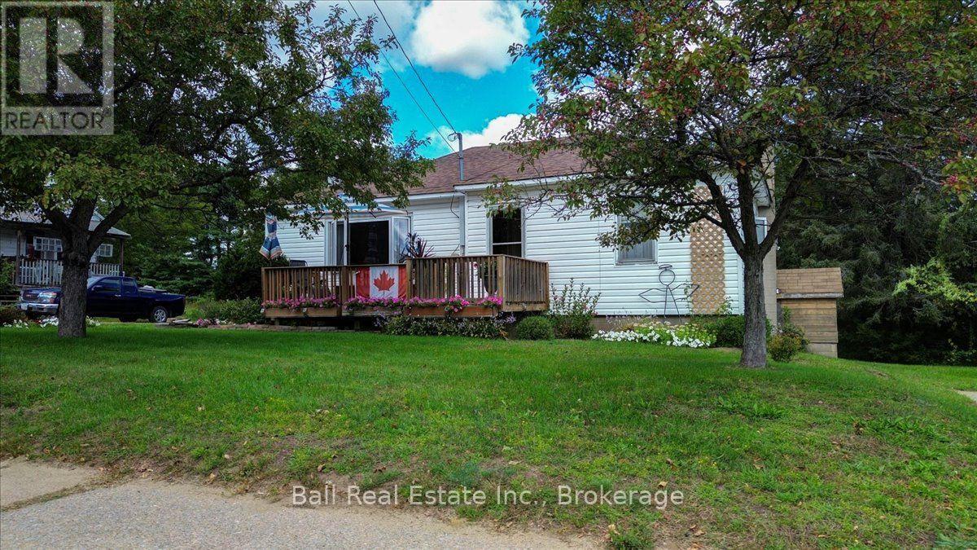
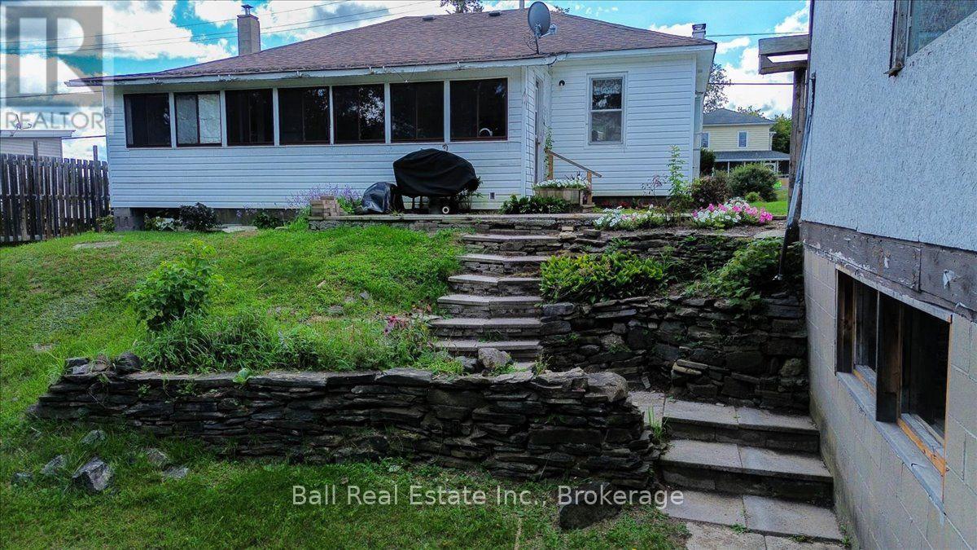
Great starter or retirement home. This three bedroom home has had several upgrades since 2024, such as a high efficiency propane furnace, a new well pump, pressure tank and new shingles. The main floor has a very nice layout with a large living room and eat in kitchen, and the back porch is fully insulated and heated also. The home is clean, neat and tidy, and shows very well. The home has a full basement ready to be developed to expand the living space as you wish. Handymen or hobbiests will be sure to enjoy the single car detached garage that also has a full walkout basement underneath ready for your development. This in town property is walking distance to the post office, public school, grocery store, LCBO and a nice cafe. The property backs onto an arc trail accessing miles of trails. Also close to several public beaches. Come and take a look!
Map data © OpenStreetMap contributors
No open houses are scheduled for this home.
Can't make it? Request a private viewing.
| Foyer | Flat | 1.37 x 1.98 m |
| Kitchen | Flat | 4.04 x 4.57 m |
| Living room | Flat | 3.53 x 5.94 m |
| Bedroom | Flat | 3.96 x 2.74 m |
| Bedroom 2 | Flat | 2.95 x 3.71 m |
| Bedroom 3 | Flat | 3.05 x 3.81 m |
| Bathroom | Flat | 1.68 x 2.74 m |
| Sunroom | Flat | 2.31 x 8.53 m |