
$1,750/mo
15 Genova Court
Woodbridge, Ontario L4H1G3
For rent· Added
About this home
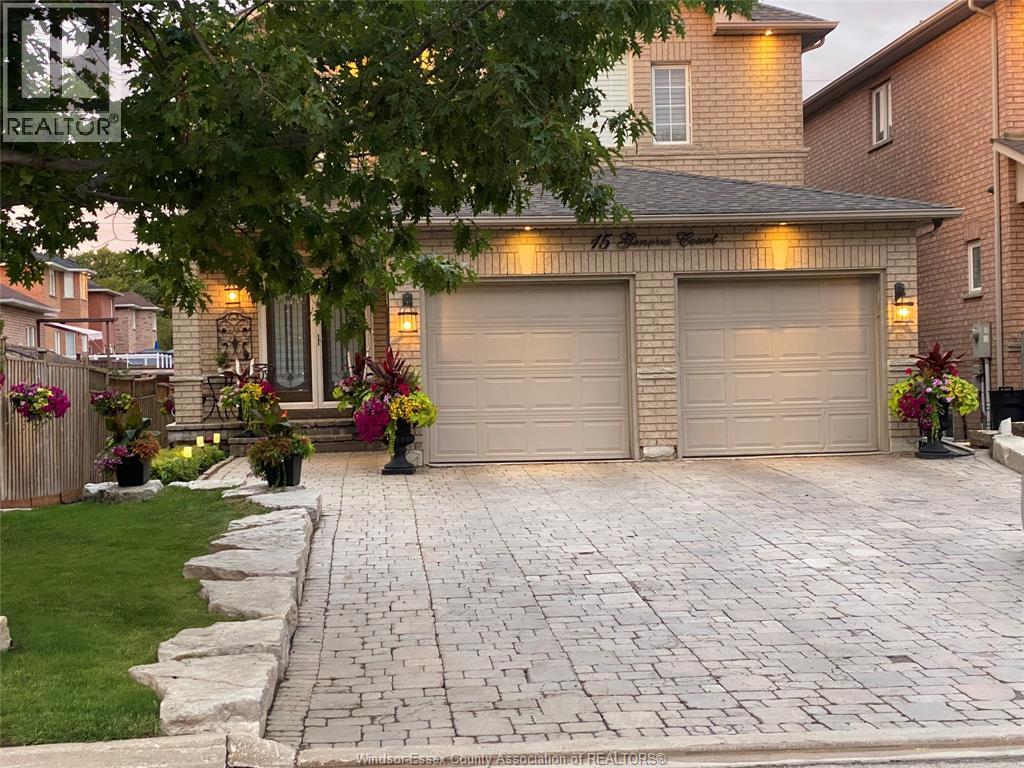
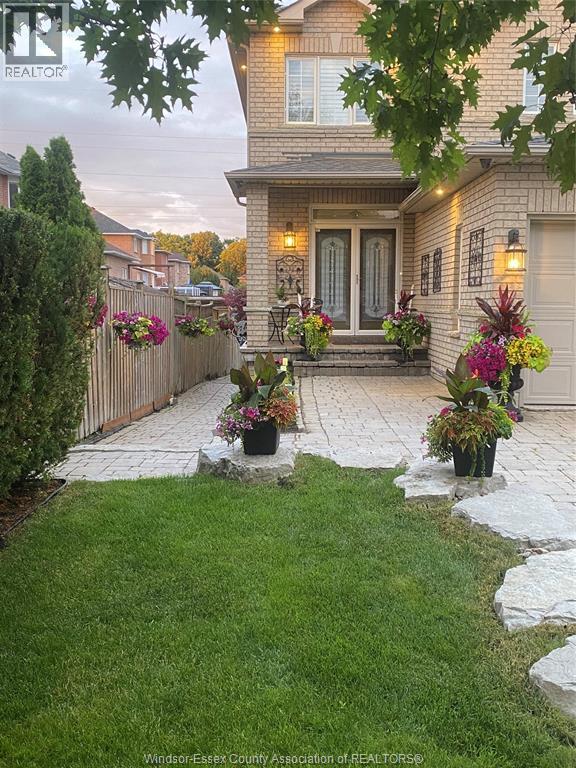
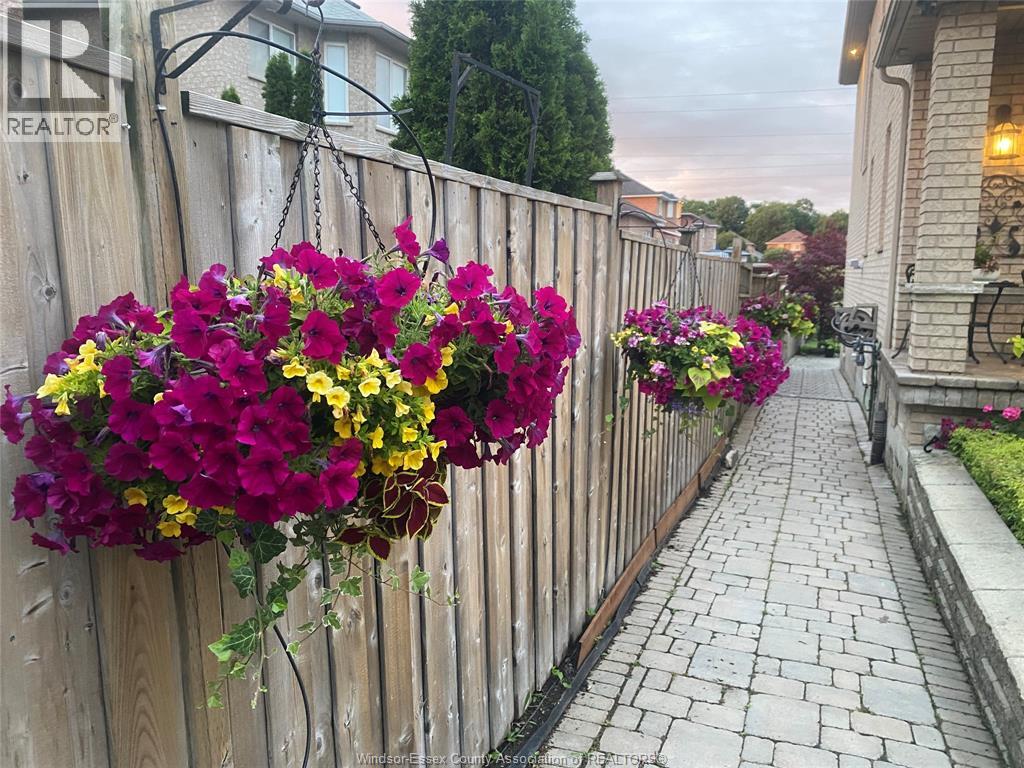
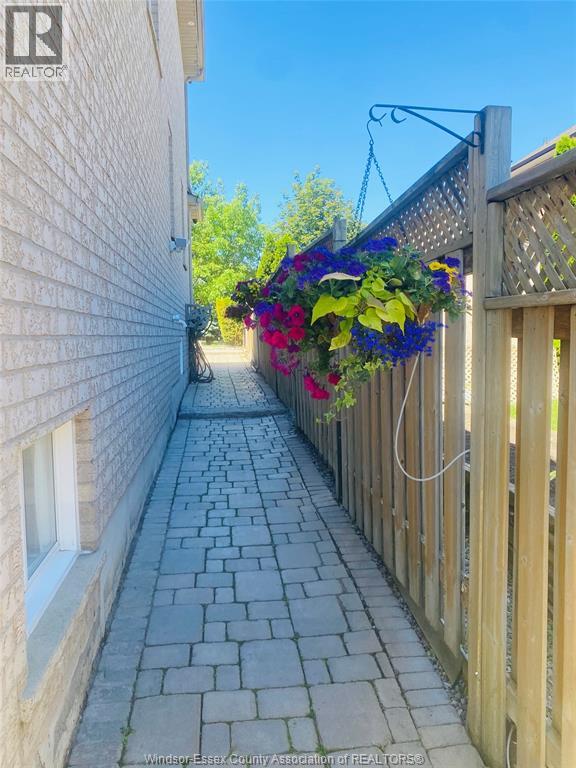
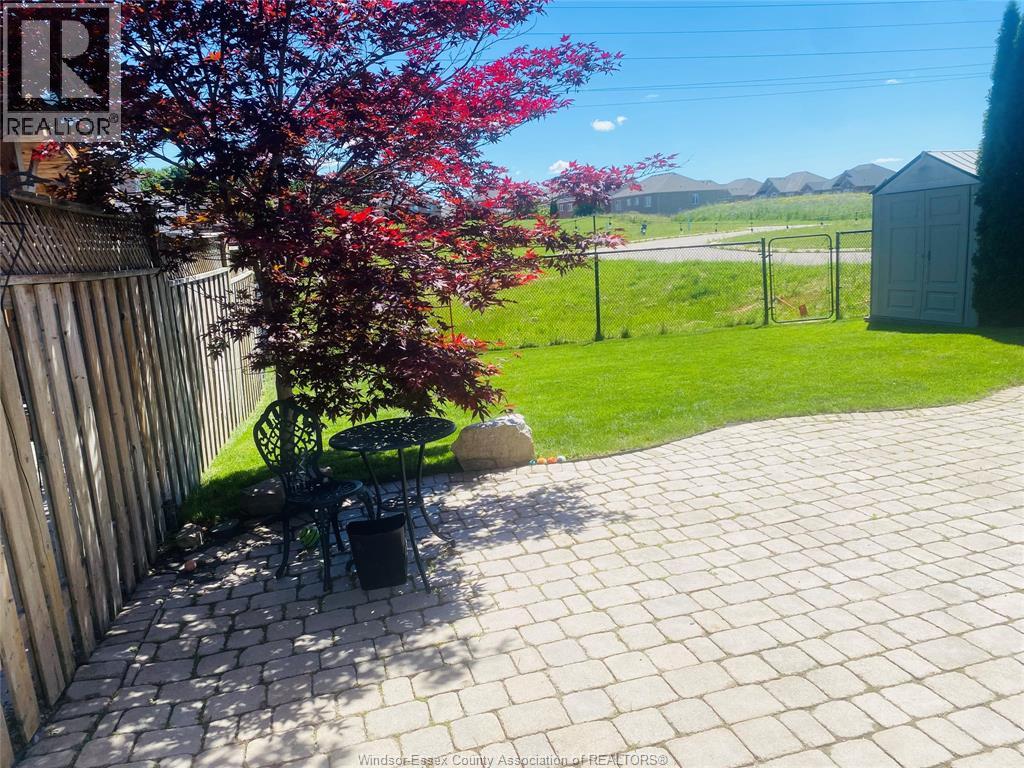
CONTACT OWNER DIRECTLY: Click “More Information” on REALTOR.ca for questions, showings and buyer-agent commission details. Welcome to Genova Court, where your ideal living space awaits! This stunning 1-bedroom, 1-bathroom basement apartment is a perfect sanctuary for the professional individual. Oversized windows invite natural light, creating a bright and welcoming atmosphere. The cozy gas fireplace adds a touch of warmth, making it an ideal retreat to relax and recharge. Enjoy the privacy of your own entrance, the convenience of in-unit laundry, and the comfort of all-inclusive utilities. A dedicated parking space is yours, and the tranquil green space at your doorstep offers a serene escape into nature. Conveniently located near Highways 7 and 27, you're just moments away from Vaughan Mills and Canada's Wonderland. Embrace this opportunity for comfortable living in a prime location! Please note that the landlord prefers 1 tenant only, and no pets are allowed. AAA tenants only; a credit check and first and last month's rent are required. No calls or texts — all inquiries through the REALTOR.ca® listing. Click ""More Info"" there for contact details and full property information.
Location
Map data © OpenStreetMap contributors
Upcoming open housesSee all Woodbridge open houses
No open houses are scheduled for this home.
Can't make it? Request a private viewing.
Property details
Listing
- MLS® number
- 26018361
- Added
- Jul 31, 2026 ()
- Updated
- Sep 4, 2026 ()
- Info refreshed
Overview
- Property type
- Single Family
- Building type
- Apartment
Inside
- Bedrooms
- 1
- Bathrooms
- 1
- Heating
- Natural gas, Furnace
- Cooling
- Central air conditioning
- Fireplace
- No
- Flooring
- Ceramic/Porcelain
- Appliances
- Washer, Refrigerator, Stove, Dryer, Microwave Range Hood Combo
Building
- Exterior
- Other
- Parking
- Other
Land
- Lot size
- 40.52 X / 0.118 acres
- Zoning
- R3
Location
- Directions
- No calls or texts — all inquiries through the REALTOR.ca® listing. Click ""More Info"" there for contact details and full property information.
Rooms
| Kitchen | Basement | 8 x 8 |
| Bedroom | Basement | 10 x 10 |
| Living room | Basement | 16 x 14 |