 For sale 50
$1,089,000
4+1 bed4 bath2,000–2,500 sq ft
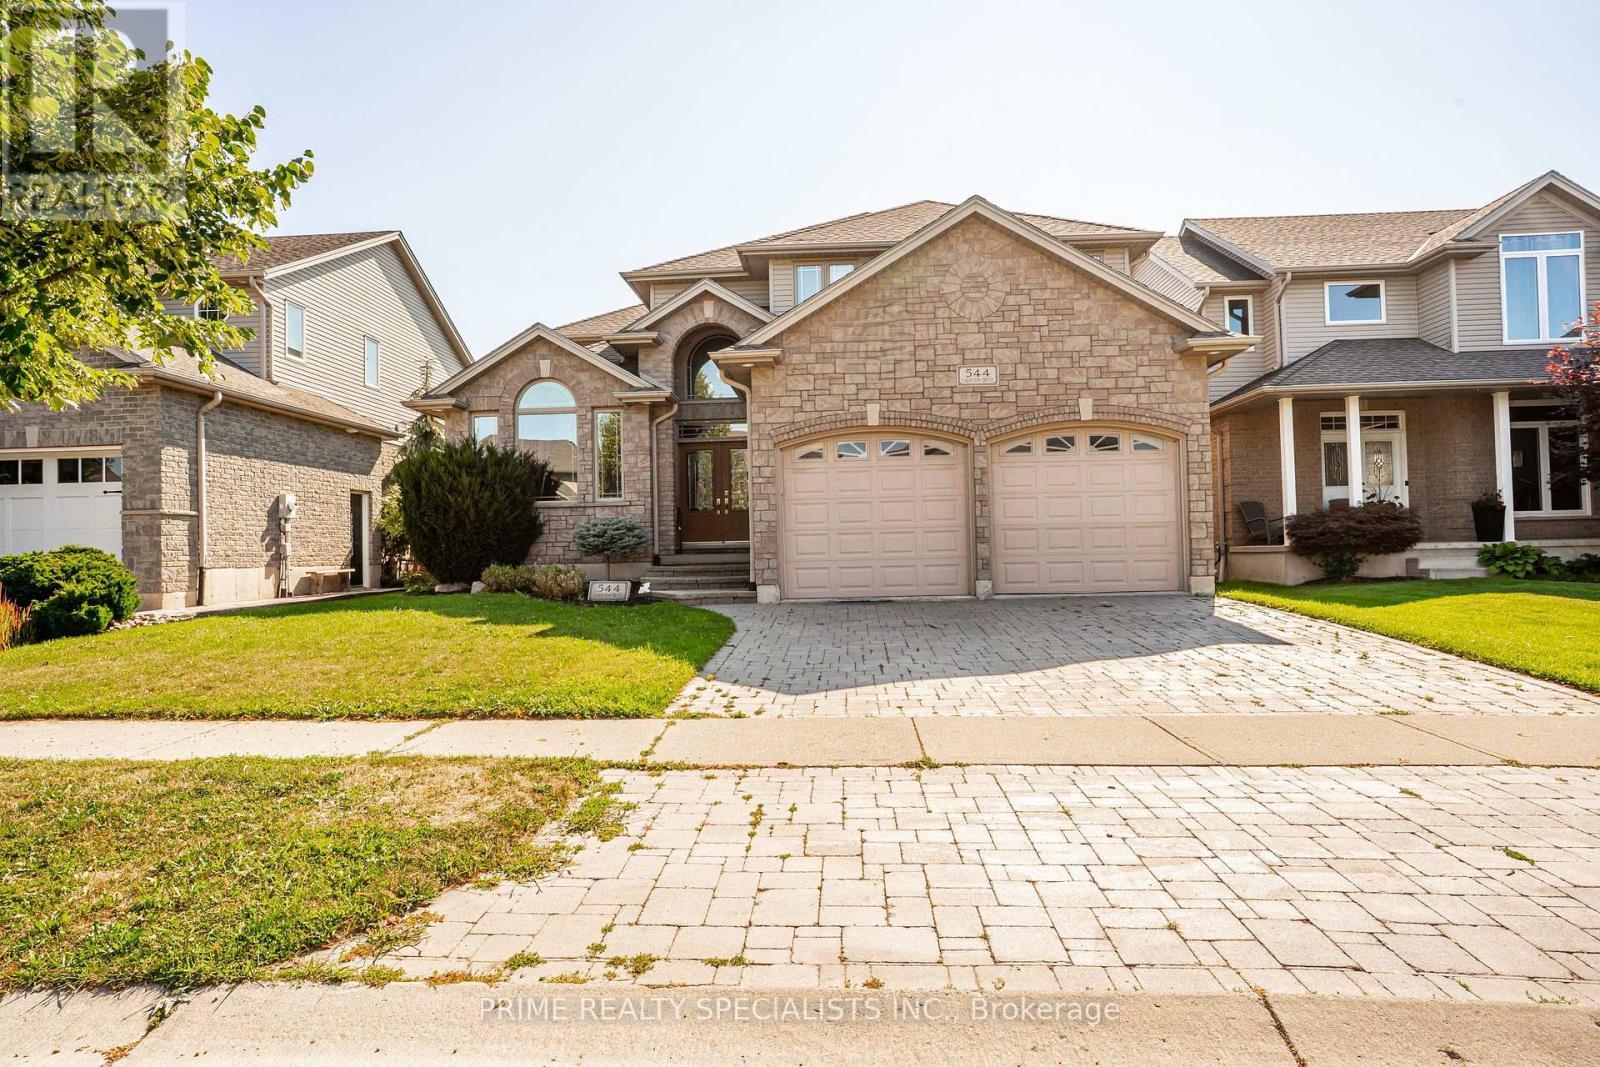
544 Lakeview Drive
Woodstock - North, Woodstock
2 months agoMLS® X13636972
PRIME REALTY SPECIALISTS INC.
245 Tamarack Boulevard
Woodstock - North, Woodstock, Ontario N4S0E4
For sale· Added
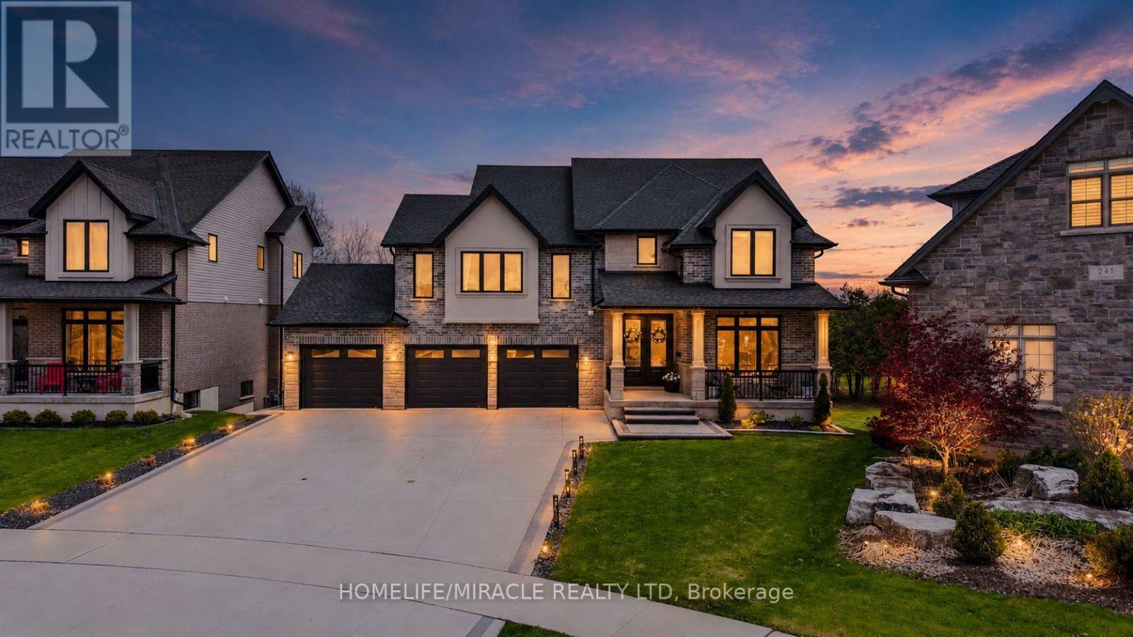
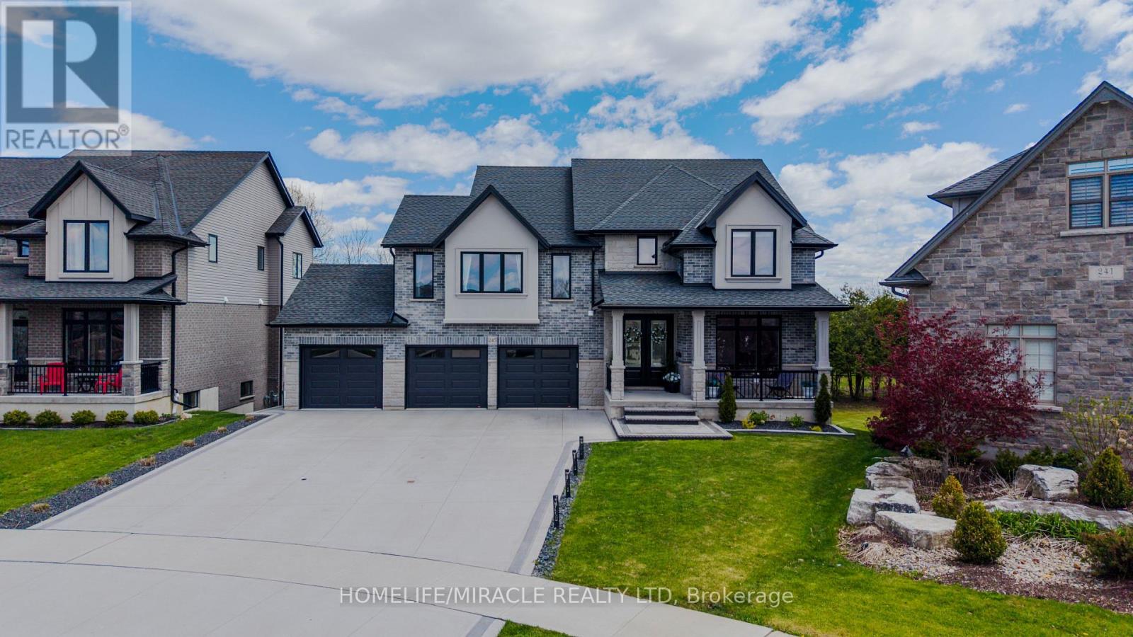
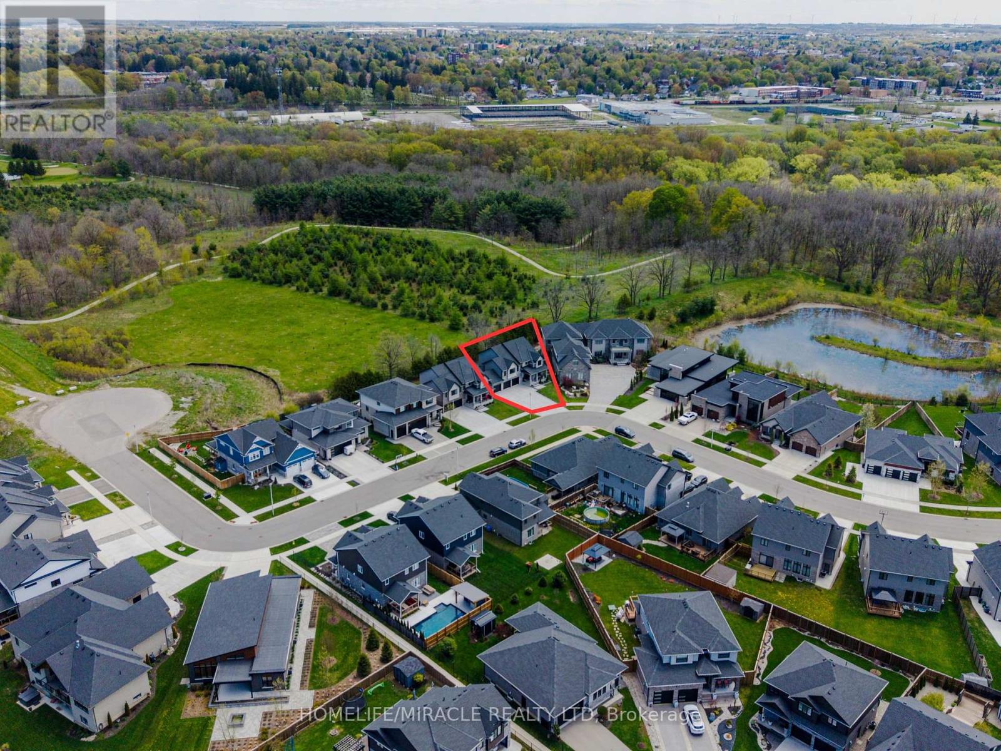
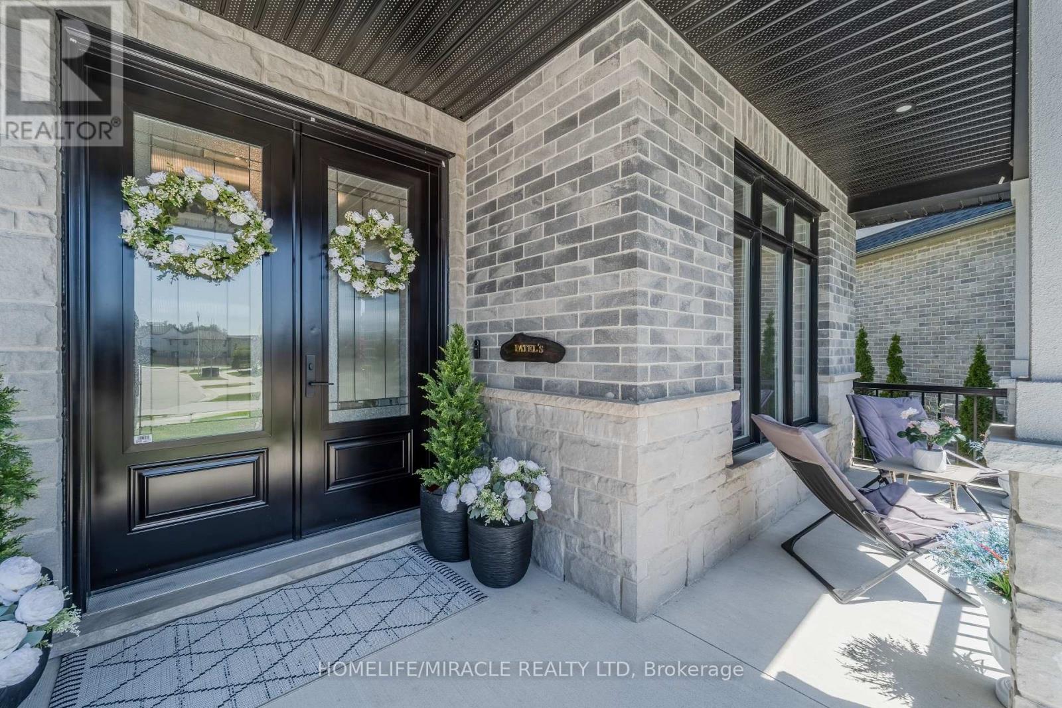
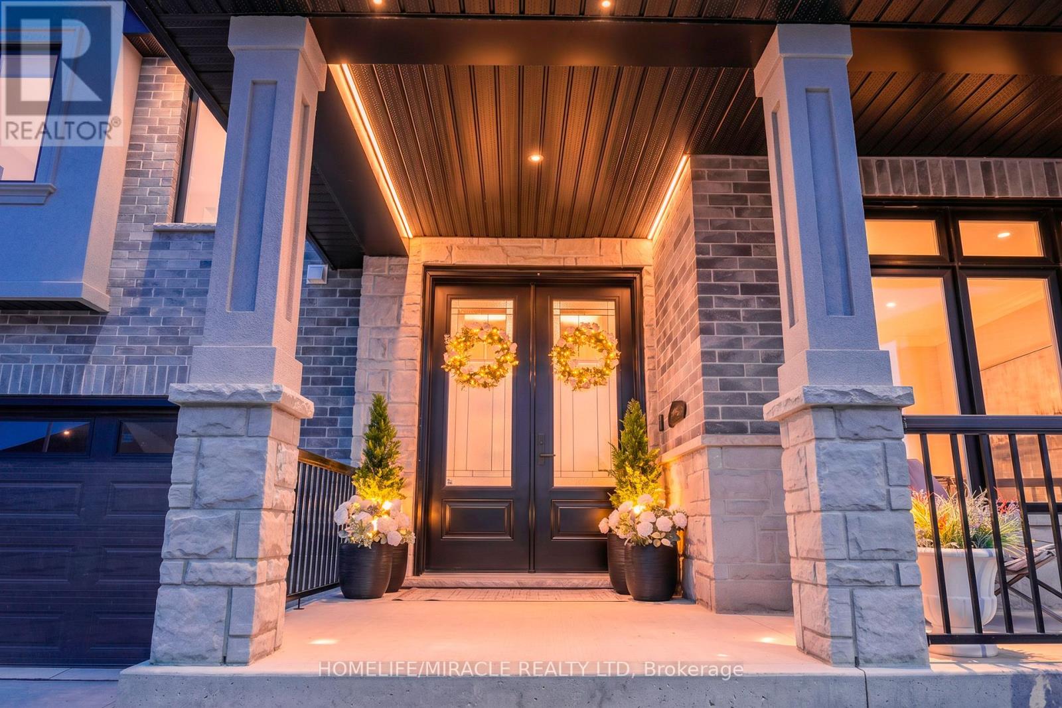
Welcome to this exceptional luxury residence backing directly onto the protected Thames River Conservation Area, nestled on a rare premium walk-out ravine pie-shaped lot. Offering over4,000 sq. ft. of beautifully finished living space, this newly built home seamlessly blends elegance, comfort, and modern functionality for today's family lifestyle. The main level showcases hardwood flooring, ceramic tile, and expansive windows that fill the home with natural light. Enjoy a spacious family room featuring custom built-in cabinetry and a striking stone feature wall, a versatile den/home office, and a chef-inspired kitchen complete with white cabinetry, a walk-in pantry, and an oversized dining area perfect for entertaining. Upstairs, you'll find 4 generously sized bedrooms, including 3 private ensuites and multiple walk-in closets, offering exceptional comfort and privacy for the entire family. The fully finished walkout basement provides incredible flexibility with 2 spacious bedrooms, a den, full kitchen, and modern 3-piece bathroom - ideal for extended family, multi-generational living, or potential rental income. Bright and thoughtfully designed, the lower level also features separate walkout access plus direct garage entry for added convenience and independence. Additional highlights include an oversized triple-car garage with ample storage space, premium finishes throughout, and a truly breathtaking ravine setting that offers both privacy and natural beauty.
Map data © OpenStreetMap contributors
No open houses are scheduled for this home.
Can't make it? Request a private viewing.
| Foyer | Main level | 2.87 x 2.34 m |
| Bathroom | Second level | 0 x 0 m |
| Bathroom | Second level | 0 x 0 m |
| Recreational, Games room | Basement | 3.45 x 4.72 m |
| Bedroom | Basement | 4.19 x 4.14 m |
| Bedroom | Basement | 4.32 x 4.14 m |
| Bathroom | Basement | 0 x 0 m |
| Den | Main level | 3.56 x 3.84 m |
| Bathroom | Main level | 0 x 0 m |
| Kitchen | Main level | 3.71 x 3.56 m |
| Family room | Main level | 5.69 x 4.24 m |
| Primary Bedroom | Second level | 6.3 x 3.86 m |
| Bedroom | Second level | 4.78 x 3.66 m |
| Bedroom | Second level | 3.91 x 4.47 m |
| Bedroom | Second level | 4.29 x 4.01 m |
| Laundry room | Second level | 3.05 x 2.82 m |