 For sale 49
$1,649,000
6 bed4 bath2,000–2,500 sq ft
8 Stonefield Drive
Woolwich
4 months agoMLS® X13183358
Keller Williams Home Group Realty
6 Eldale Road
Woolwich, Ontario N3B2C8
For sale· Added
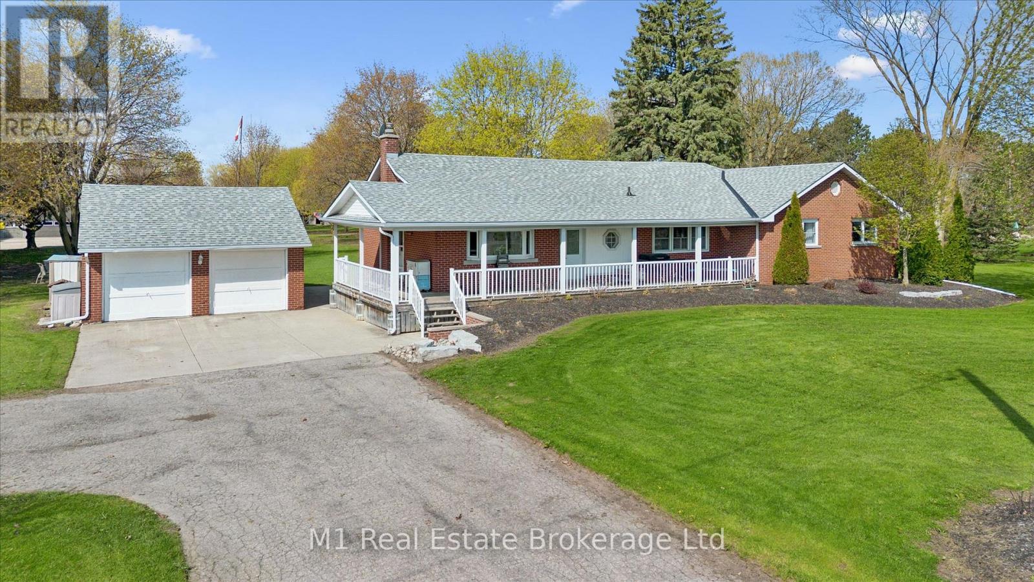
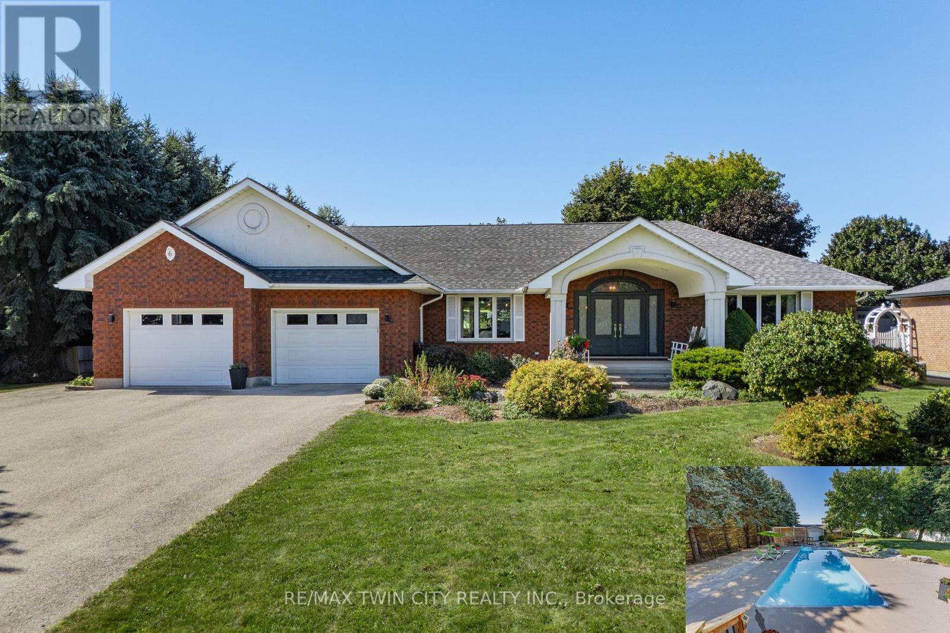
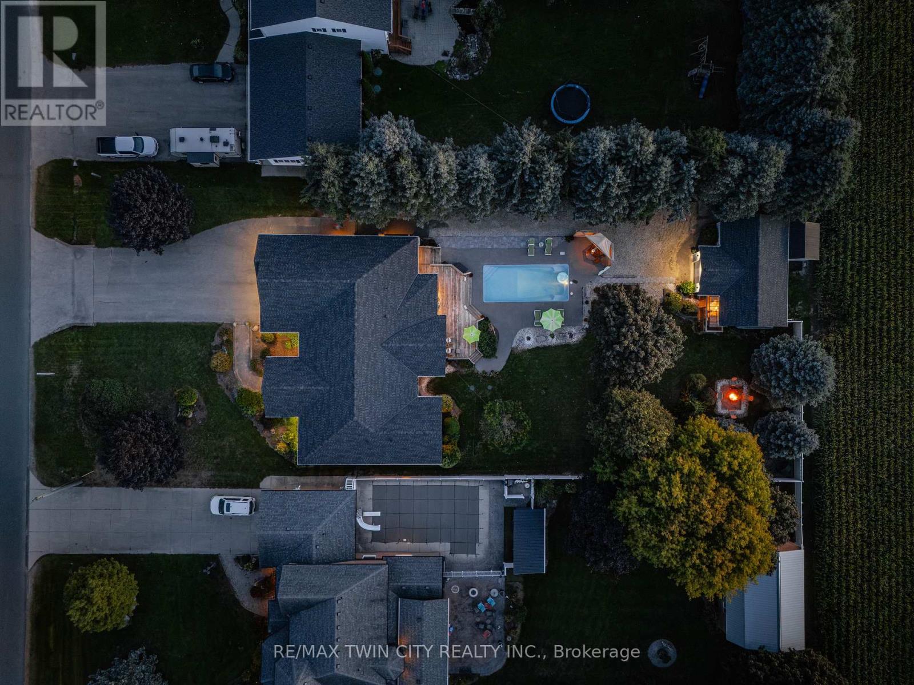
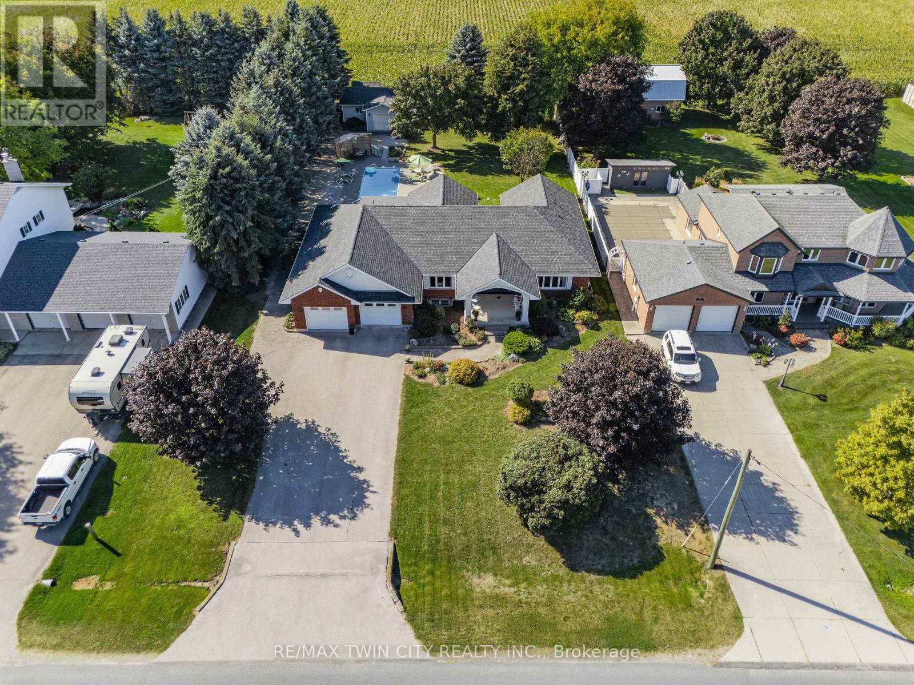
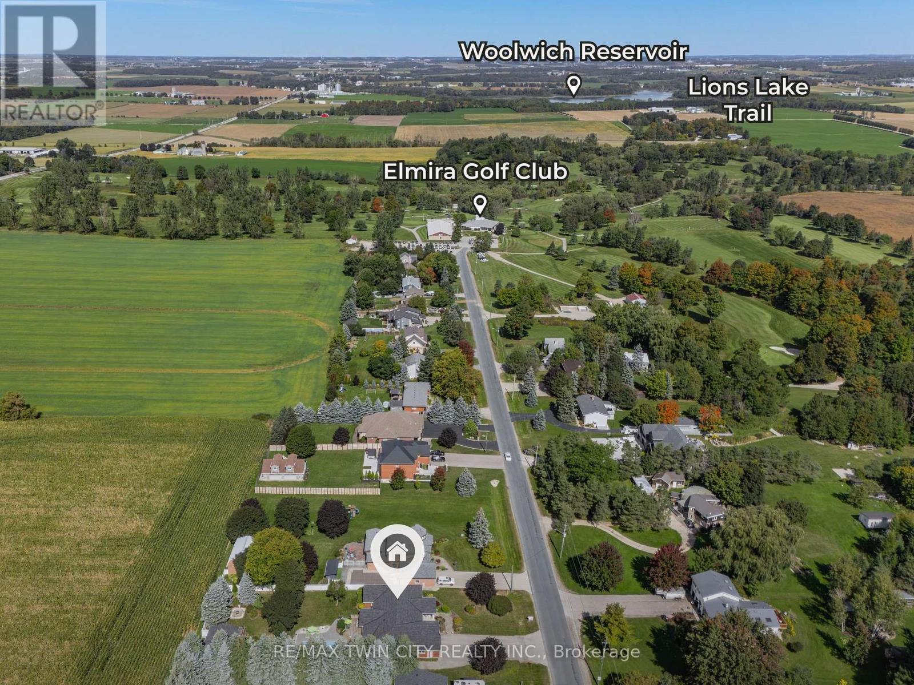
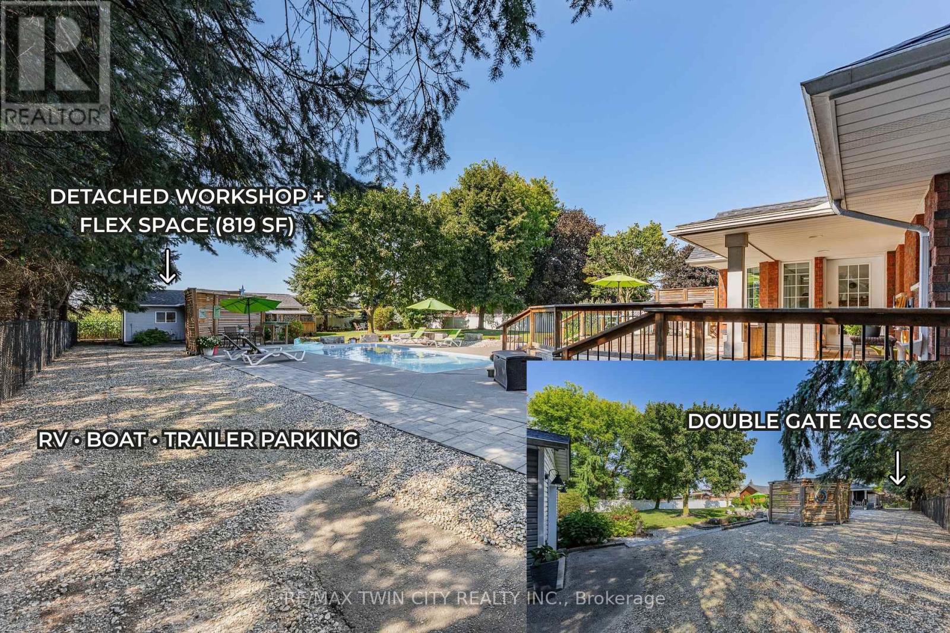
Welcome to 6 Eldale Rd, a beautifully updated executive bungalow set on a private 0.58-acre lot on the same street as Elmira Golf Club, within walking distance. With approx. $750K invested in improvements since purchase, this exceptional home offers 4,941 SF of finished living space, 3+4 bdrms & 4 baths, combining true main-floor living with flexibility for entertaining, guests & multi-generational needs. The private SW-facing backyard overlooks open farmland & features an in-ground fibreglass saltwater pool, while a detached insulated 819 SF workshop/bonus garage with its own driveway & double-gate access adds versatility. The main level features hardwood, porcelain tile & natural wool carpeting in the bdrms. A spacious family rm with tray ceiling & large windows flows into the stunning custom kitchen with quartz counters, oversized island with seating, abundant cabinetry, custom built-ins & premium appliances. An integrated dining area offers space for larger gatherings, while the bright breakfast area features built-in bench seating, a large arched window & direct deck access. The main level includes 3 bdrms, incl. a generous primary suite with W/I closet & updated spa-like 5-pc ensuite, a front bdrm with built-in Murphy bed & 2-pc ensuite, plus a 3rd bdrm beside the 3-pc bath/laundry rm. The finished lower level adds 4 bdrm/flex rms, multiple egress windows, a 3-pc bath, large rec/games rm, wet bar/kitchenette, 2nd laundry area, excellent storage & walk-up/direct access to the attached garage-ideal for guests, in-law potential or flexible living. Outside, enjoy covered rear & side porches, deck awning, fire pit area, pool & peaceful farmland views. The detached insulated workshop/bonus garage offers one-vehicle parking, water & gas rough-ins & full fibre internet, also servicing the home-ideal for remote work or projects. An attached oversized double garage, approx. 8 driveway parking spaces & dedicated RV/boat/trailer parking complete this exceptional property.
Map data © OpenStreetMap contributors
No open houses are scheduled for this home.
Can't make it? Request a private viewing.
| Bathroom | Main level | 2.15 x 1.16 m |
| Bathroom | Basement | 2.57 x 2.4 m |
| Bedroom | Basement | 3.25 x 4.24 m |
| Bedroom | Basement | 4.39 x 5 m |
| Bedroom | Basement | 4.39 x 4.89 m |
| Bedroom | Basement | 3.48 x 3.79 m |
| Cold room | Basement | 4.86 x 1.75 m |
| Office | Basement | 3.48 x 3.24 m |
| Recreational, Games room | Basement | 6.63 x 7.3 m |
| Other | Basement | 2.89 x 6.02 m |
| Other | Basement | 3.61 x 4.41 m |
| Bathroom | Main level | 2.74 x 2.51 m |
| Utility room | Basement | 1.63 x 5.16 m |
| Bathroom | Main level | 4.52 x 3.79 m |
| Bedroom | Main level | 3.54 x 3.51 m |
| Bedroom | Main level | 4.65 x 5.09 m |
| Dining room | Main level | 5.49 x 4.12 m |
| Foyer | Main level | 5.5 x 3.81 m |
| Kitchen | Main level | 8.93 x 4.42 m |
| Family room | Main level | 4.71 x 4.59 m |
| Primary Bedroom | Main level | 4.02 x 5.05 m |