
$1,245,000
89482 Belmore Line
Wroxeter, Ontario N0G2X0
For sale· Added
About this home
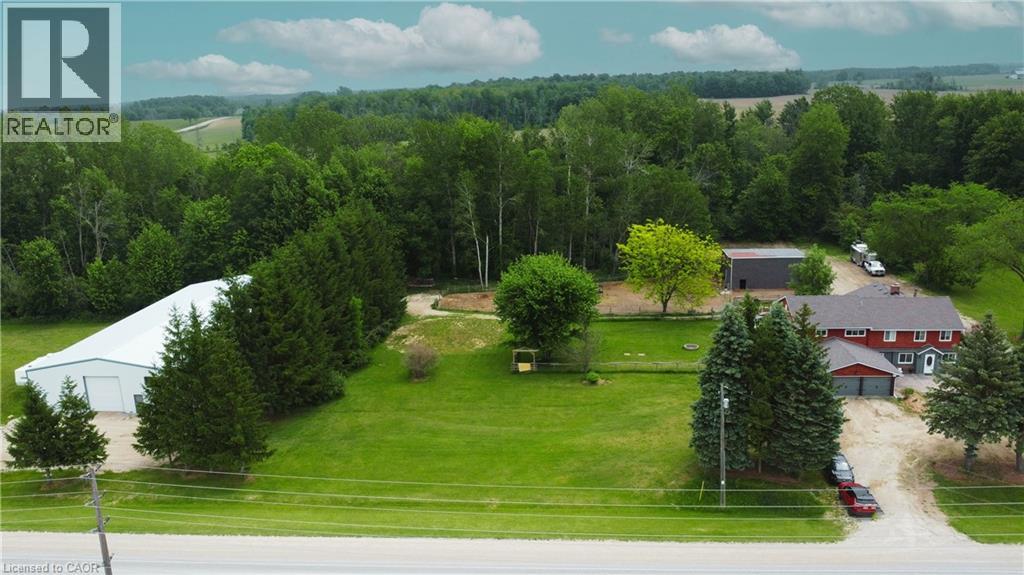
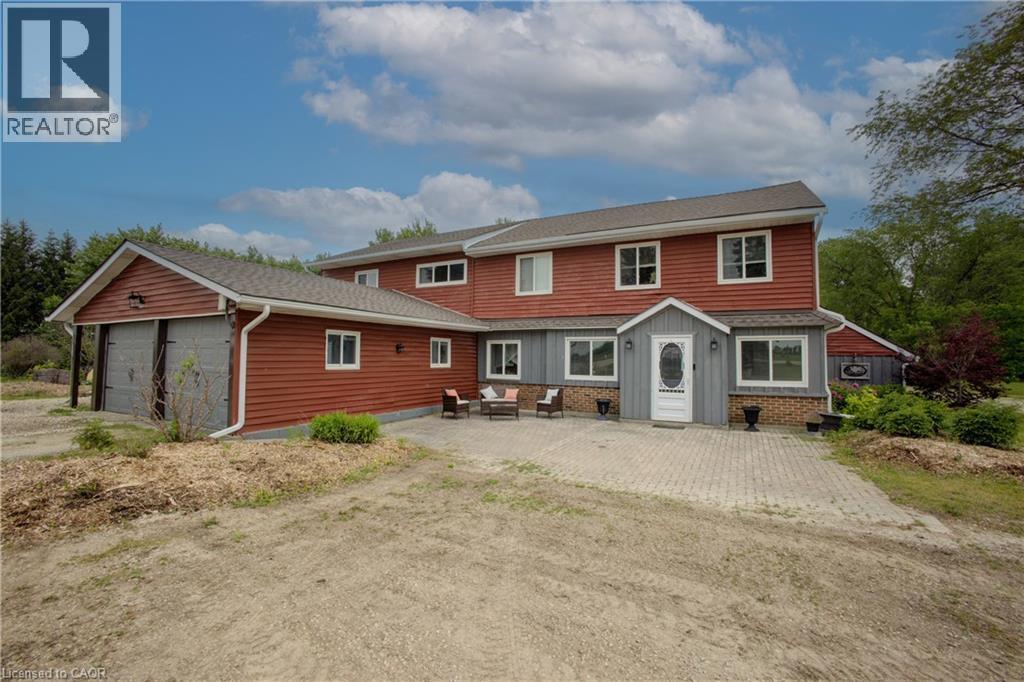
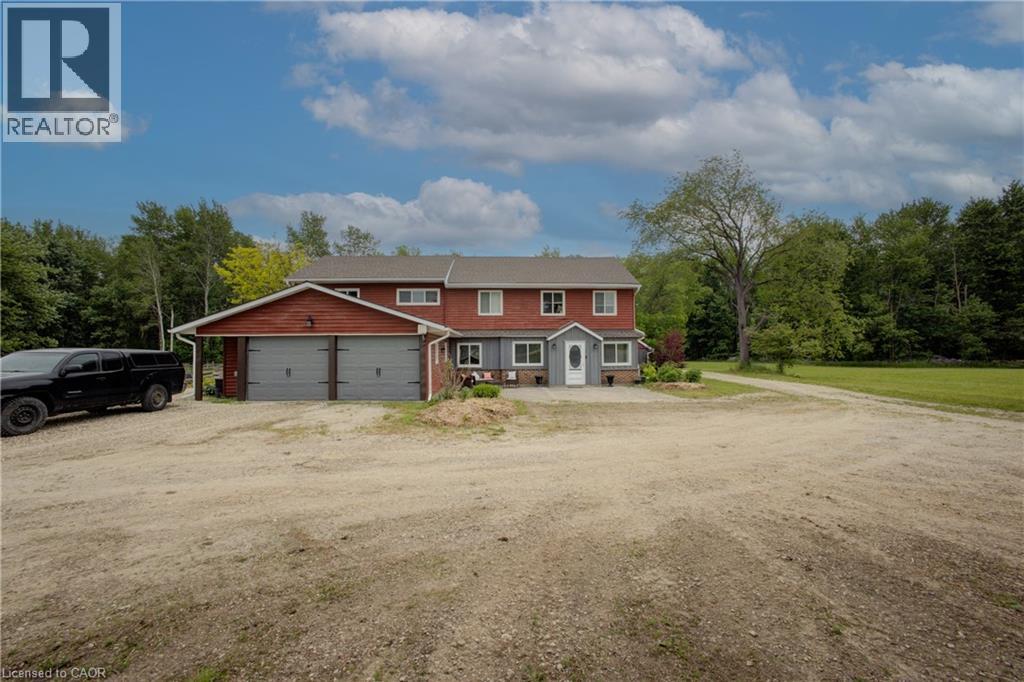
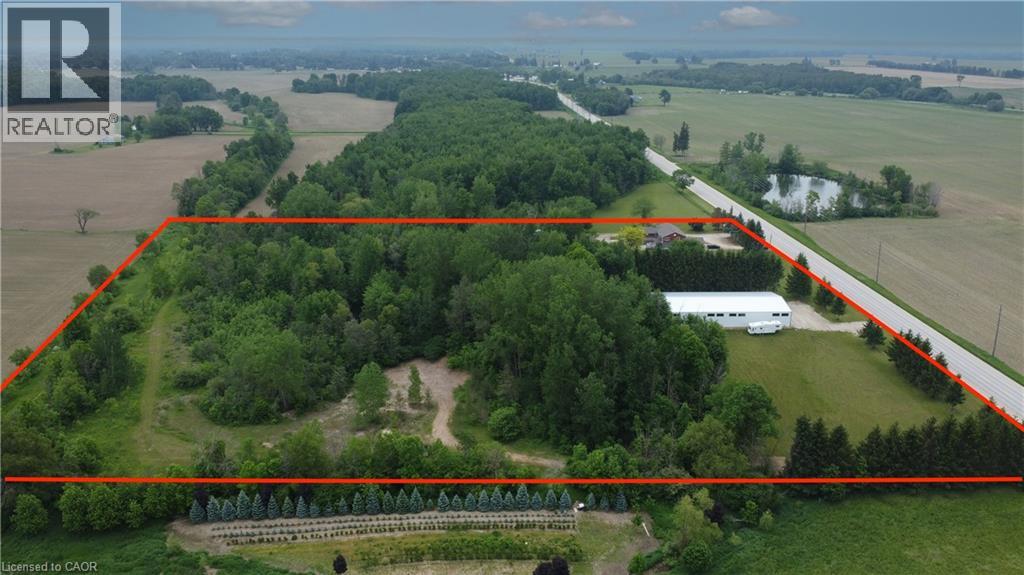
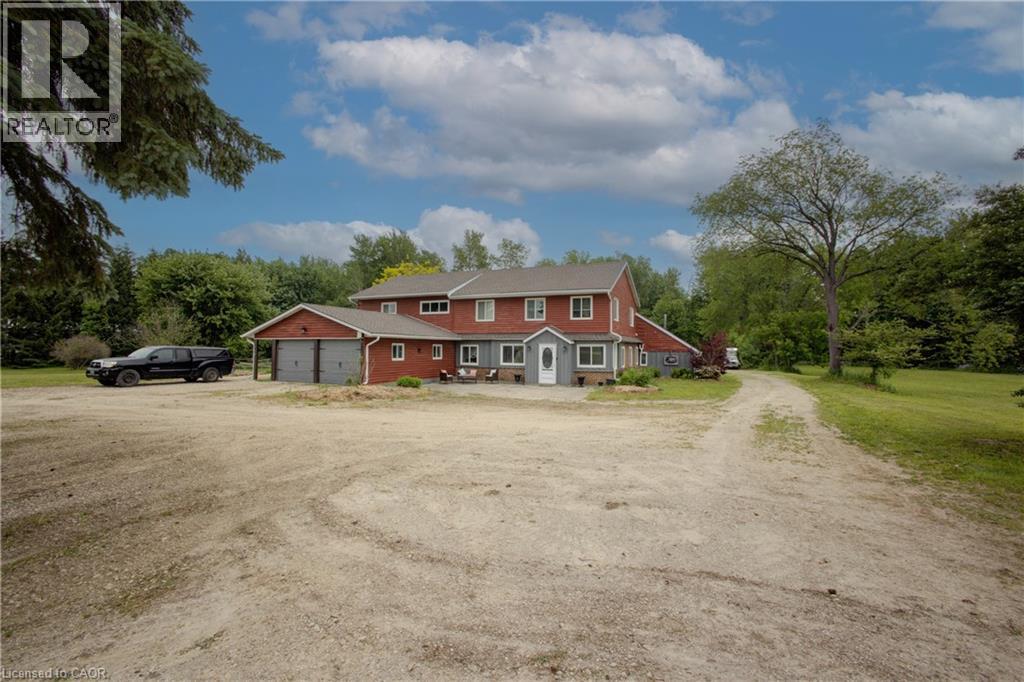
Discover the freedom of country living on this exceptional 12-acre property, offering privacy, recreation, and incredible versatility. Situated on a paved road, the property features approximately 8 acres of mature hardwood forest with established trails, three scenic ponds, and a secluded cabin—perfect for a private retreat, guests, or a staycation getaway. The spacious 5,200 sq. ft. home offers 6 bedrooms and 2.5 bathrooms, providing ample room for large or multi-generational families. Inside, you'll find an open concept kitchen, sunroom, family room, living room, den, and an attached insulated two-car garage, creating comfortable spaces for everyday living and entertaining. Outdoor enthusiasts, hobby farmers, and equestrians will appreciate the 40' x 47' barn with adjoining fenced pasture. Adding exceptional value is the impressive 130' x 60' open-span steel building ( With hydro ), constructed in 2023, featuring 17-foot walls and a separate road entrance. Currently used as an indoor riding arena, this versatile structure offers endless possibilities, including a workshop, storage facility, repair shop, manufacturing space, or home-based business operation. Recent upgrades include a roof with 50-year shingles, updated eavestroughs, select replacement windows, UV system, reverse osmosis system, water softener (2022), and a new furnace (2025). Whether you're looking for a hobby farm, equestrian property, multi-generational home, business opportunity, or simply a peaceful rural escape, this unique property combines space, functionality, and natural beauty in one remarkable package.
Location
Map data © OpenStreetMap contributors
Upcoming open housesSee all Wroxeter open houses
No open houses are scheduled for this home.
Can't make it? Request a private viewing.
Property details
Listing
- MLS® number
- 40871222
- Added
- Oct 15, 2026 ()
- Updated
- Oct 15, 2026 ()
- Info refreshed
Overview
- Property type
- Single Family
- Building type
- Detached
- Storeys
- 2
- Ownership
- Freehold
Inside
- Bedrooms
- 6
- Bathrooms
- 3
- Half baths
- 1
- Heating
- Stove, Forced air, Propane
- Cooling
- None
- Fireplace
- Yes · Wood, Propane
- Appliances
- Washer, Refrigerator, Water purifier, Water softener, Dishwasher, Stove, Dryer, Garage door opener
- Features
- Skylight, Country residential, Automatic Garage Door Opener
Building
- Basement
- None
- Exterior
- Wood, Brick, Vinyl siding
- Foundation
- Block
- Parking
- Attached Garage · 12 spaces
Land
- Frontage
- 666 ft
- Fencing
- Partially fenced
- Zoning
- AG1
Services
- Water
- Drilled Well
- Utilities
- Electricity, Cable
Location
- Community
- Howick Twp
- Directions
- Highway 87 to North on Belmore Line
- Nearby
- School Bus
Running costs
- Annual property tax
- $5,939
Rooms
| Recreation room | Second level | 7'1'' x 9'8'' |
| Recreation room | Second level | 21'2'' x 22'7'' |
| Primary Bedroom | Second level | 16'5'' x 15'7'' |
| Laundry room | Second level | 11'8'' x 13'10'' |
| Bedroom | Second level | 12'2'' x 13'9'' |
| Bedroom | Second level | 16'7'' x 14'3'' |
| Bedroom | Second level | 11'11'' x 16'4'' |
| Bedroom | Second level | 12'8'' x 9'11'' |
| Bedroom | Second level | 11'11'' x 11'4'' |
| 4pc Bathroom | Second level | 12'0'' x 8'0'' |
| 3pc Bathroom | Second level | 5'4'' x 7'3'' |
| Office | Main level | 9'5'' x 9'2'' |
| Mud room | Main level | 7'0'' x 9'7'' |
| Mud room | Main level | 4'1'' x 23'6'' |
| Living room | Main level | 23'9'' x 20'5'' |
| Kitchen | Main level | 18'7'' x 15'9'' |
| Family room | Main level | 21'2'' x 20'3'' |
| Dining room | Main level | 13'10'' x 23'5'' |
| 2pc Bathroom | Main level | 4'9'' x 6'10'' |