 For sale 50
$1,399,900
3+1 bed3 bath2,007 sq ft
450 Stoney Creek Road
York
28 days agoMLS® 40863511
RE/MAX Escarpment Realty Inc.
2855 Haldimand Rd 9
York, Ontario N0A1R0
For sale· Added
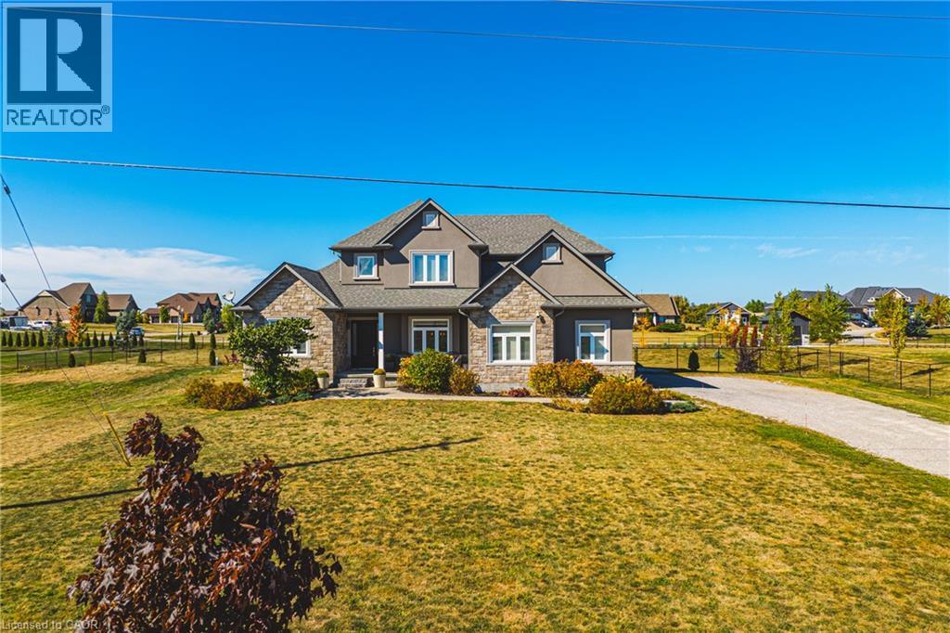
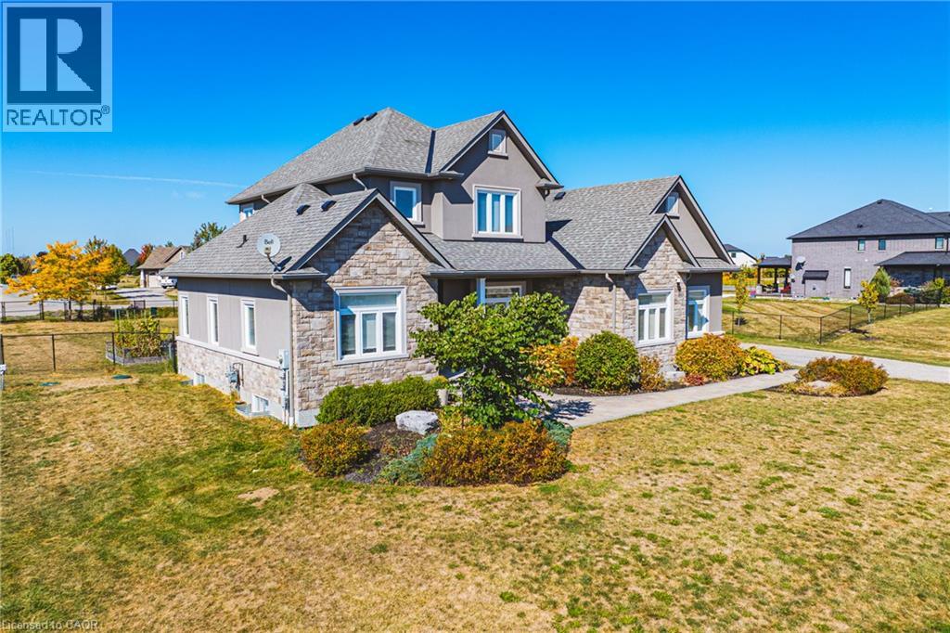
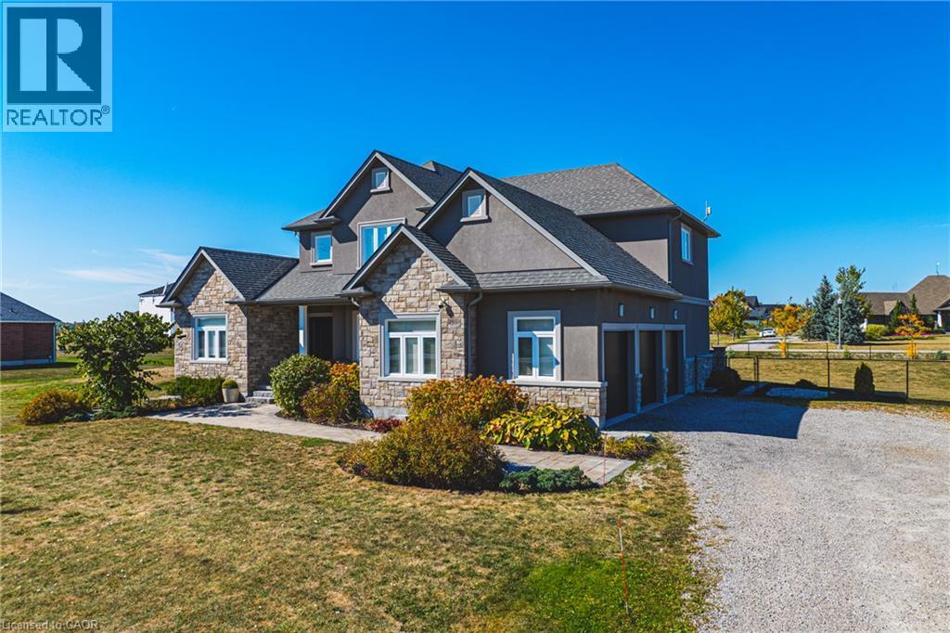
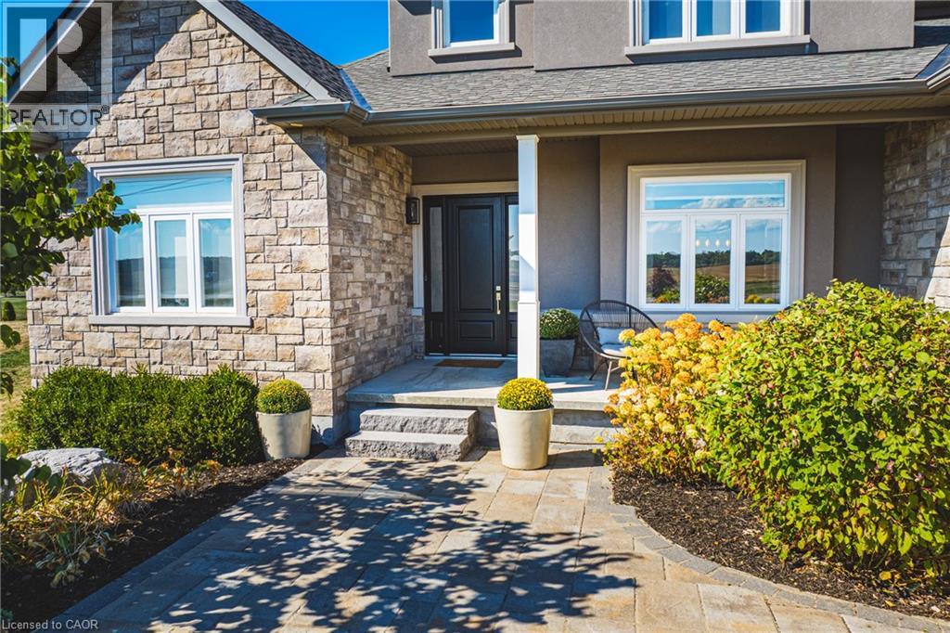
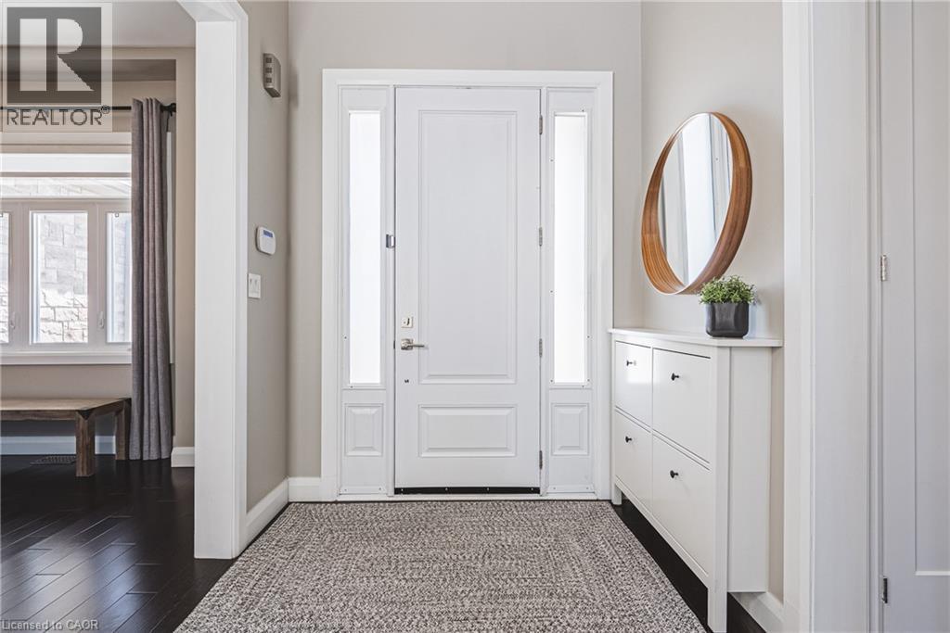
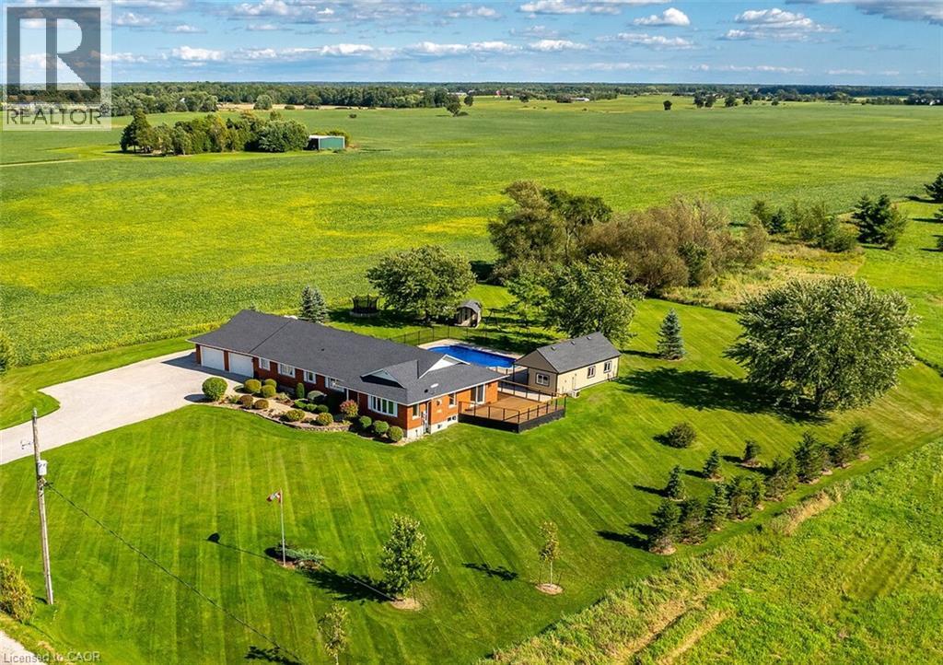
Welcome to 2855 Haldimand Road #9, an executive two-story luxury home on nearly one acre in the prestigious Empire Estates community. Built in 2017 with exceptional detail, this residence blends elegance, space, and versatility , ideal for multigenerational living. From the moment you arrive, the scale and privacy are clear. A wide driveway and 3-car garage provide ample parking for families or guests. Inside, 10-foot main-floor ceilings and 9-foot upstairs ceilings set an impressive tone, complemented by Hunter Douglas blinds and custom built-in closets throughout. The formal dining room offers refined entertaining, while opposite, a main-floor primary suite with ensuite and walk-in closet delivers everyday luxury. At the heart of the home, an open-concept living room and chef’s kitchen form the perfect hub. Outfitted with an induction cooktop, built-in wall oven and microwave, integrated dishwasher, and elegant cabinetry, the kitchen opens to the private backyard. A spacious mudroom with main-floor laundry connects seamlessly to the garage and yard, blending function with style. Upstairs, a lofted sitting area adds openness, while two oversized bedrooms provide flexibility. One includes an ensuite and walk-in closet, ideal as a guest suite or secondary primary. The finished lower level offers a potential in-law suite with sleek kitchen, bedroom, three-piece bath, laundry, and cozy fireplace , perfect for extended family or guests. Mechanical highlights include a new pressure tank for the 3000-gallon cistern (2025), professionally cleaned septic (2024), air conditioner unit (2026), while the chain-link fence (2022) secures the property. 2855 Haldimand Road #9 is more than a home , it’s a lifestyle investment. Move-in ready, meticulously designed, and offering space to grow, entertain, and live in luxury within the serene Empire Estates.
Map data © OpenStreetMap contributors
No open houses are scheduled for this home.
Can't make it? Request a private viewing.
| Loft | Second level | 12'4'' x 13'4'' |
| 4pc Bathroom | Second level | 8'5'' x 8'7'' |
| Other | Main level | 5'3'' x 11'11'' |
| Foyer | Main level | 11'10'' x 18'2'' |
| Living room | Basement | 11'6'' x 20'4'' |
| 3pc Bathroom | Basement | 8'10'' x 11'6'' |
| Bedroom | Basement | 16'2'' x 11'6'' |
| Kitchen/Dining room | Basement | 16'2'' x 11'6'' |
| 4pc Bathroom | Second level | 5'4'' x 10'5'' |
| Bedroom | Second level | 11'10'' x 13'9'' |
| Bedroom | Second level | 13'10'' x 14'10'' |
| 2pc Bathroom | Main level | 3'5'' x 7'5'' |
| 3pc Ensuite bath | Main level | 10'11'' x 11'11'' |
| Primary Bedroom | Main level | 11'11'' x 14'7'' |
| Laundry room | Main level | 7'6'' x 13'11'' |
| Kitchen | Main level | 19'11'' x 15'8'' |
| Living room | Main level | 17'2'' x 15'5'' |
| Dining room | Main level | 9'11'' x 13'11'' |