
 For sale 47
$899,000
3 bed2 bath1,224 sq ft
975 Haldimand Hwy 54
York
2 months agoMLS® 40853600
Keller Williams Edge Realty
3088 Haldimand Rd 9
York, Ontario N0A1R0
For sale· Added
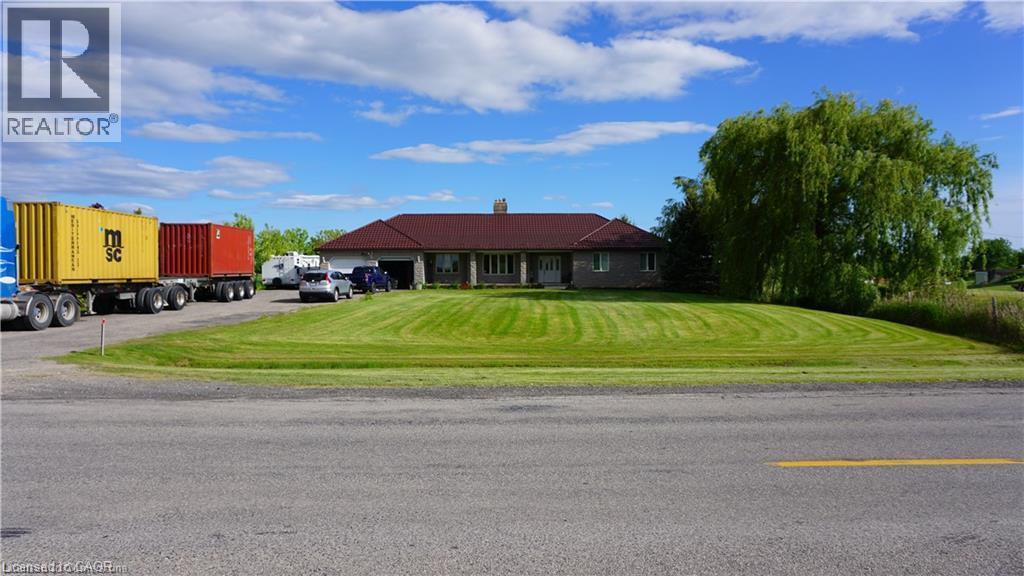
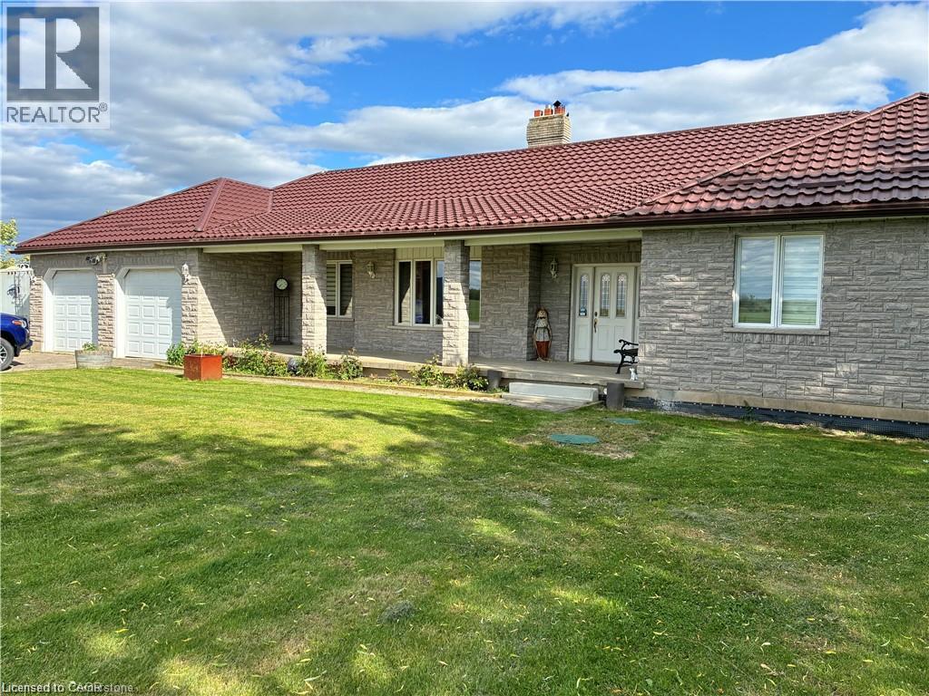
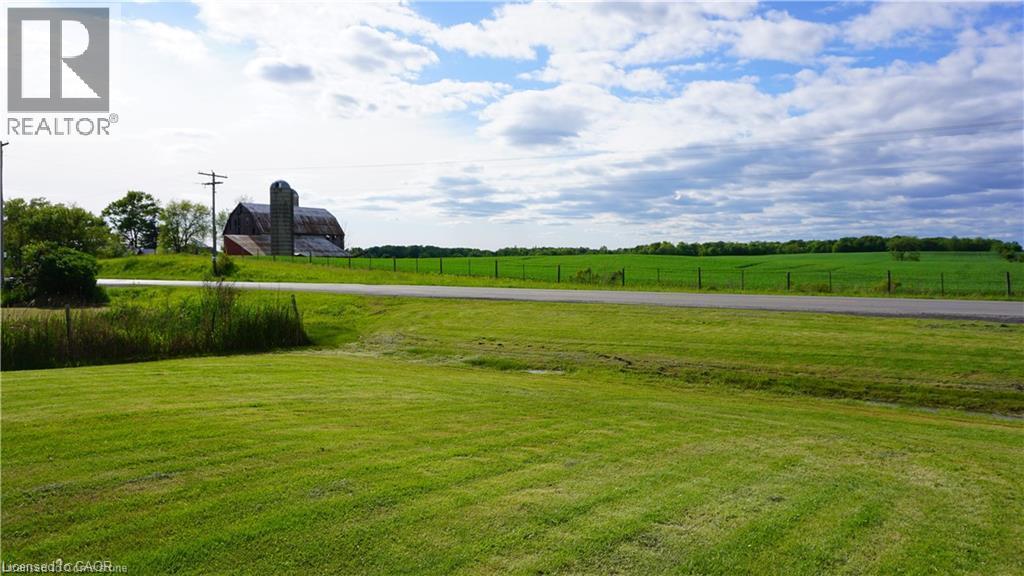
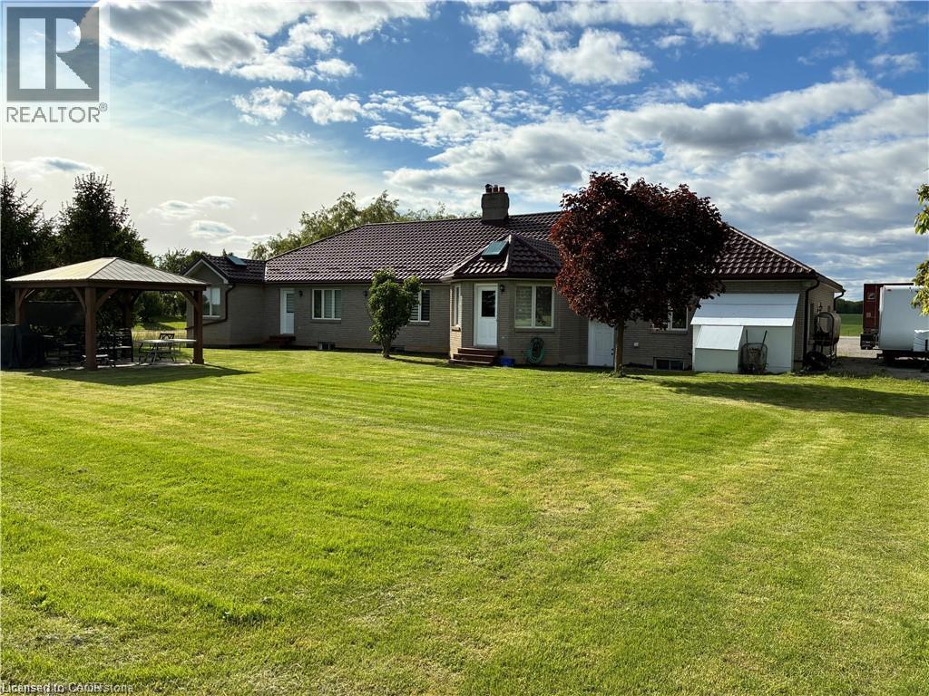
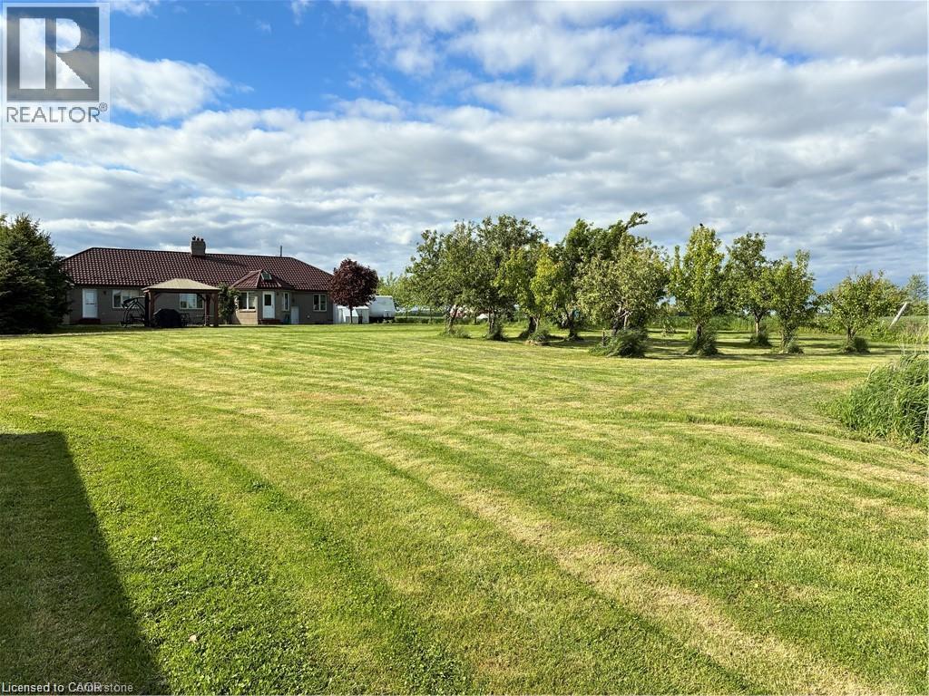
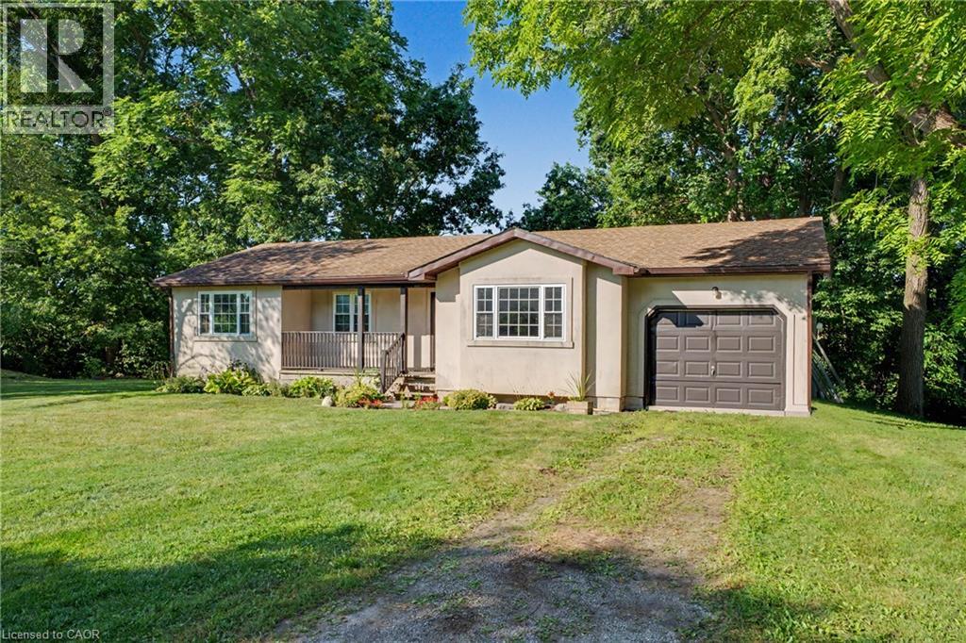
Charming Country Bungalow with Stunning Features! Welcome to this beautiful 3-bedroom country bungalow. Highlights include: Spacious primary suite with a ensuite bathroom, a walk-in closet, and private walk-out to the backyard complete with a hot tub room. A sun room ideal for morning coffee or quiet reading time. Formal dining room and a bright eat-in kitchen with plenty of space to entertain. Enjoy the outdoors on your own private pond. 10-car driveway for guests and ample parking. Durable metal roof for long-lasting protection and easy maintenance. This property is perfect for anyone seeking a serene, nature-inspired lifestyle with plenty of space for family and friends. Come discover the possibilities with this property.
Map data © OpenStreetMap contributors
No open houses are scheduled for this home.
Can't make it? Request a private viewing.
| Sep 30, 2026 | $949,000 | ▼ $10,000 |
| Sep 19, 2026 | $959,000 | First recorded price |
Price changes since Sep 19, 2026.
| Other | Main level | — |
| 3pc Ensuite bath | Main level | — |
| Primary Bedroom | Main level | 18'10'' x 13'0'' |
| 4pc Bathroom | Main level | — |
| Bedroom | Main level | 14'0'' x 11'0'' |
| Bedroom | Main level | 11'0'' x 14'0'' |
| 2pc Bathroom | Main level | — |
| Laundry room | Main level | — |
| Kitchen/Dining room | Main level | 14'0'' x 23'0'' |
| Dining room | Main level | 14'0'' x 10'11'' |
| Sitting room | Main level | 16'0'' x 13'0'' |
| Family room | Main level | 17'0'' x 14'0'' |