 For sale 50
$1,089,000
4+2 bed4 bath2,500–3,000 sq ft
154910 15th Line
Thamesford, Zorra
1 month agoMLS® X13722082
SUTTON GROUP PREFERRED REALTY INC.
164 Argyle Street
Embro, Zorra, Ontario N0J1J0
For sale· Added
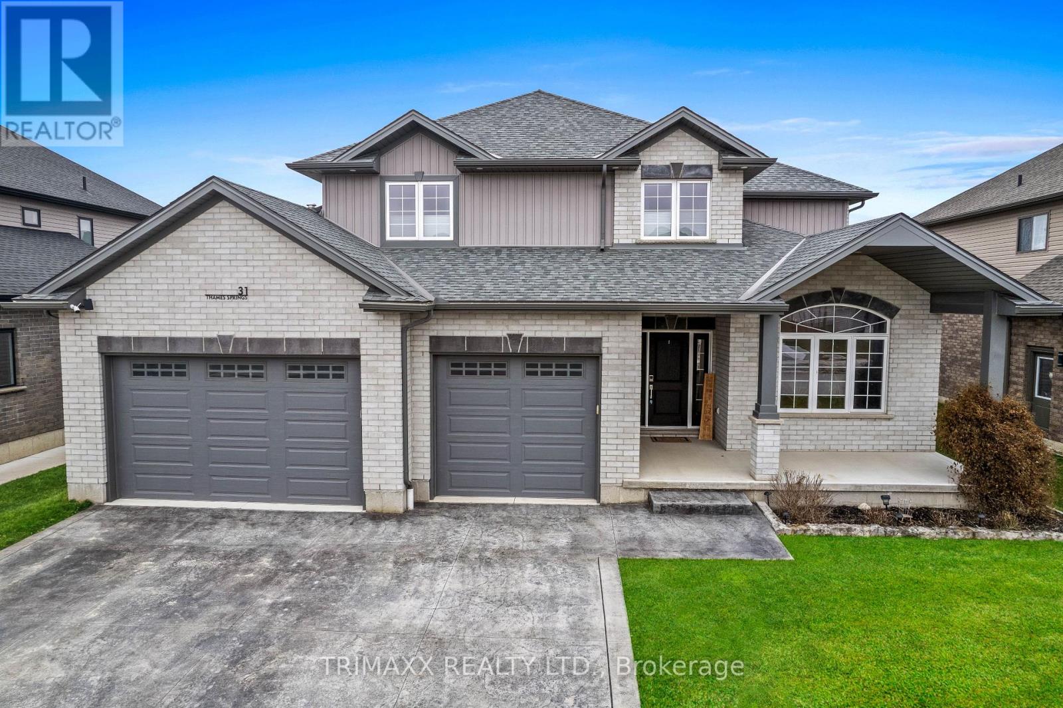
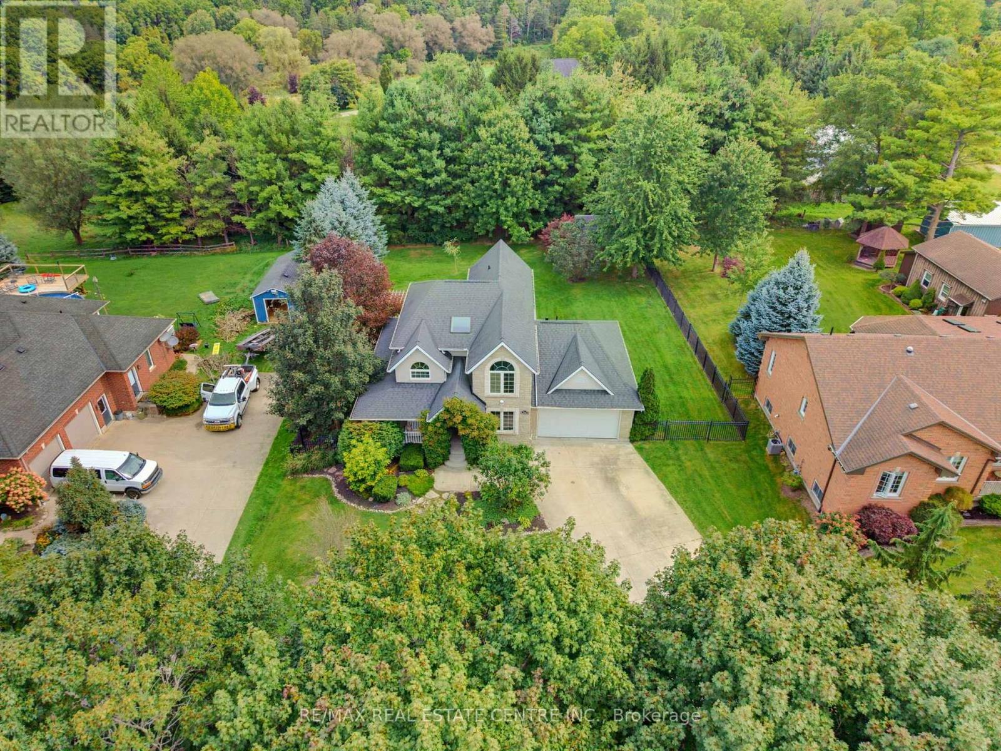
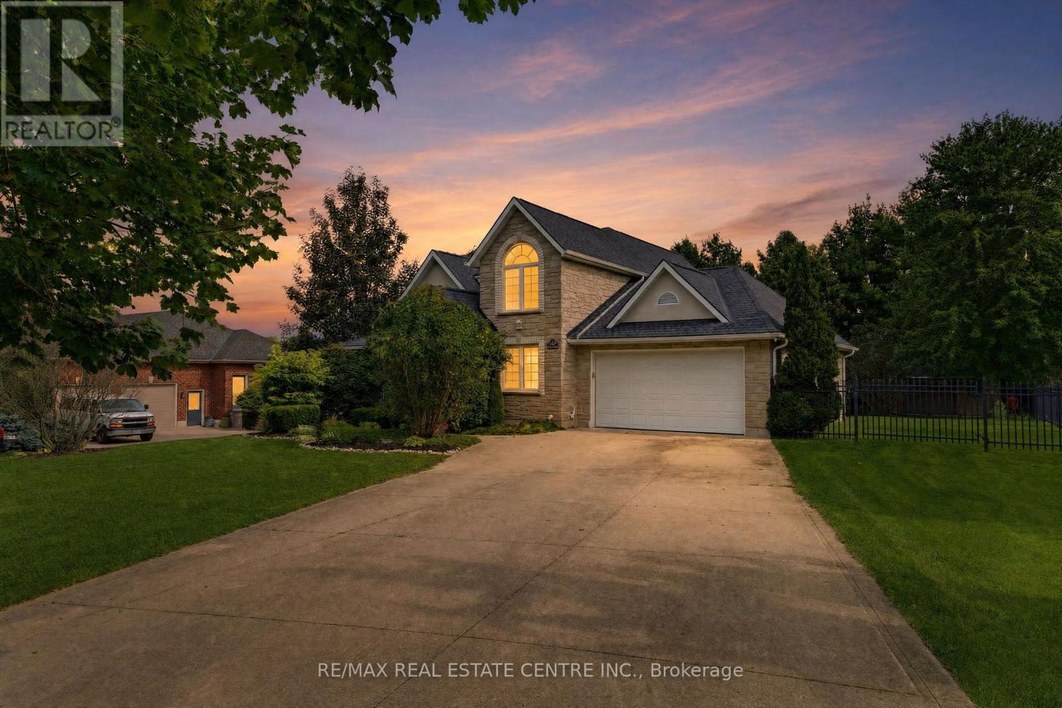
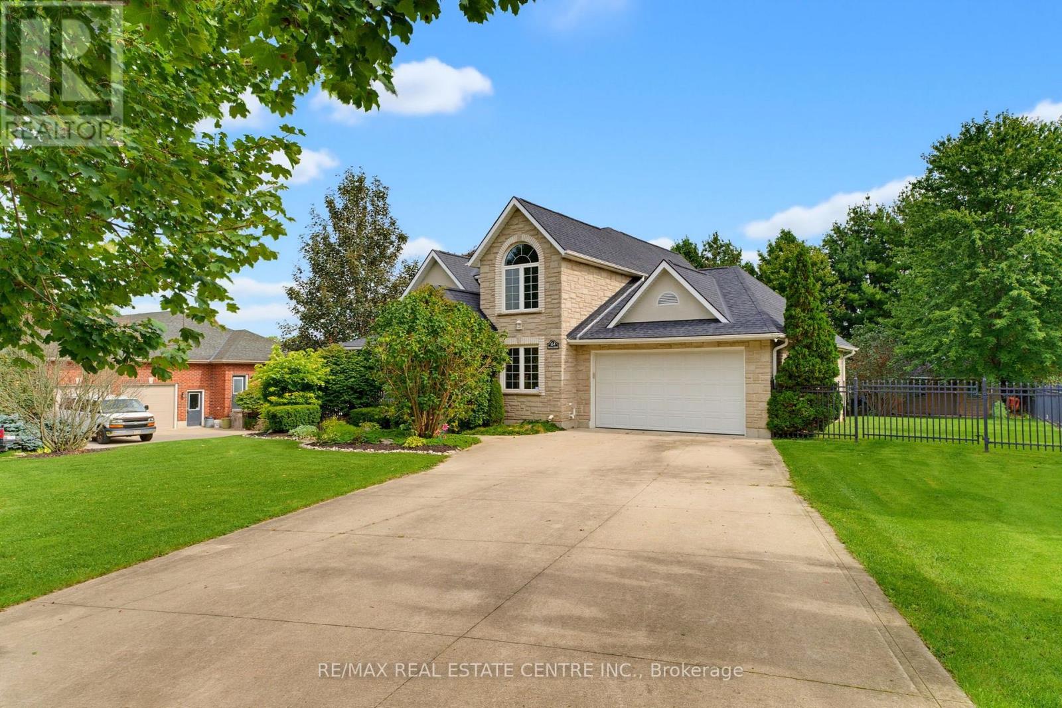
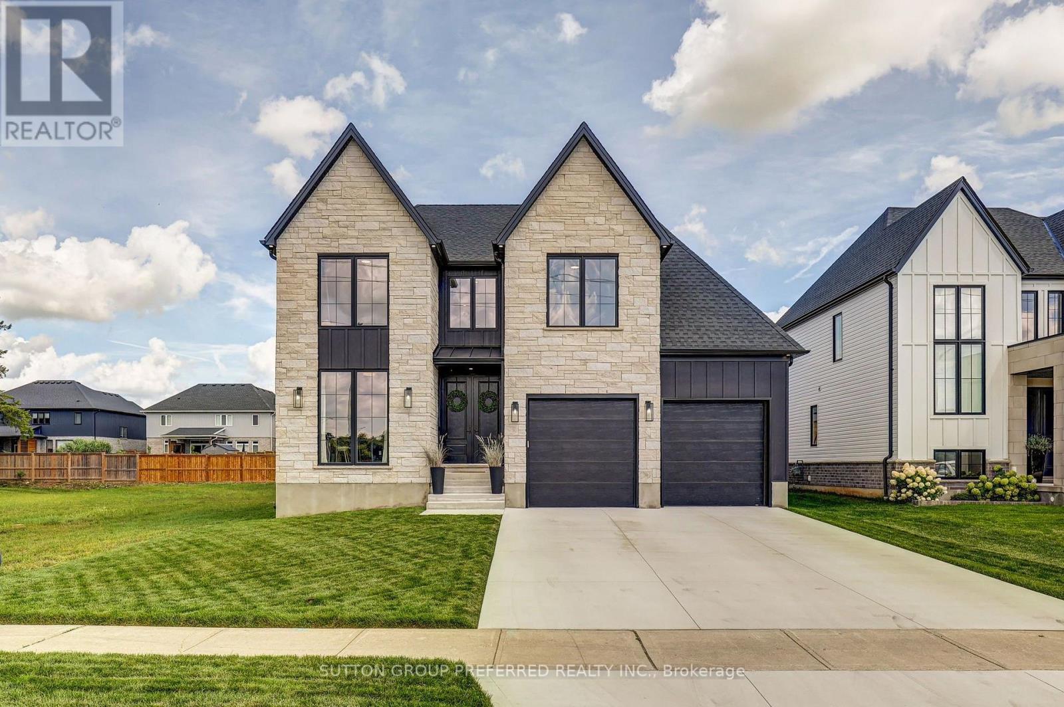
Welcome to 164 Argyle Street in Embro, a stunning, fully finished 4-bedroom, 2.5-bathroom home offering an incredible combination of style, space and functionality. From the large covered front porch to the double-car garage and driveway with parking for at least 8 vehicles, this home makes an impressive first impression. Located beside Matheson Park and Memorial Park, it offers a wonderful setting for families. Inside, the bright main floor features a stylish living room with hardwood flooring, gas fireplace, built-in bookshelves and storage, plus plenty of windows for natural light. The beautiful kitchen features white cabinetry, a farmhouse sink, stone countertops, centre island and breakfast bar overlooking the living room. The dining area overlooks the backyard with sliding doors leading to the multi-level deck. Also on the main floor is a versatile 4th bedroom that works beautifully as a guest room, home office or flex space. Just off the kitchen, the large mudroom is a family dream, providing exceptional everyday functionality and leading into the spacious main-floor laundry room. Upstairs, the primary bedroom offers generous closet space and a newly updated, gorgeous 5-piece ensuite. Two additional bedrooms and a 4-piece main bathroom complete the upper level. The fully finished basement provides even more living space, including a large additional room ideal for a rec room, gym, games room or home theatre, along with an abundance of storage. Outside, the backyard is truly special-large, private and perfect for entertaining, with a multi-level deck and private shed. A beautifully finished home with room to live, work, entertain and grow, all in a fantastic Embro location. Whether you're gathering around the fireplace, enjoying summer evenings on the deck or taking advantage of the parks just steps away, this is a home designed to be enjoyed in every season. Move-in ready, spacious and beautifully presented-this one deserves to be seen!
Map data © OpenStreetMap contributors
No open houses are scheduled for this home.
Can't make it? Request a private viewing.