
$3,799/mo
17 Totten Street
Embro, Zorra, Ontario N0J1J0
For rent· Added
About this home
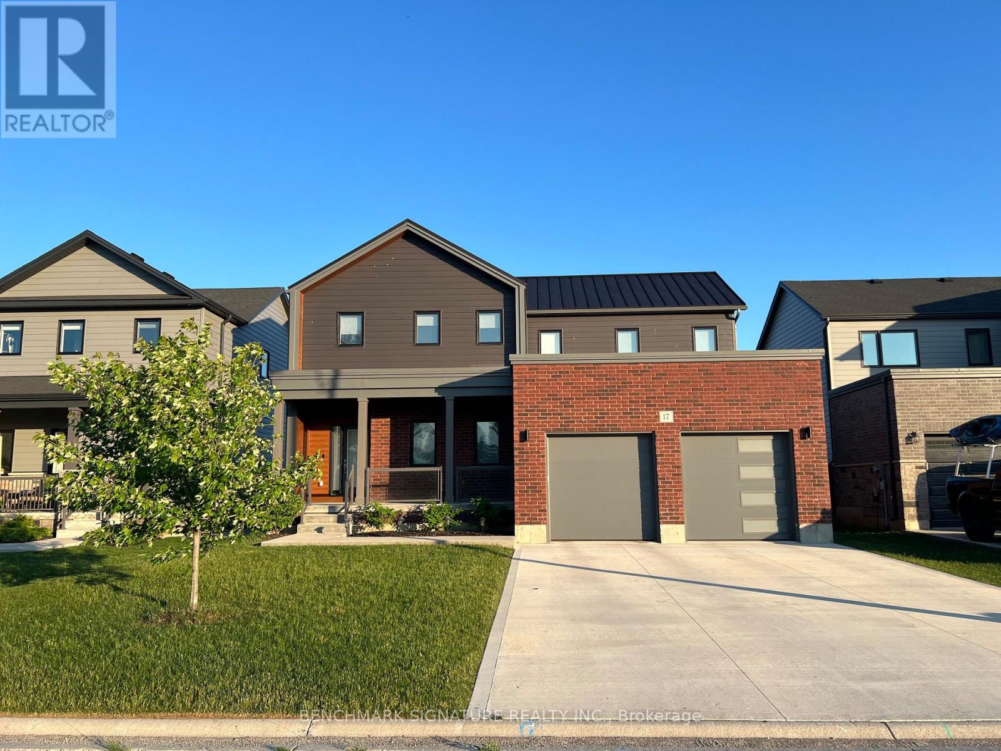
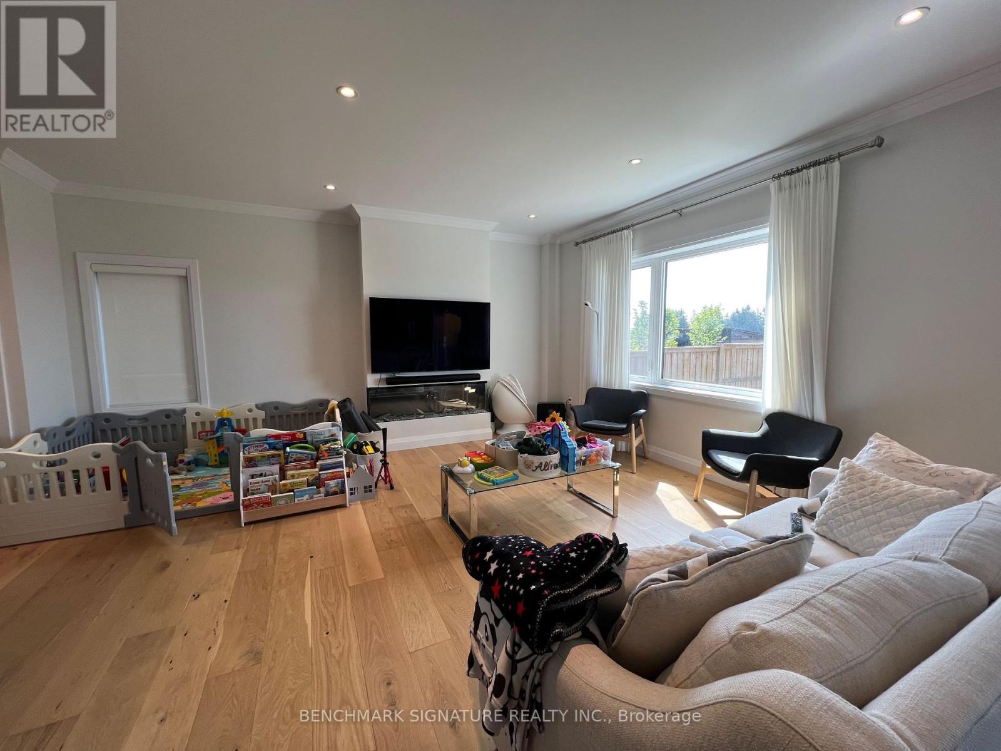
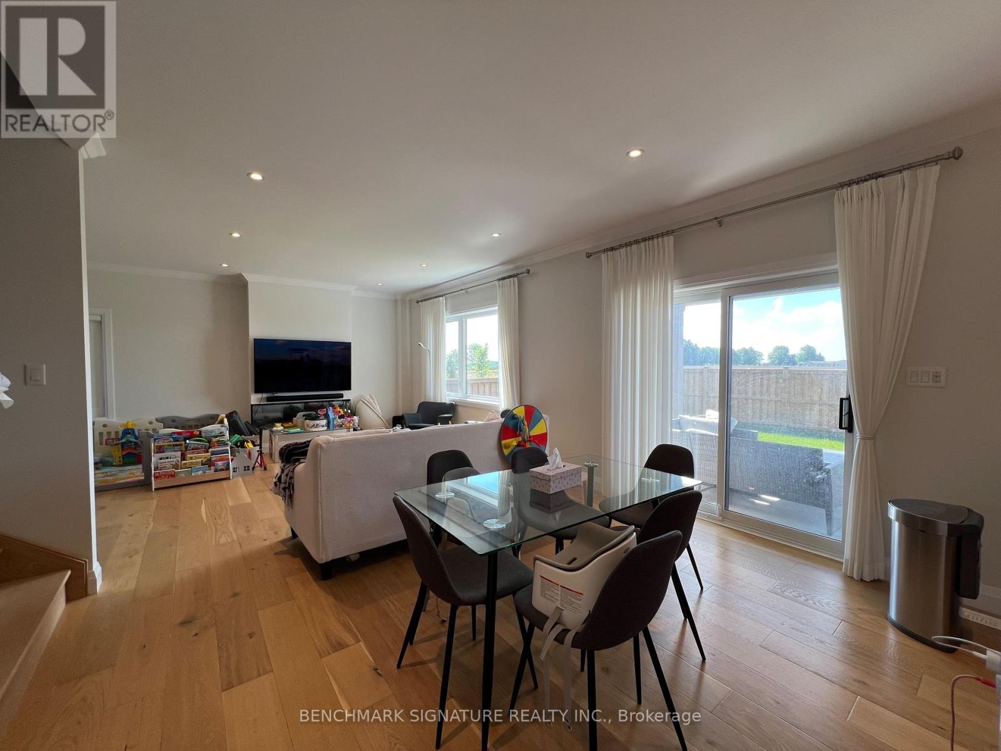
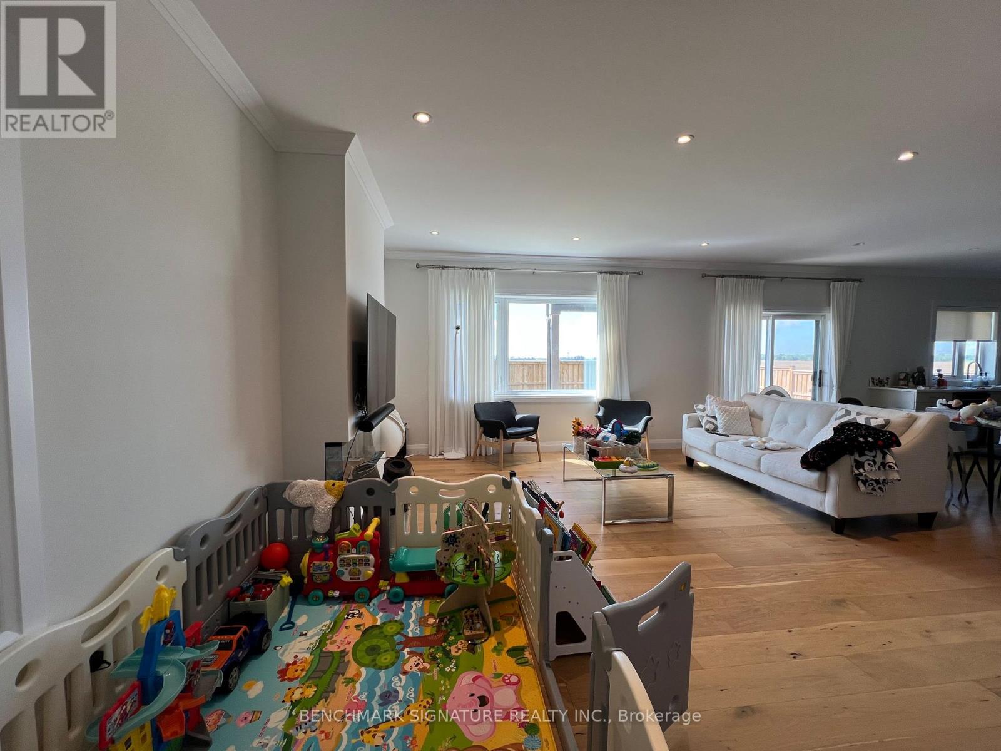
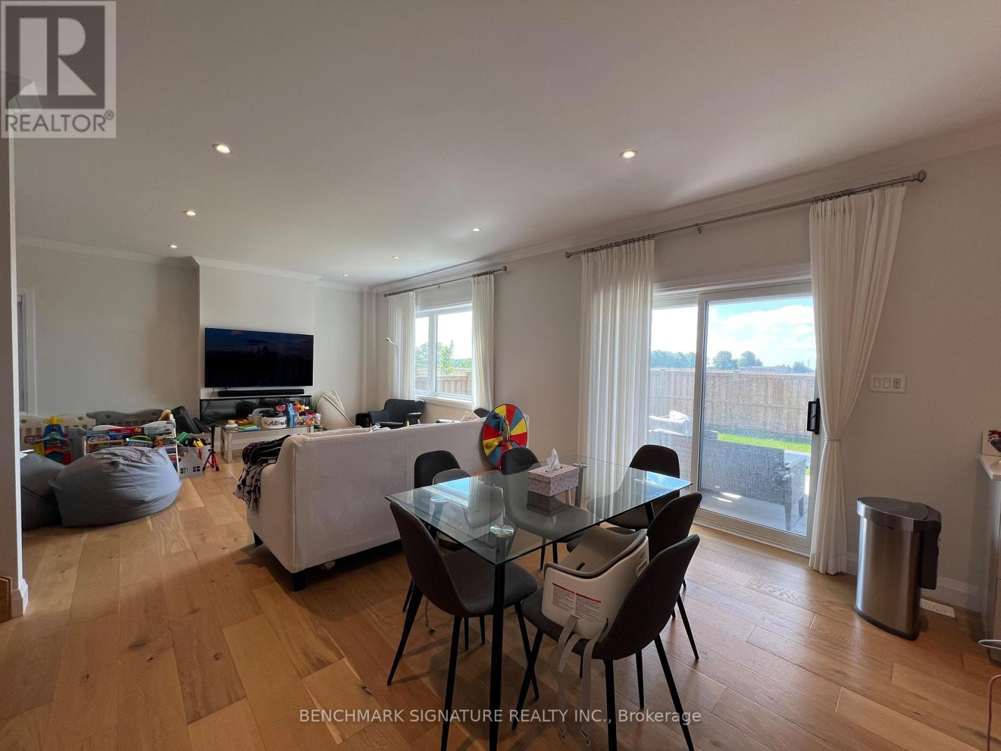
Over $150,000 in upgrades define this builder model home, built to Net Zero Ready standards. Embrace the privacy of country living on a 52-foot lot that backs directly onto unobstructed farm views. The exterior is built for longevity and outdoor enjoyment, featuring a modern elevation, steel roof, brushed concrete driveway, and a large covered rear porch perfect for quiet rural evenings.The main floor offers a dedicated office, engineered hardwood, and premium 24x24 tile throughout. The living area centers around a 60-inch Napoleon Trivista 3-sided electric fireplace integrated into a natural gray concrete-tiled feature wall. Built for entertaining guests, the kitchen is anchored by a massive 11-foot island. The space features a lot of counters and is full of drawers, complete with stone countertops, Series 4 extended upper cabinets, a walk-in pantry, and a KitchenAid wall oven.Solid white oak stairs lead to the upper level, where the primary suite includes a dedicated soaker tub and frameless glass shower. The fully finished basement expands the living space with oversized 36"x47" egress windows, a recreation room, an additional bedroom, and a 4-piece bathroom finished with luxury vinyl plank flooring.The garage is equipped with a Level 2 EV charger. Located just 10 minutes from Woodstock, this property offers the ideal balance of a tight-knit rural community and city convenience. Embro features excellent local amenities including a community centre with a skating rink, EarlyON programs, two parks with playgrounds, splash pads, baseball diamonds, an elementary school, and a local butcher.
Location
Map data © OpenStreetMap contributors
Upcoming open housesSee all Zorra open houses
No open houses are scheduled for this home.
Can't make it? Request a private viewing.
Property details
Listing
- MLS® number
- X13427984
- Added
- Jun 10, 2026 ()
- Updated
- Jun 27, 2026 ()
- Info refreshed
Overview
- Property type
- Single Family
- Building type
- Detached
- Storeys
- 2
- Ownership
- Freehold
Inside
- Bedrooms
- 4+1
- Bathrooms
- 4
- Half baths
- 1
- Heating
- Forced air, Natural gas
- Cooling
- Central air conditioning
- Fireplace
- Yes
- Flooring
- Hardwood, Ceramic, Vinyl
- Appliances
- Window Coverings
- Features
- Sump Pump
Building
- Basement
- Finished
- Exterior
- Brick, Vinyl siding
- Foundation
- Concrete
- Parking
- Attached Garage, Garage · 6 spaces
- Amenities
- Fireplace(s)
Land
- Lot size
- 52 x 100 ft
Services
- Water
- Municipal water
- Sewer
- Sanitary sewer
Location
- Cross streets
- John Street And 37th Line
- Directions
- Turn left off 37th and first left on John.
Rooms
| Laundry room | Second level | 2.01 x 2.01 m |
| Recreational, Games room | Basement | 12.6 x 6.1 m |
| Bedroom 5 | Basement | 3.65 x 3.04 m |
| Family room | Main level | 3.83 x 3.78 m |
| Living room | Main level | 3.34 x 5.39 m |
| Kitchen | Main level | 3.6 x 4.03 m |
| Dining room | Main level | 3.52 x 4.02 m |
| Pantry | Main level | 2.26 x 1.68 m |
| Primary Bedroom | Second level | 4.14 x 3.77 m |
| Bedroom 2 | Second level | 4.24 x 2.98 m |
| Bedroom 3 | Second level | 4.02 x 3.24 m |
| Bedroom 4 | Second level | 3.02 x 3.02 m |