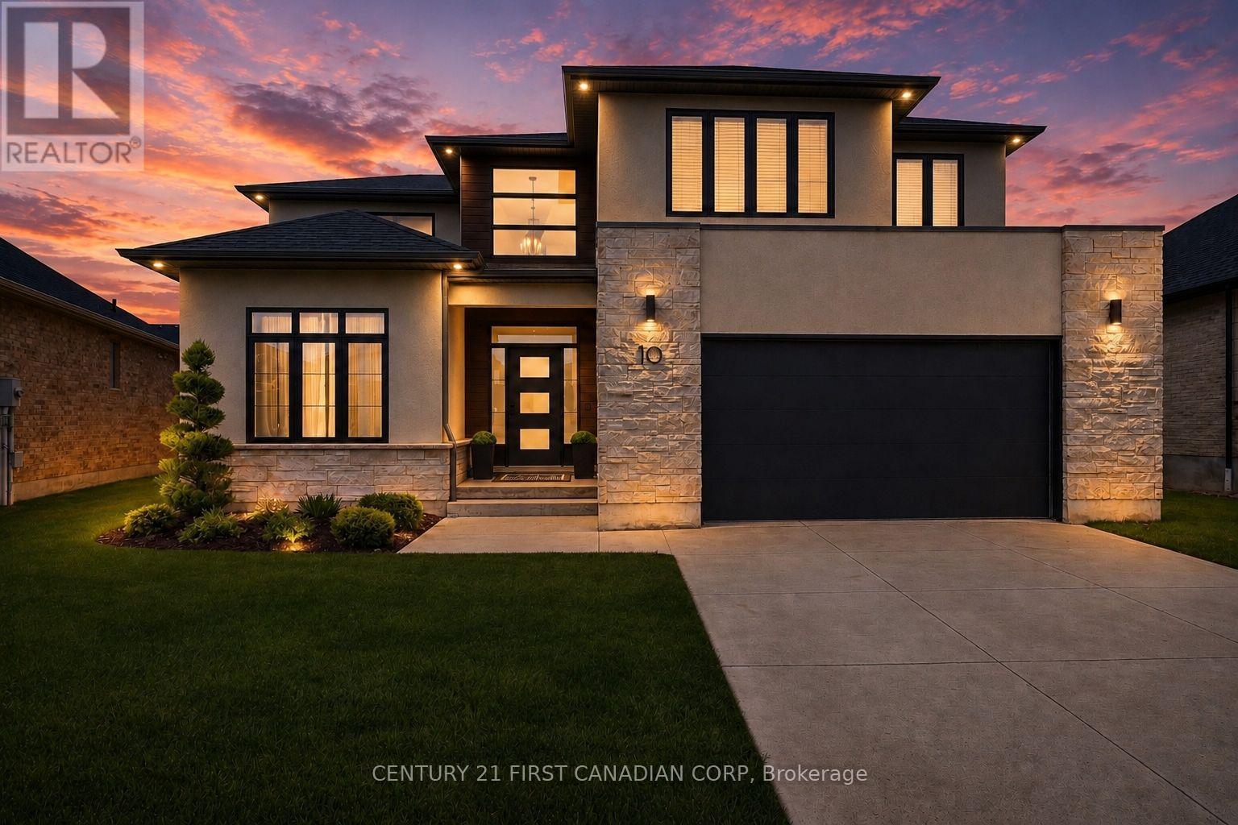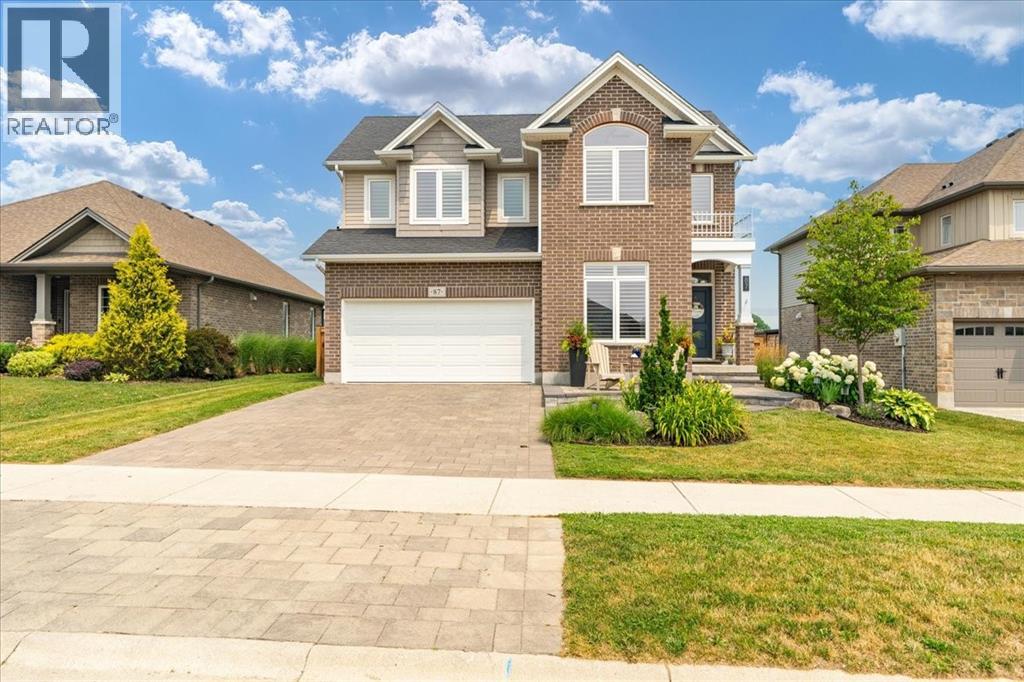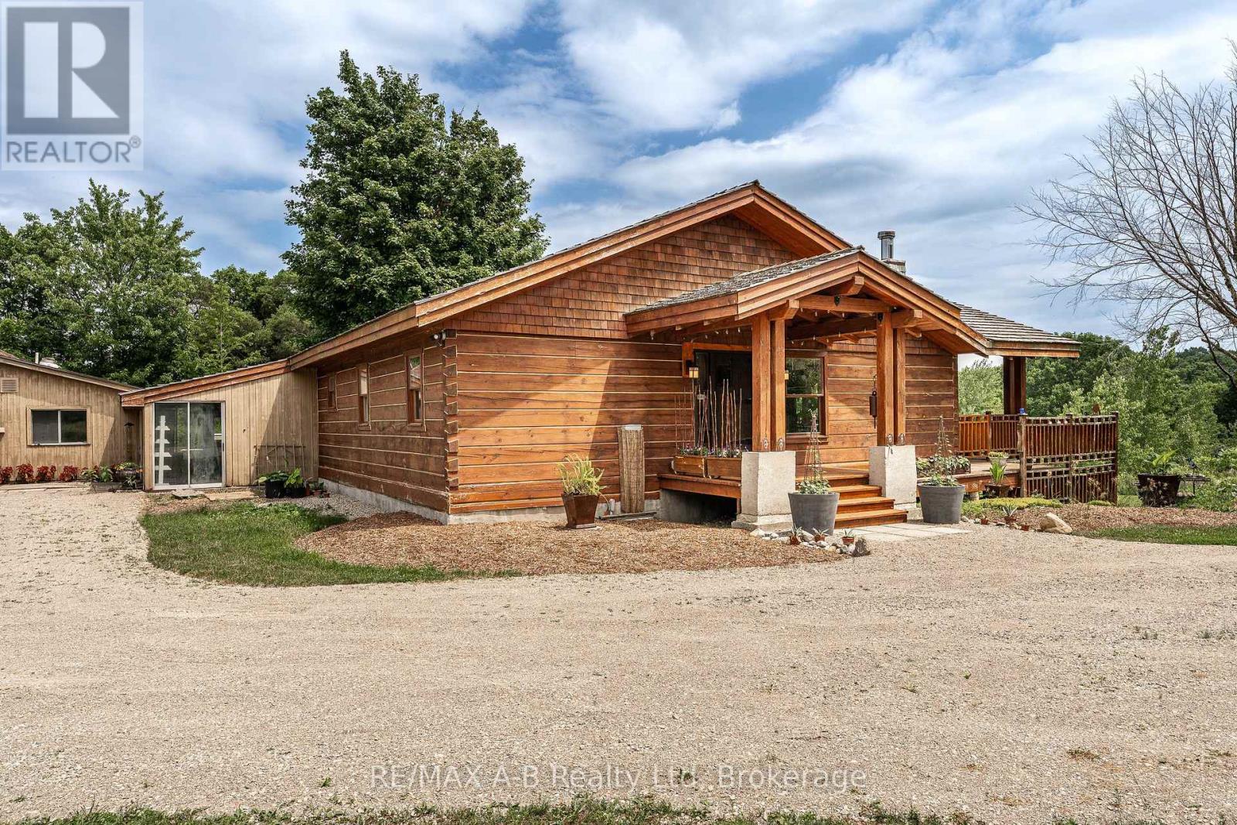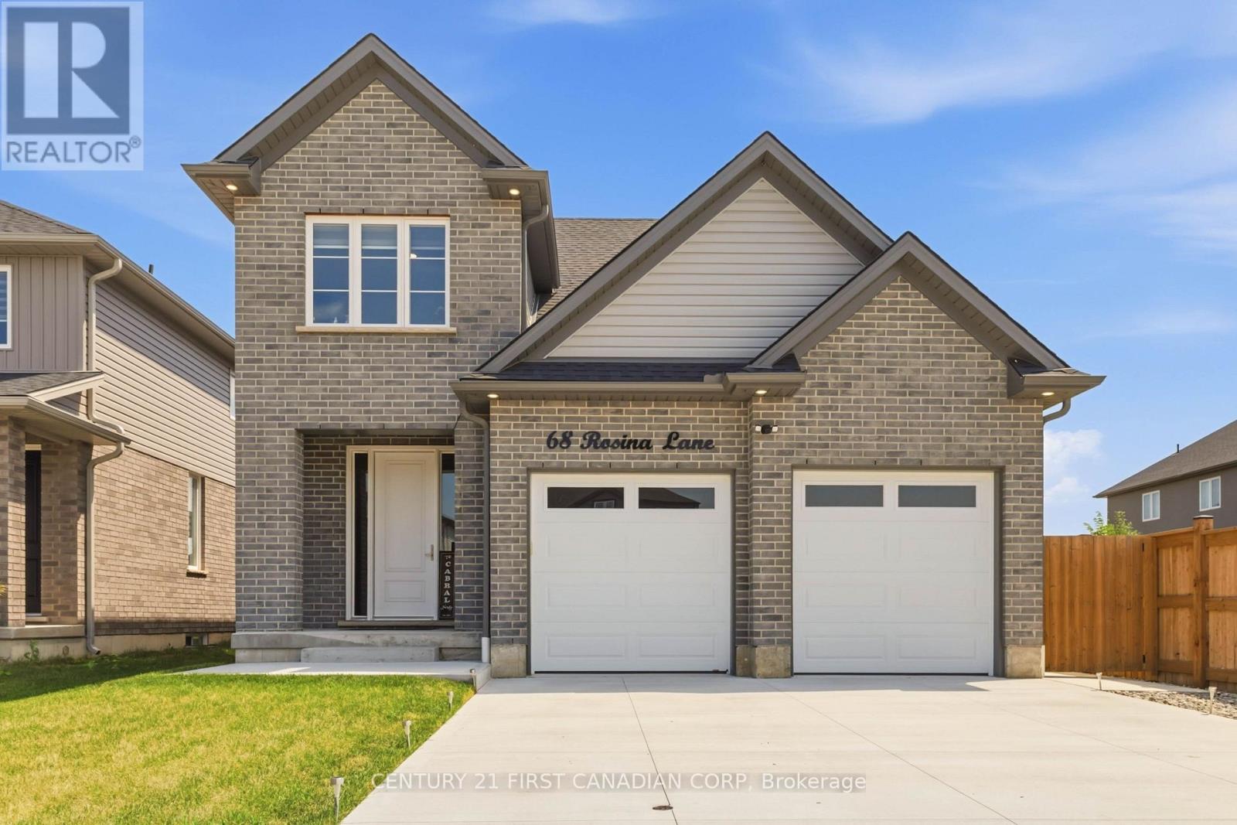
 For sale 50
$769,000
4 bed4 bath2,000–2,500 sq ft
63 Rosina Lane
Thamesford, Zorra
1 month agoMLS® X13692006
KING REALTY INC.
17 Totten Street
Embro, Zorra, Ontario N0J1J0
For sale· Added
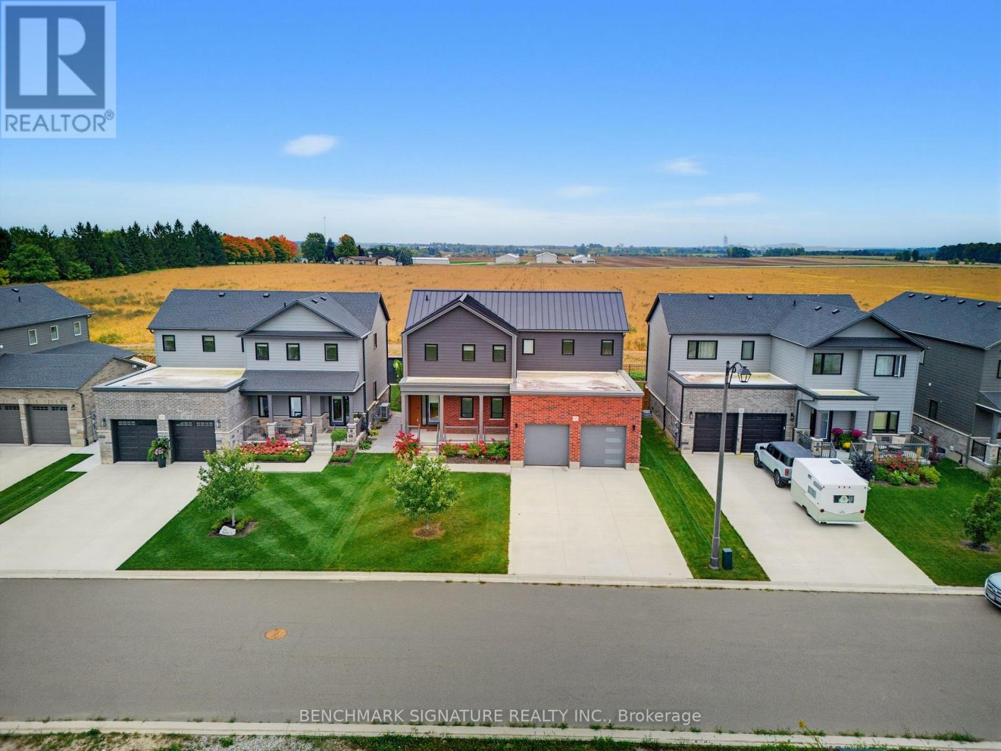
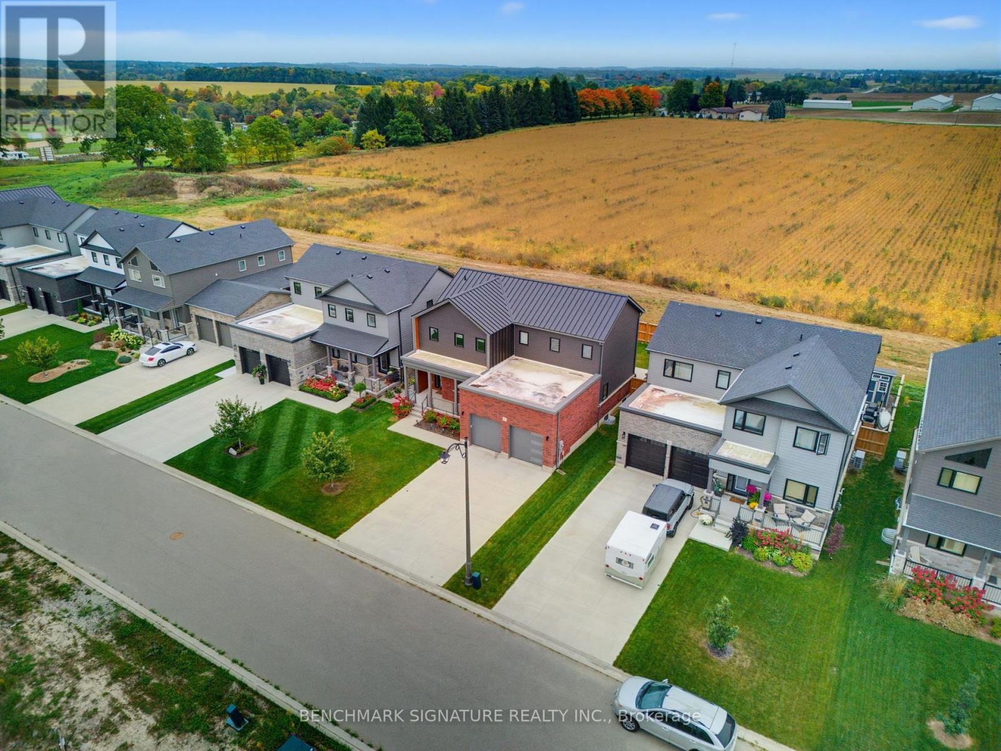
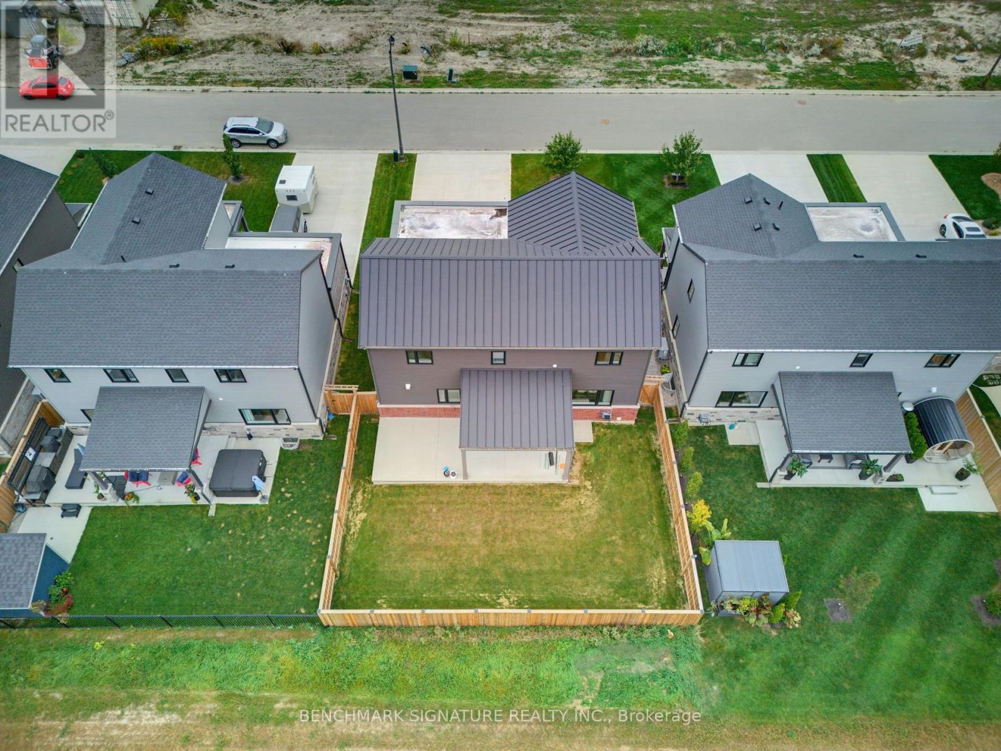
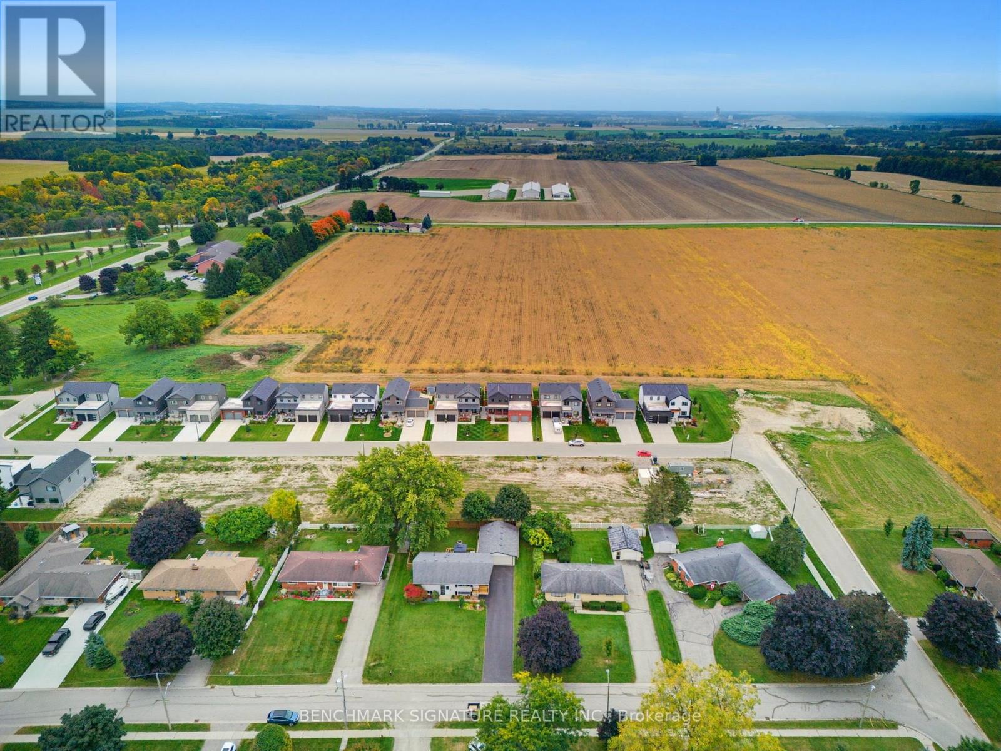
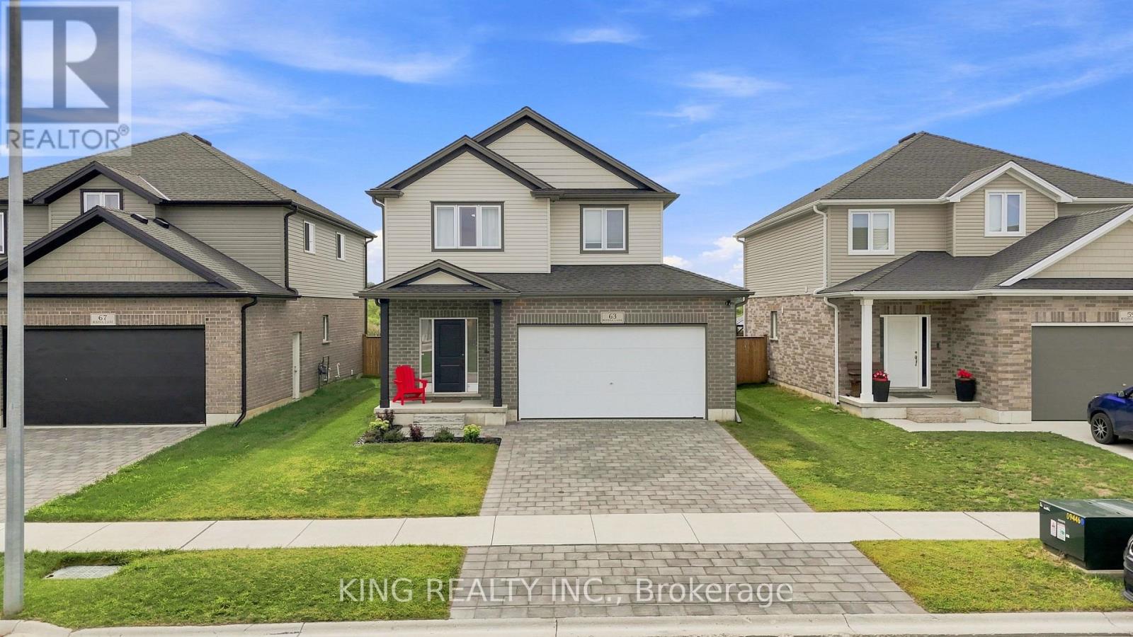
Welcome to 17 Totten Street in Embro, a beautifully appointed 4-bedroom, 2,279 sq. ft. Net Zero Ready home featuring a durable metal roof. This premium lot offers peace and privacy, serving as the perfect rural escape while remaining minutes from Woodstock, a short drive to London's Masonville Place, and easily accessible to major highways 401 and 403. Thoughtfully built for long-term efficiency, the home includes rough-ins for solar panels, two inches of spray foam insulation beneath the basement slab, and a dual-fuel cold-climate heat pump with a high-efficiency furnace. Triple-pane windows, extra insulation, and advanced air sealing support cleaner indoor air, ideal for allergy-sensitive households. Inside, the sun-filled open-concept layout is elevated by engineered hardwood floors and luxurious silk window curtains. The gourmet kitchen features wall ovens, a large walk-in pantry, a chimney-style hood fan, premium KitchenAid appliances, and a stunning 11.5-foot island with stone countertops. The primary suite features an oversized walk-in closet and a spa-like ensuite with a deep soaker tub and a frameless glass shower. Downstairs, the fully finished basement boasts 9-foot ceilings and includes a rough-in for a bar, creating an exceptional entertainment space. Outside, a premium oversized concrete driveway provides ample parking. The fully fenced backyard offers a safe space for children and pets to play, while the covered rear patio features a ceiling fan to keep mosquitoes at bay as you enjoy beautiful, unobstructed farm views. With modern comforts and high-efficiency performance, this home offers a rare balance of rural tranquility and urban access.
Map data © OpenStreetMap contributors
No open houses are scheduled for this home.
Can't make it? Request a private viewing.
| Living room | Ground level | 3.83 x 3.78 m |
| Recreational, Games room | Basement | 12.5 x 6.1 m |
| Bedroom 5 | Basement | 3.1 x 3.42 m |
| Dining room | Ground level | 3.34 x 4.02 m |
| Kitchen | Ground level | 3.6 x 4.03 m |
| Office | Ground level | 3.83 x 3.78 m |
| Pantry | Ground level | 2.26 x 1.68 m |
| Primary Bedroom | Second level | 4.14 x 3.77 m |
| Bedroom 2 | Second level | 4.24 x 3.28 m |
| Bedroom 3 | Second level | 4.24 x 2.98 m |
| Bedroom 4 | Second level | 3.02 x 3.02 m |
| Laundry room | Second level | 2.01 x 2.01 m |