 For sale 50
$769,000
4 bed4 bath2,000–2,500 sq ft
63 Rosina Lane
Thamesford, Zorra
1 month agoMLS® X13692006
KING REALTY INC.
23 Totten Street
Embro, Zorra, Ontario N0J1J0
For sale· Added
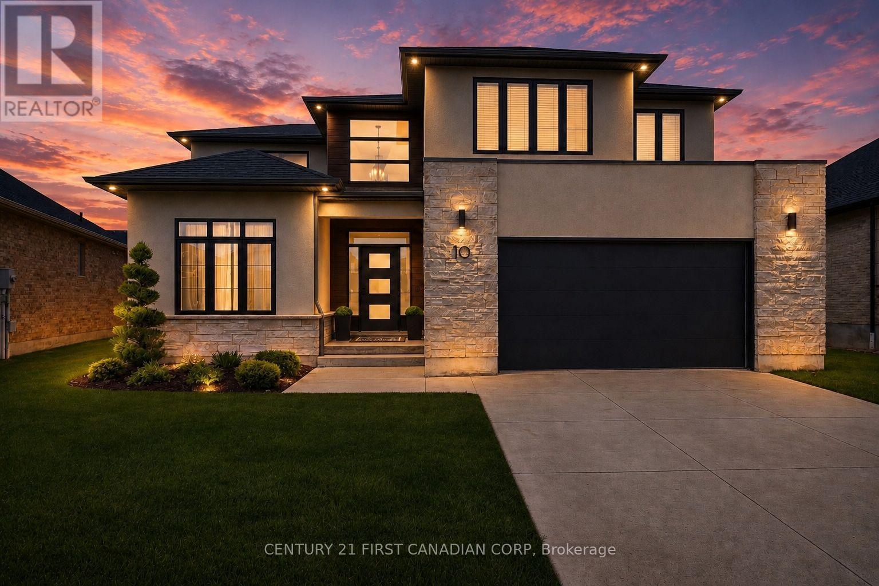
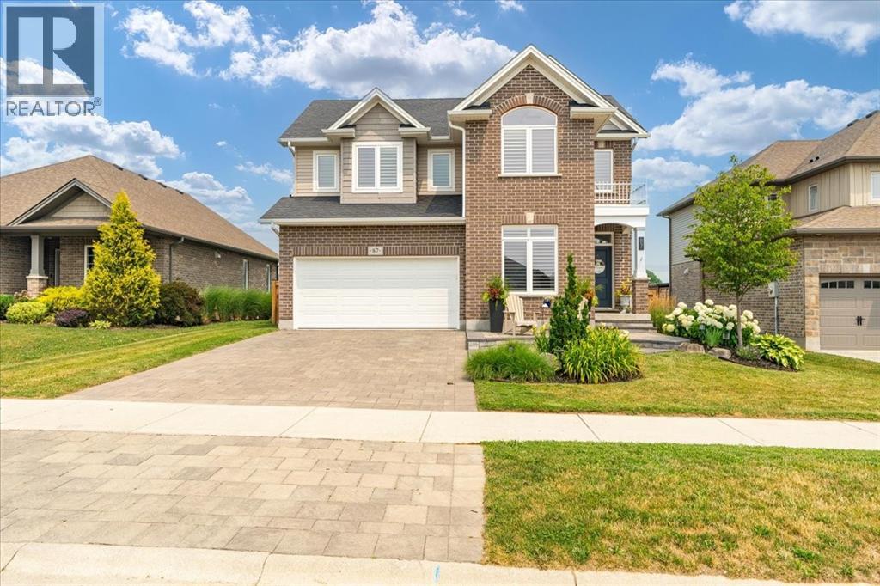
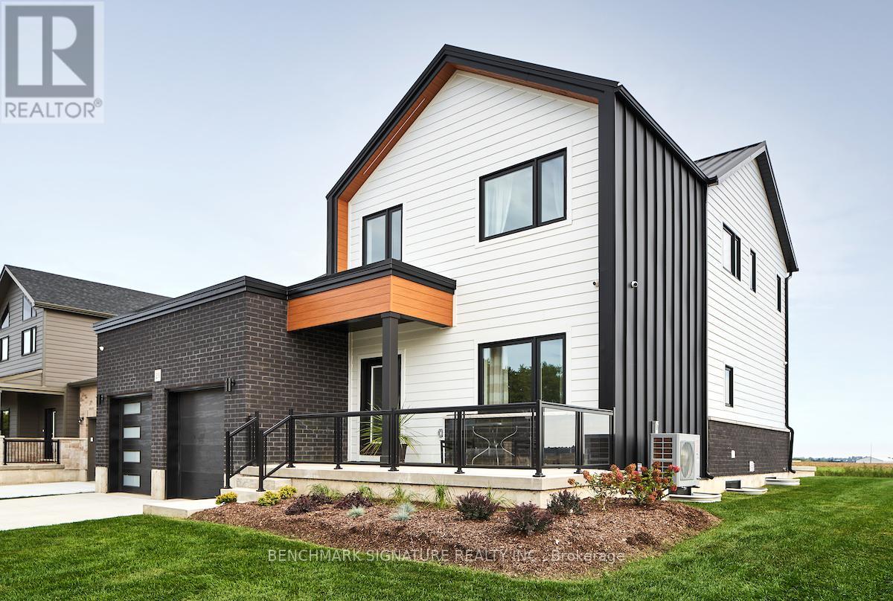
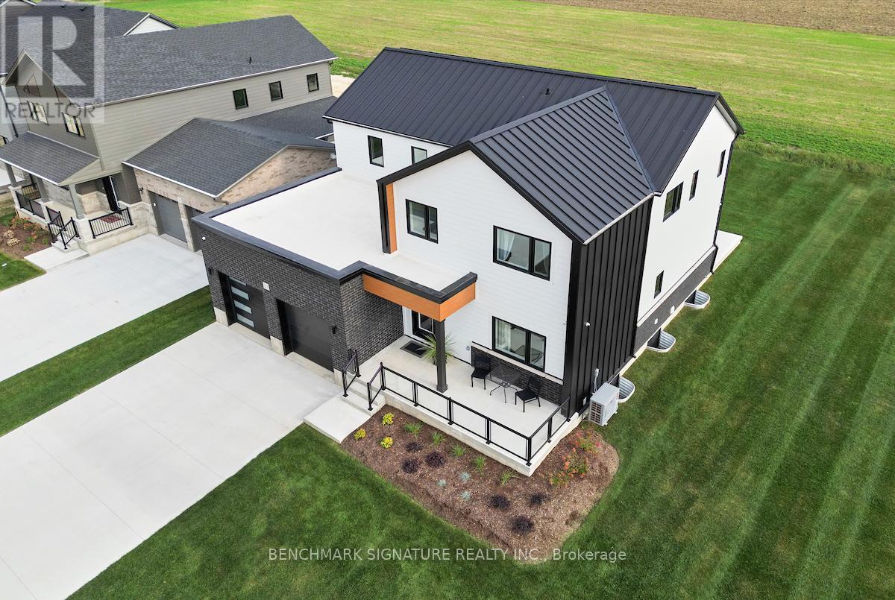
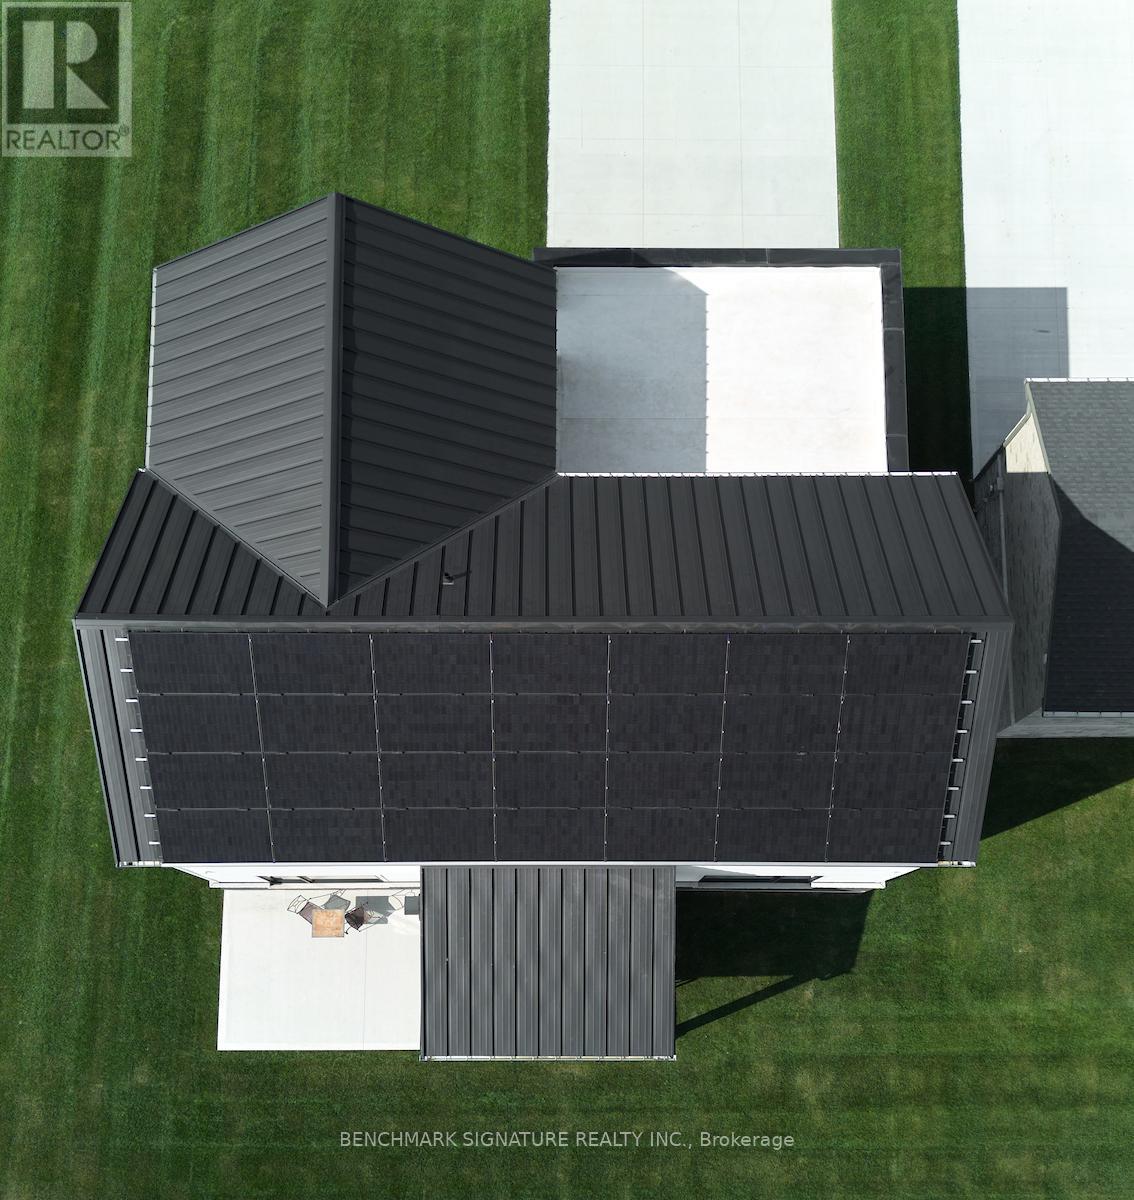
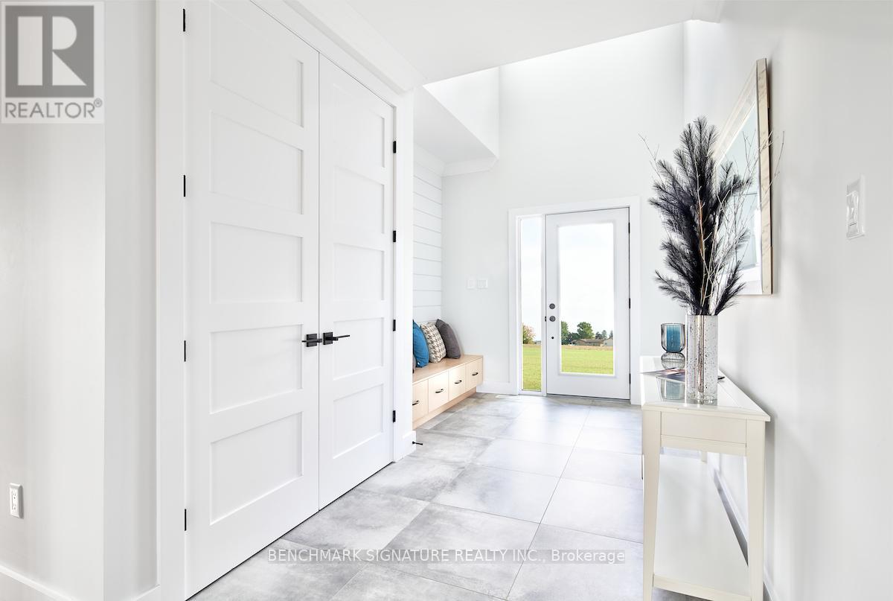
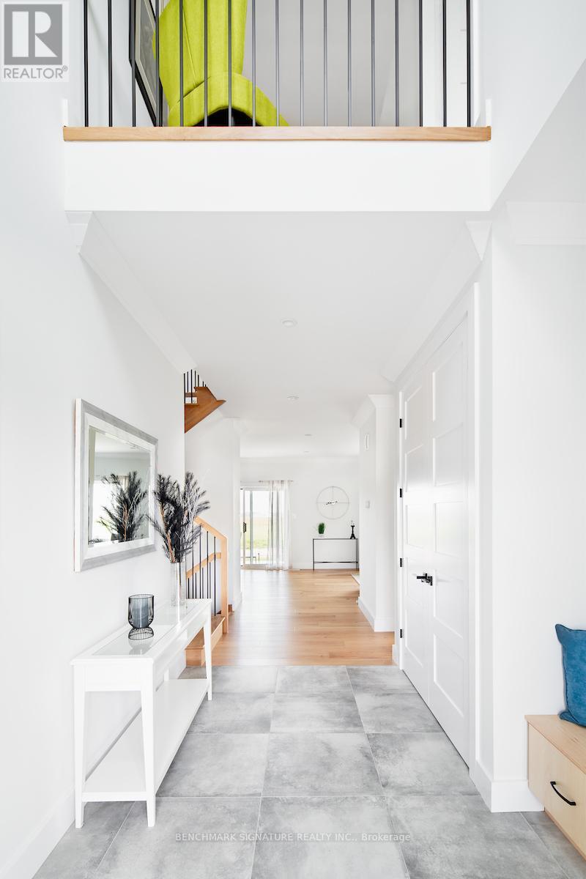
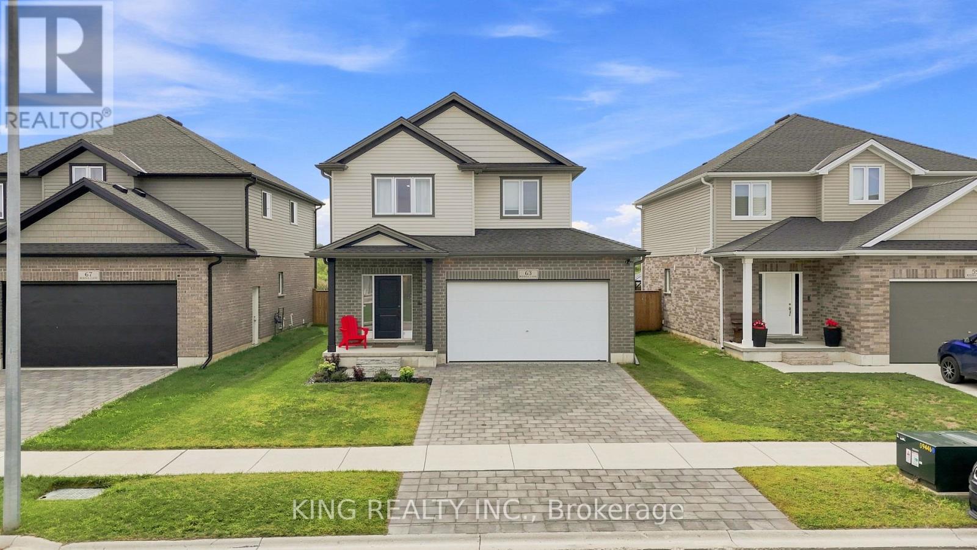
Fully upgraded builder model home featuring a complete Net Zero system with solar panels and Hydro One net metering. Located at 23 Totten St on a 65-foot wide corner lot with a rear farm view. The exterior features a Modern Elevation with a steel roof, upgraded LP Smartside engineered wood siding, a brushed concrete driveway, and a large covered rear porch.The 2,519 square foot "Stonehurst" plan includes 9-foot ceilings on both the main floor and basement. The main floor features an office, upgraded engineered hardwood flooring , and a living room with a 60-inch Napoleon Trivista 3-sided electric fireplace set in a natural gray concrete-tiled feature wall. The kitchen is equipped with stone countertops , Series 4 extended upper cabinets , pots and pans drawers , and a KitchenAid induction cooktop.Solid white oak stairs lead to the second floor and the basement. The finished lower level includes oversized 36"x47" triple-pane egress windows , a recreation room, an additional bedroom, and a 4-piece bathroom finished with Luxury Vinyl plank flooring.The fully insulated garage (R22 walls, R40 ceiling) includes high-rise doors with WiFi openers and a Level 2 electric car charger. Smart home integration features direct-to-home fibre optics, CAT6 ethernet wiring , video surveillance , a Rave Sound System , and OnCloud smart lighting. Over $300,000 in upgrades in the home, please see attached data sheet for upgrades. *prices include hst rebate, Buyer must qualify for hst rebate.
Map data © OpenStreetMap contributors
No open houses are scheduled for this home.
Can't make it? Request a private viewing.
| Recreational, Games room | Basement | 12.65 x 4.17 m |
| Living room | Ground level | 6.05 x 4.28 m |
| Exercise room | Basement | 6.02 x 6.17 m |
| Bedroom 5 | Basement | 3.53 x 4.54 m |
| Dining room | Ground level | 6.54 x 4.28 m |
| Kitchen | Ground level | 6.54 x 4.28 m |
| Family room | Ground level | 3.45 x 4.05 m |
| Laundry room | Second level | 2.24 x 2.21 m |
| Primary Bedroom | Second level | 6.65 x 3.5 m |
| Bedroom 2 | Second level | 3.53 x 3.12 m |
| Bedroom 3 | Second level | 3.53 x 3.12 m |
| Bedroom 4 | Second level | 3.81 x 3.21 m |