 For sale 50
$600,000
4 bed2 bath2,000–2,500 sq ft
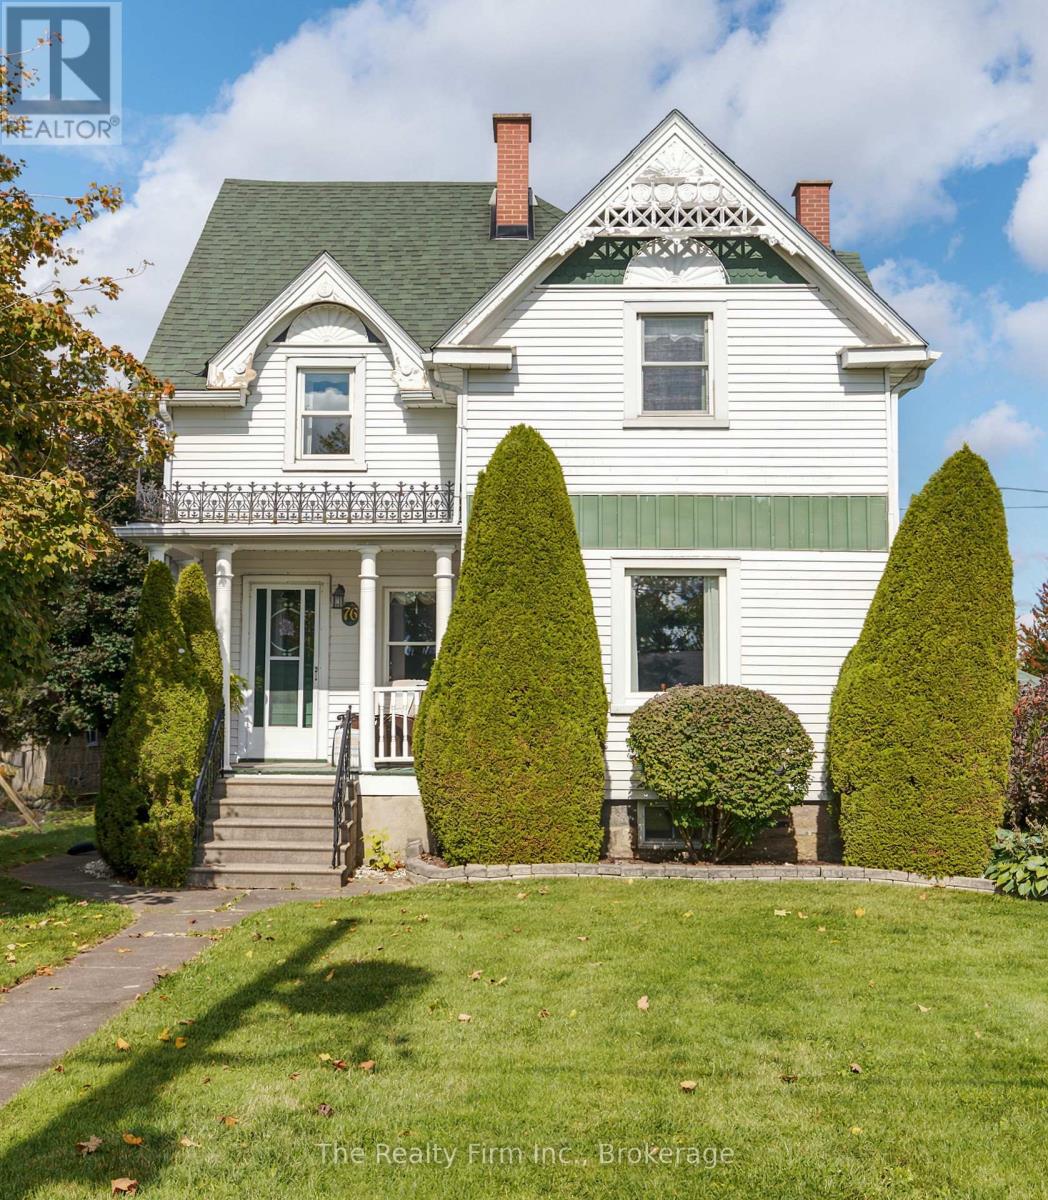
76 John Street
Embro, Zorra
7 days agoMLS® X13867632
The Realty Firm Inc.
234 Middleton Street
Thamesford, Zorra, Ontario N0M2M0
For sale· Added
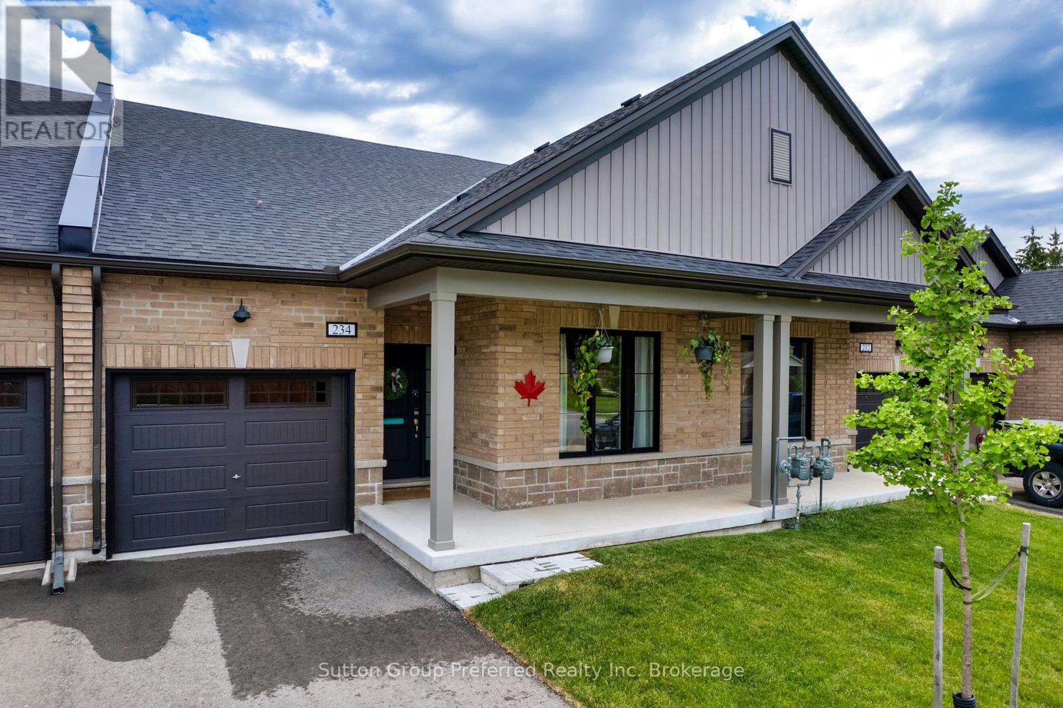
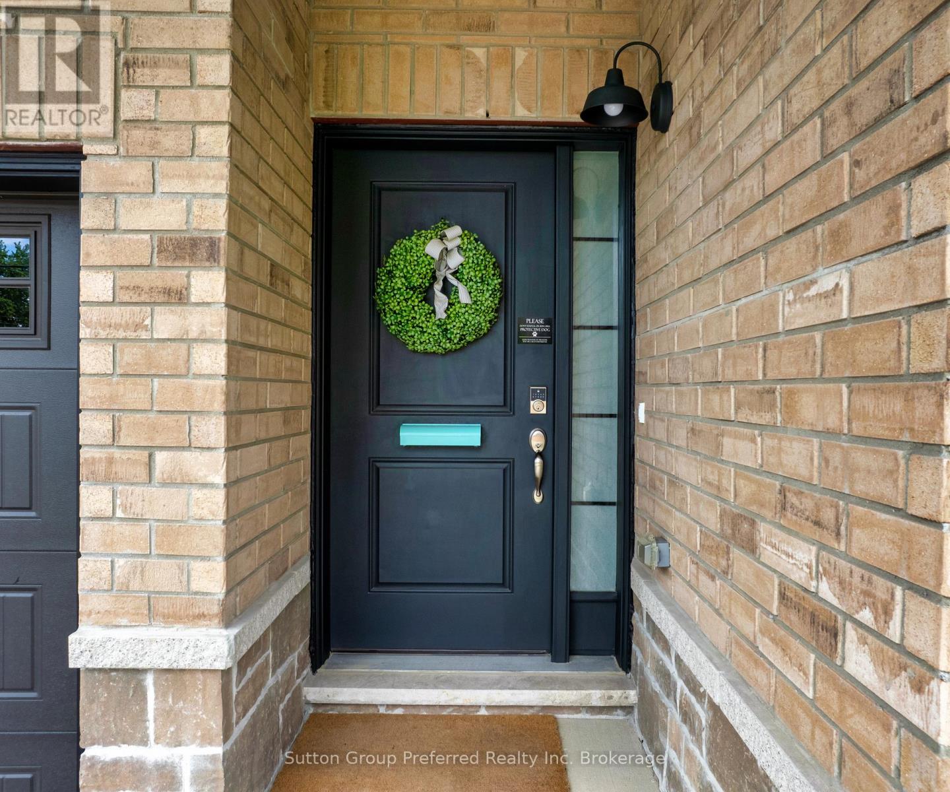
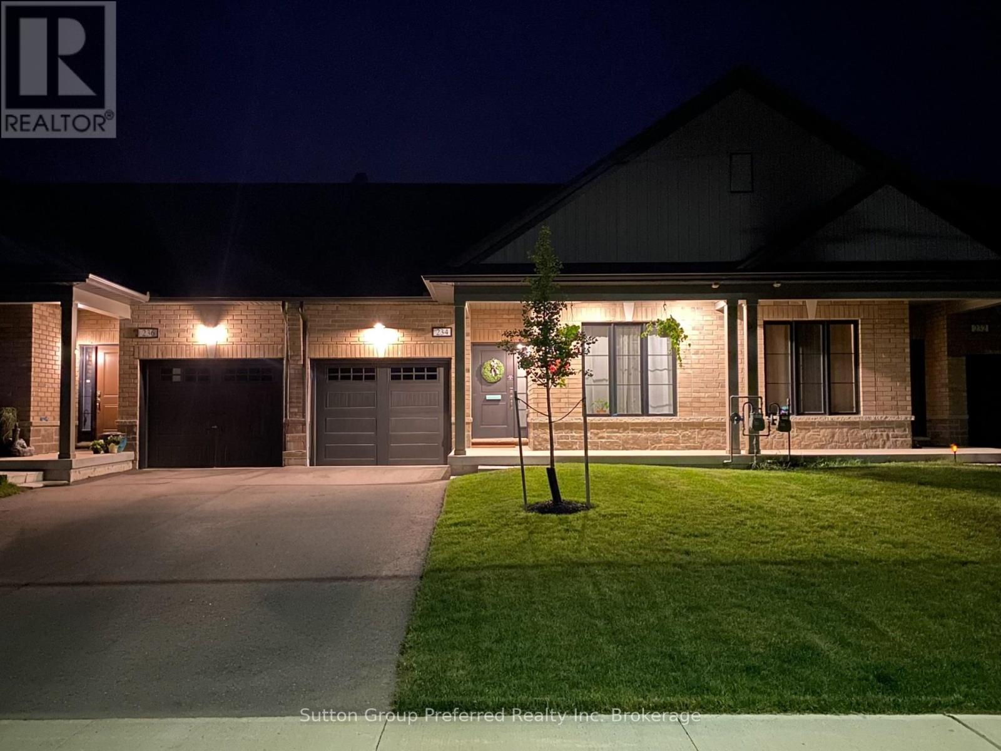
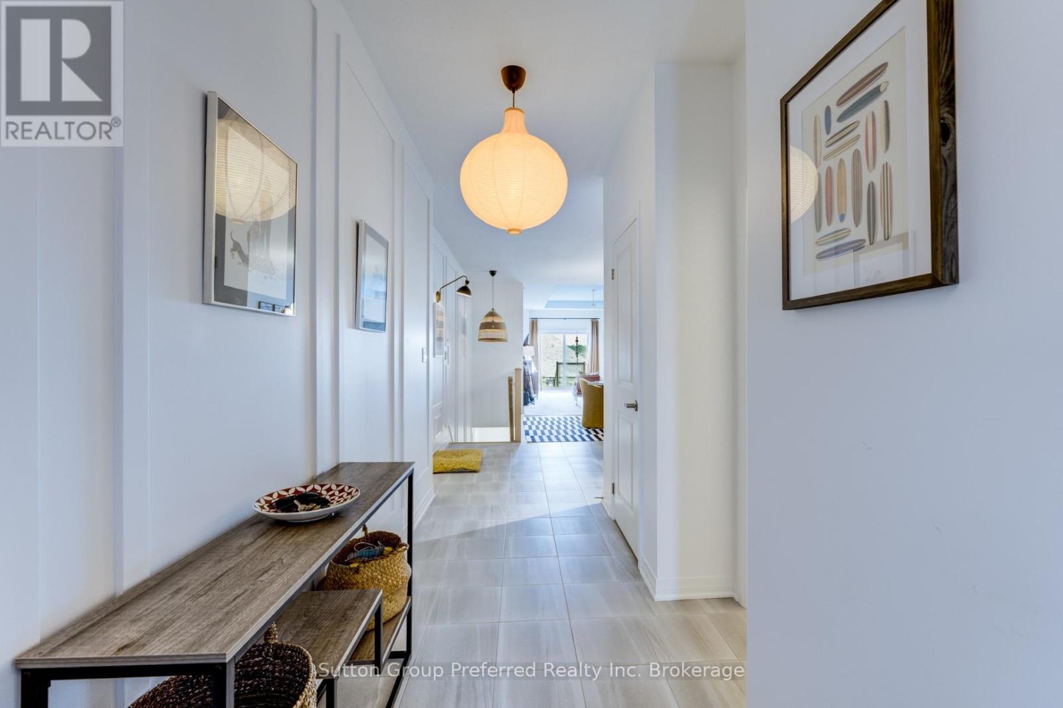
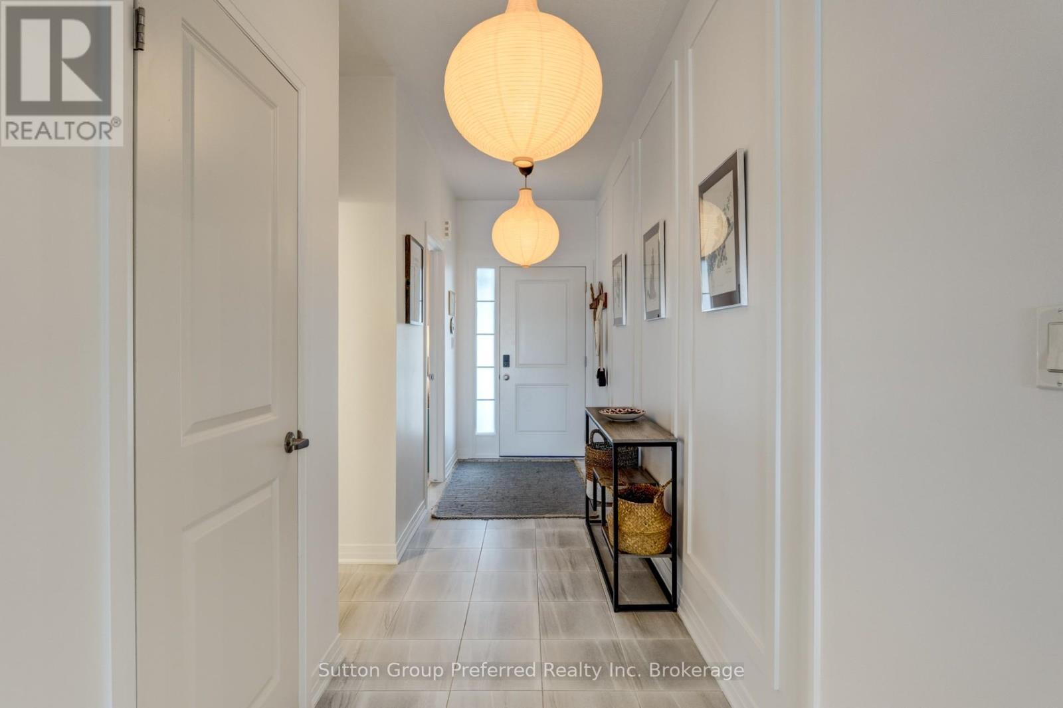
Freehold Bungalow Townhouse -No Condo FeesWelcome to this nearly-new, 3-year-old freehold bungalow townhouse where small-town warmth meets modern comfort, and you'll never pay a condo fee!Upgraded exterior pot lights add instant curb appeal. Inside, the main floor flows beautifully from a versatile front bedroom - perfect for guests or a home office - through to a bright, open-concept kitchen, dinette, and living area ideal for everyday living and entertaining. The kitchen features upgraded cabinetry with a stylish valance detail and a waterline to the fridge. Designer lighting selections and quality finishes throughout give this home a polished, move-in-ready feel. Slide open the patio doors and step out to your rear deck to enjoy the peaceful surroundings. The primary bedroom impresses with added wall insulation for soundproofing, a generous walk-in closet, and a beautifully appointed en-suite with under-mount sink and oversized walk-in shower. The main bathroom also features an elegant under-mount sink, keeping the finishes consistent and cohesive throughout. Both bedrooms feature upgraded carpet and premium under-pad for a luxurious underfoot feel. Main-floor laundry and a practical mudroom off the attached garage round out the level with everyday convenience. The unspoiled lower level is a blank canvas with a bathroom rough-in and walk-up to the rear patio - the potential here is truly exciting. Thamesford is one of Oxford County's most beloved villages - tight-knit, family-oriented, and full of genuine community spirit. Enjoy year-round recreational sports, local events, and scenic low-traffic cycling routes including the popular Thamesford North loop along the Cobble Hills. Nestled halfway between London and Woodstock, you get easy access to both cities with none of the noise or congestion when you come home. Own your home, keep your money, and plant roots in a community that welcomes you from day one. Opportunities like this don't come along often
Map data © OpenStreetMap contributors
No open houses are scheduled for this home.
Can't make it? Request a private viewing.
| Sep 29, 2026 | $549,234 | ▼ $6,000 |
| Sep 19, 2026 | $555,234 | First recorded price |
Price changes since Sep 19, 2026.
| Kitchen | Main level | 5.12 x 3.04 m |
| Dining room | Main level | 4.14 x 2.74 m |
| Living room | Main level | 6.7 x 4.02 m |
| Primary Bedroom | Main level | 4.8 x 3.68 m |
| Bathroom | Main level | 2.86 x 2.16 m |
| Bedroom | Main level | 3.65 x 3.23 m |
| Bathroom | Main level | 2.47 x 1.25 m |
| Laundry room | Main level | 2.89 x 1.82 m |
| Other | Basement | 15.88 x 4.08 m |
| Other | Basement | 10.21 x 2.77 m |