 For sale 50
$649,900
3 bed3 bath1,500–2,000 sq ft
184 Washington Street
Thamesford, Zorra
29 days agoMLS® X13803878
Royal Lepage Triland Realty Brokerage
236056 23rd Line
Rural Zorra, Zorra, Ontario N0M2G0
For sale· Added
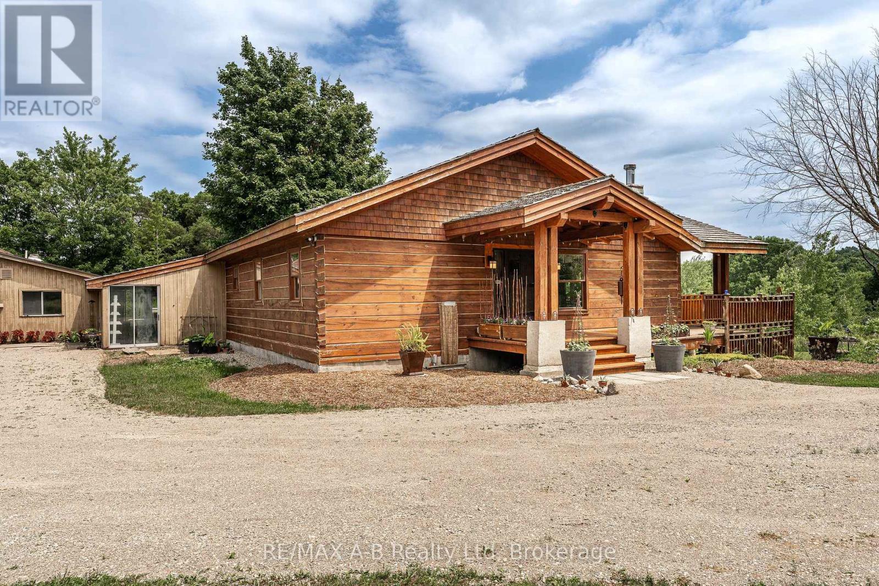
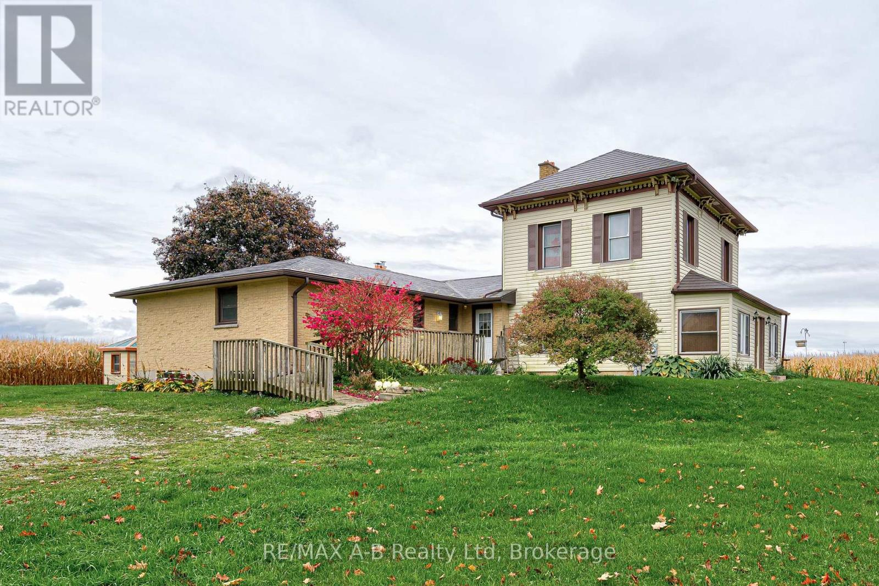
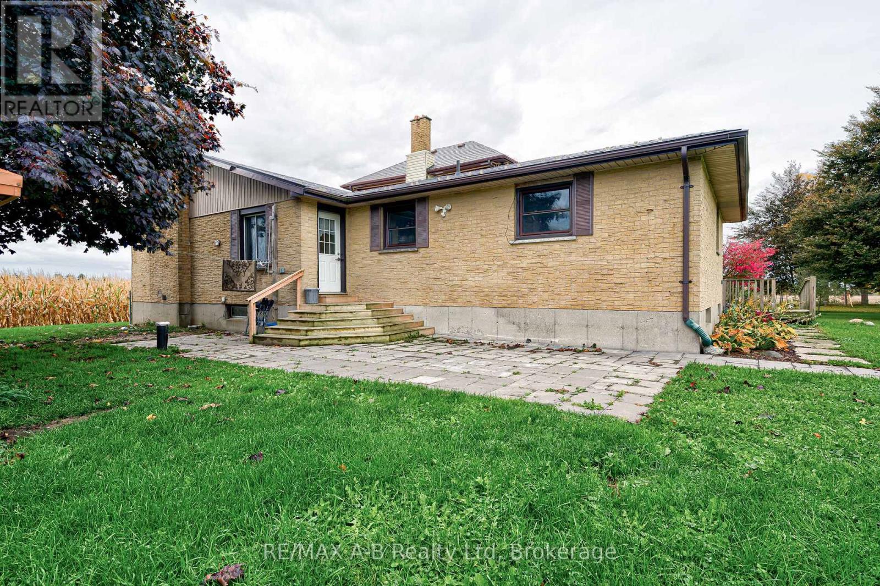
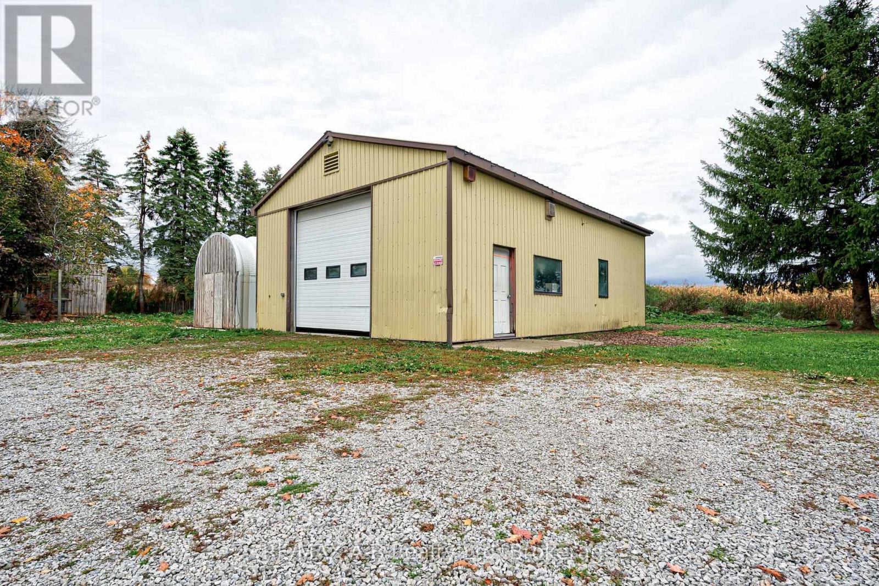
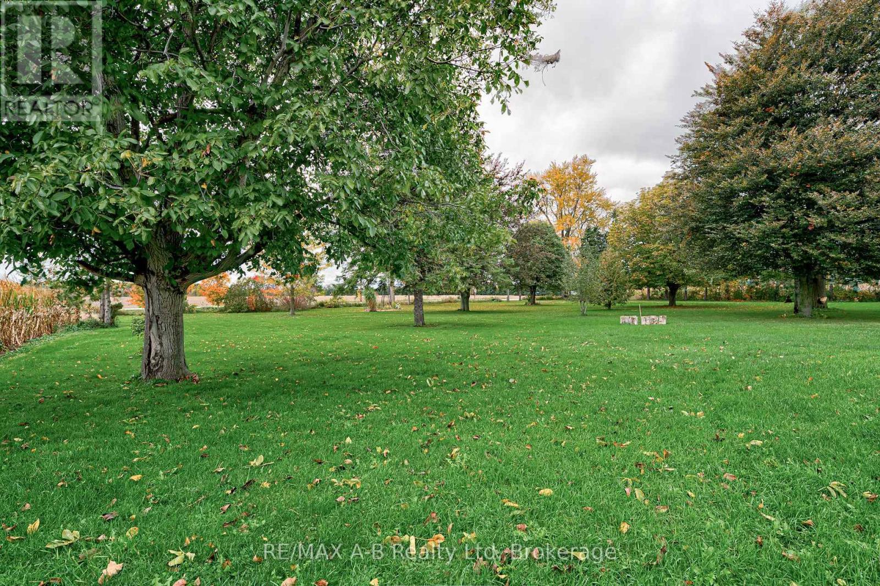
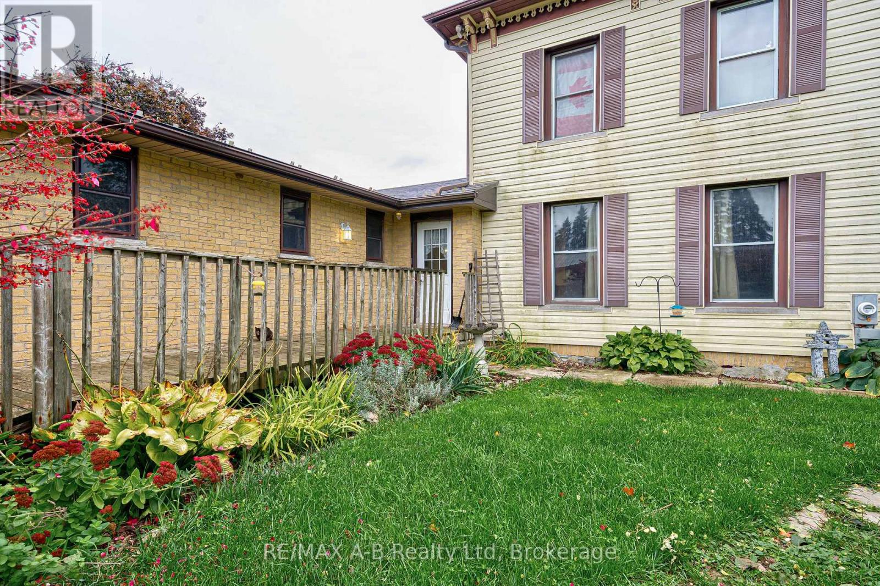
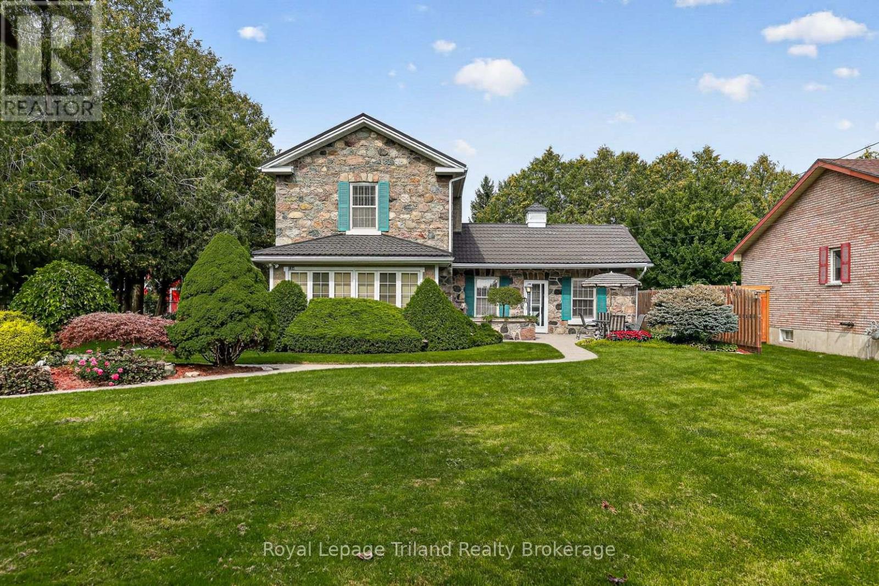
The peaceful serenity of the country...surrounded by farmland...almost 1 3/4 of an acre...a two storey Victorian house which has a ranch style addition with over 3000 square feet of living space. The main house offers 2 bedrooms, kitchen, living room, bathroom and sunroom. This property offers so many possibilities...extended family...multi generation living or rent out main house and live in the bungalow addition. The approximately 25 x 40 shop with hydro is sure to appeal to the hobbyist and still has a separate shed for garden tools. The country setting, ample living space and just overall feel of I'M HOME awaits you here at this country gem! Call your REALTOR today so not to miss this opportunity!
Map data © OpenStreetMap contributors
No open houses are scheduled for this home.
Can't make it? Request a private viewing.
| Laundry room | Main level | 3.35 x 4.57 m |
| Living room | Main level | 5.97 x 5.23 m |
| Bathroom | Second level | 3.53 x 2.11 m |
| Bedroom 2 | Second level | 3.53 x 3.33 m |
| Den | Basement | 7.82 x 3.79 m |
| Utility room | Basement | 1.63 x 1.4 m |
| Recreational, Games room | Basement | 4.09 x 7.98 m |
| Kitchen | Main level | 5.92 x 5.59 m |
| Kitchen | Main level | 2.49 x 2.06 m |
| Dining room | Main level | 3.45 x 2.52 m |
| Family room | Main level | 5.51 x 4.42 m |
| Bedroom 2 | Main level | 3.81 x 3.02 m |
| Bedroom 3 | Main level | 3.3 x 3.12 m |
| Bathroom | Main level | 3.15 x 2.39 m |
| Bathroom | Main level | 2.39 x 1.5 m |