 For sale 50
$769,000
4 bed4 bath2,000–2,500 sq ft
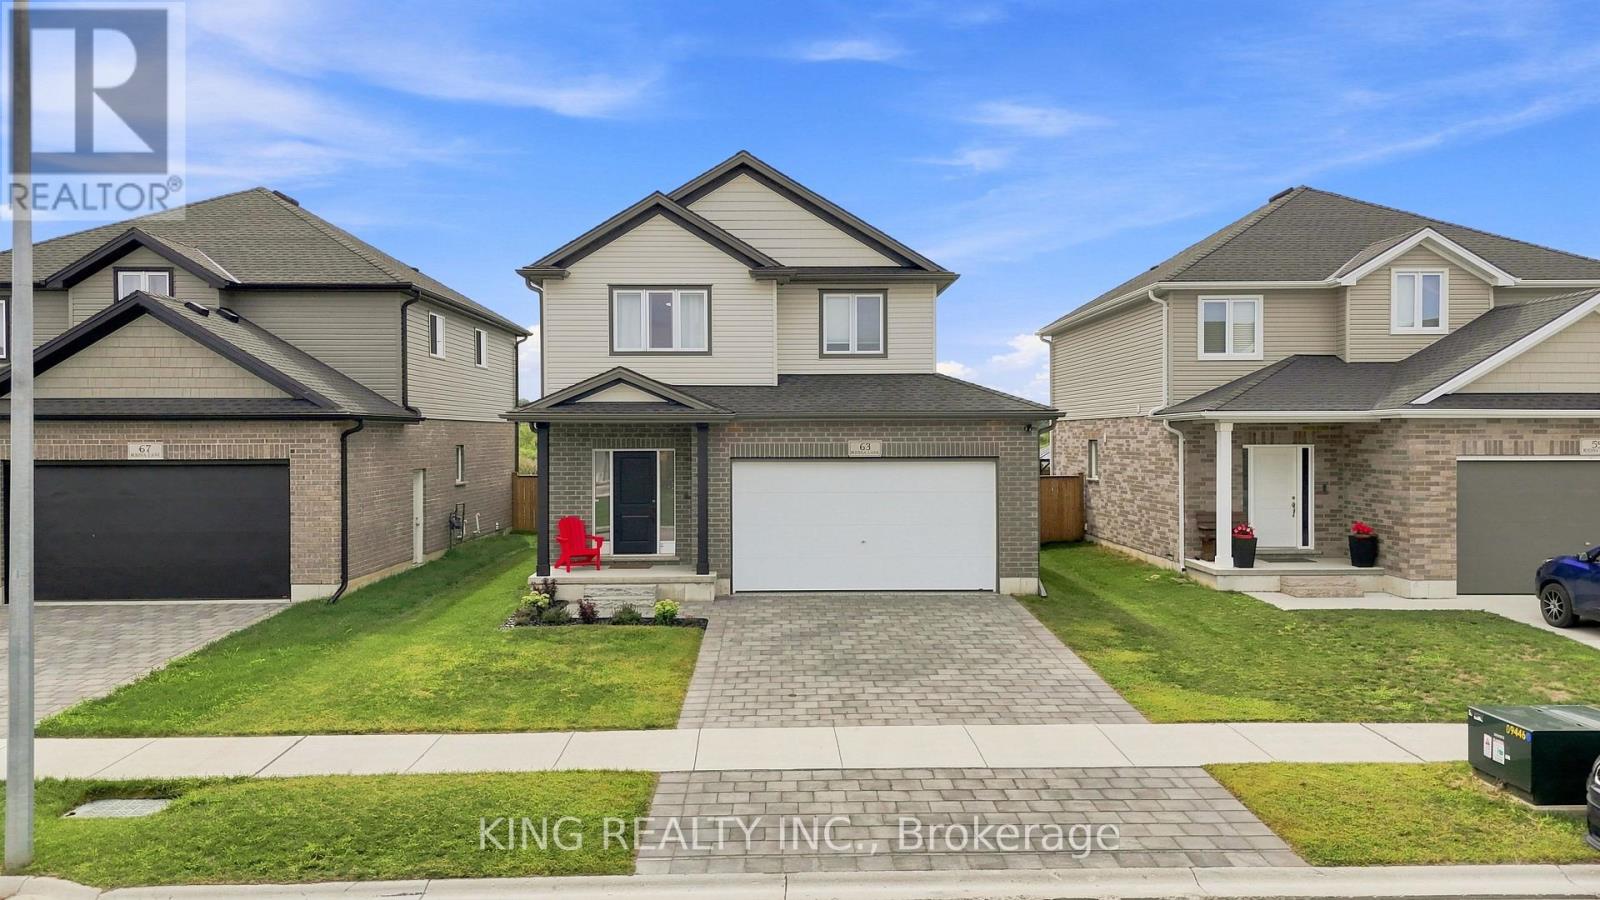
63 Rosina Lane
Thamesford, Zorra
1 month agoMLS® X13692006
KING REALTY INC.
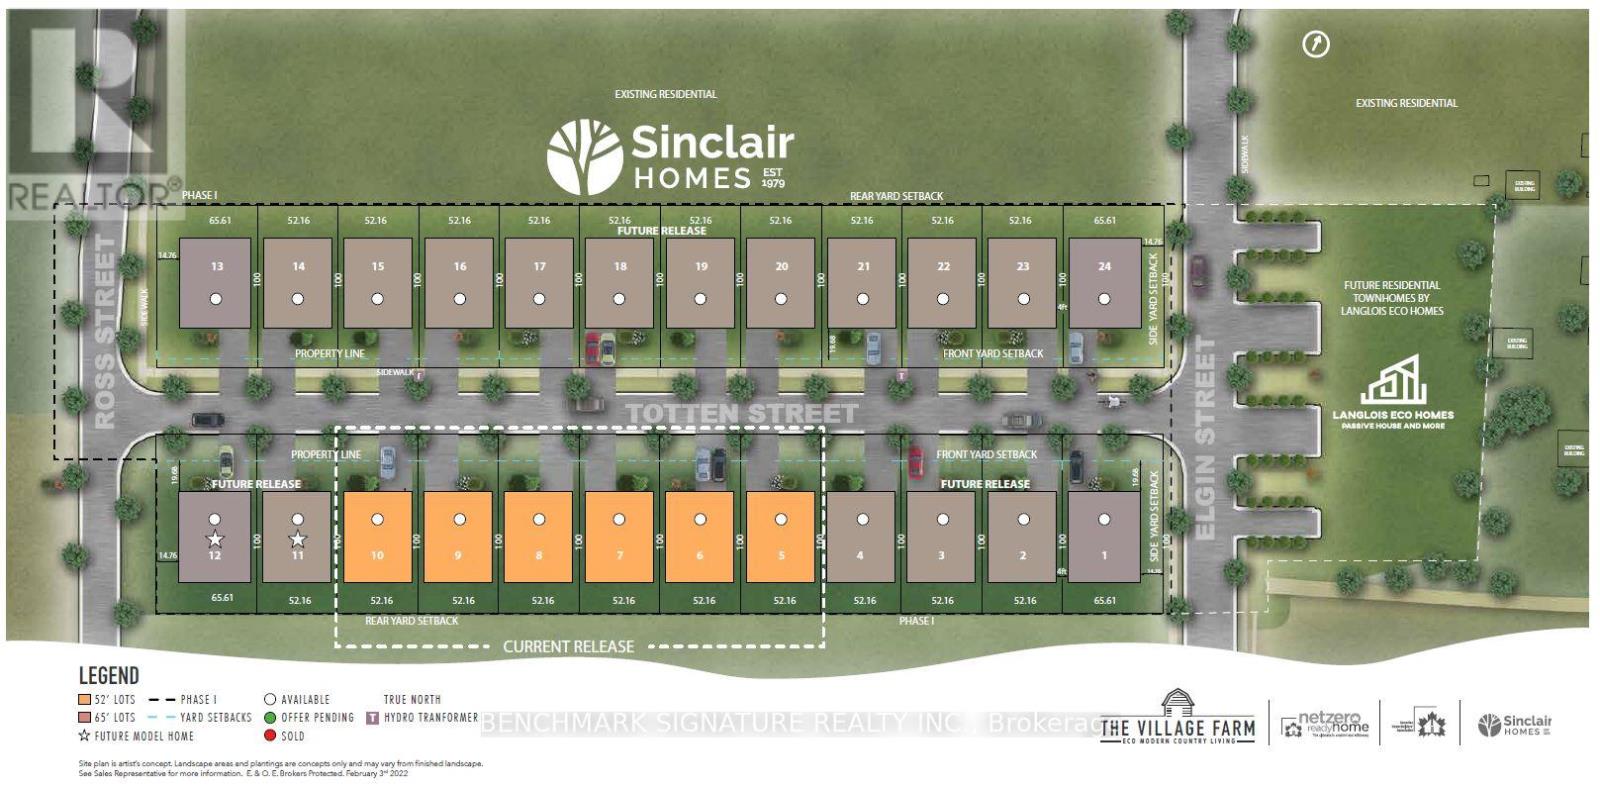
8 Totten Street
Embro, Zorra, Ontario N0J1J0
For sale· Added
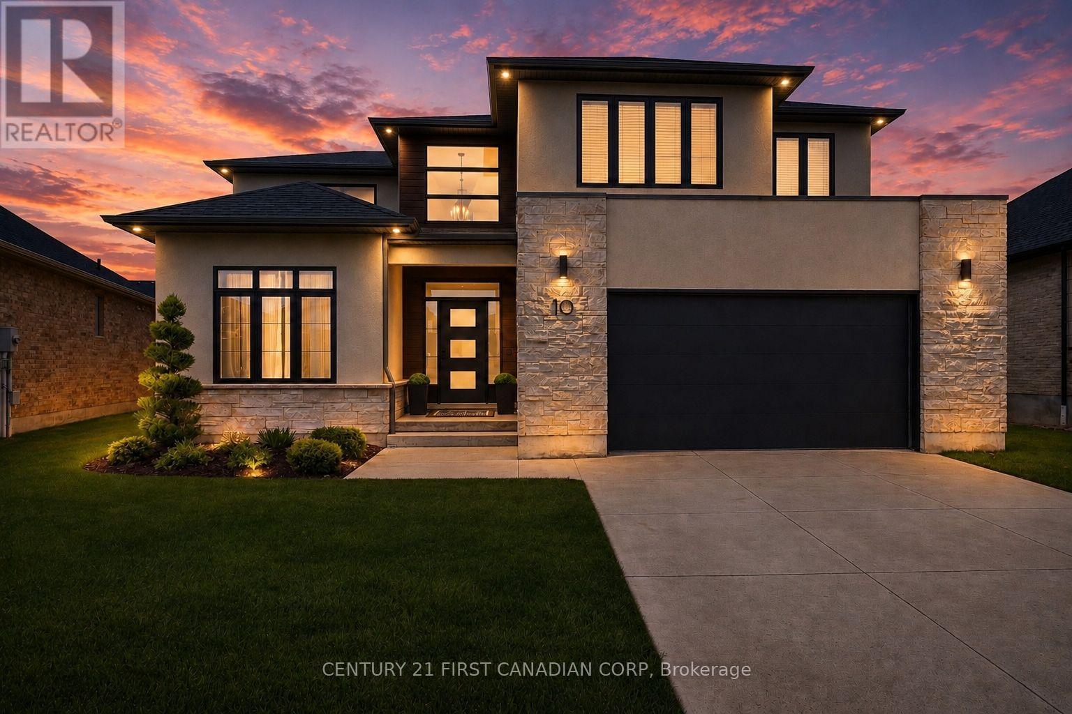
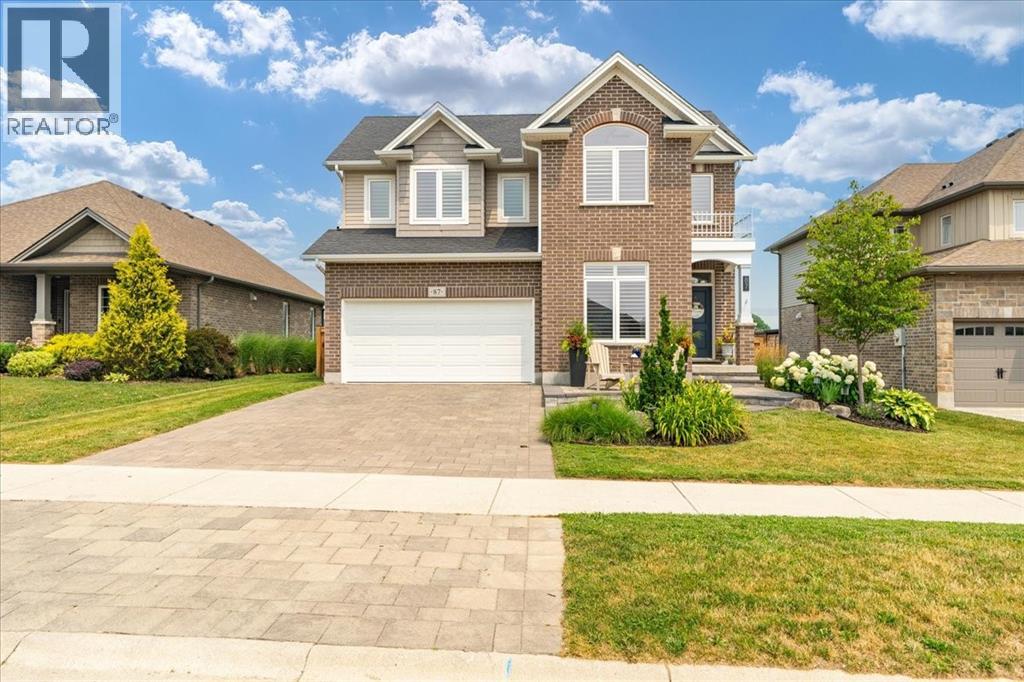
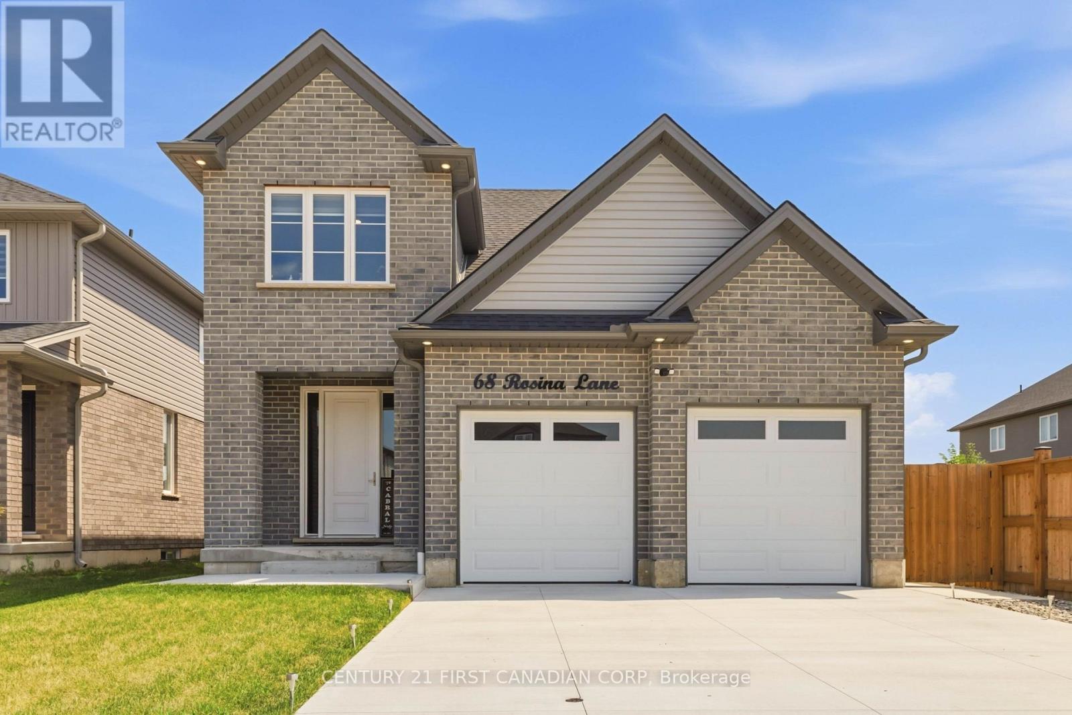
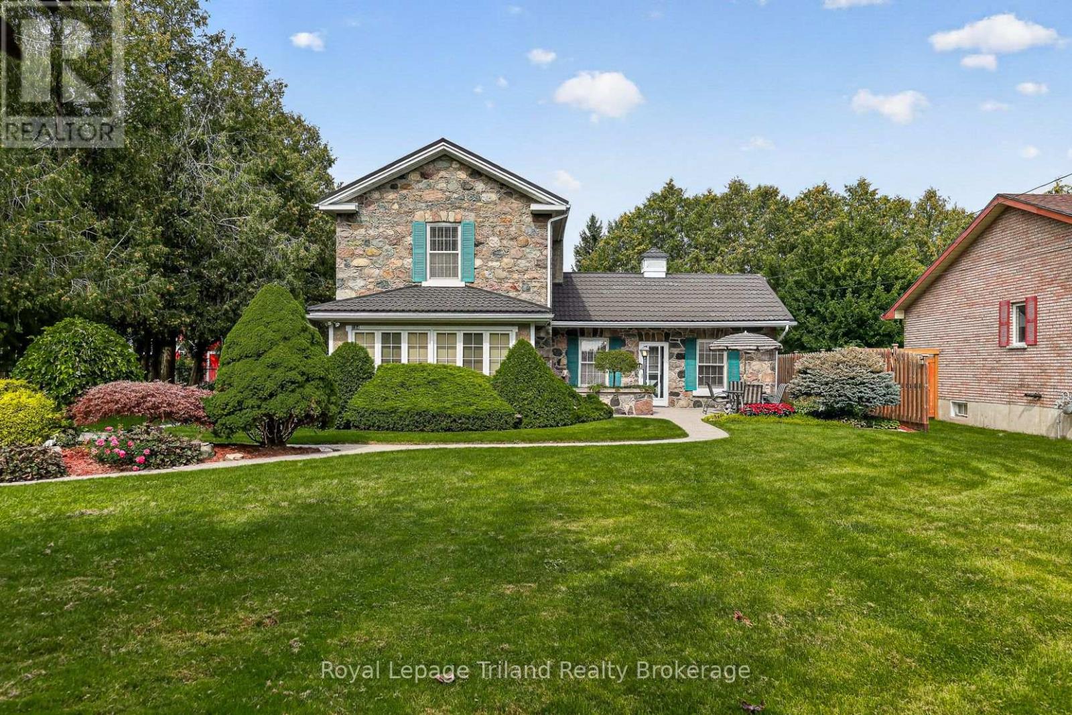
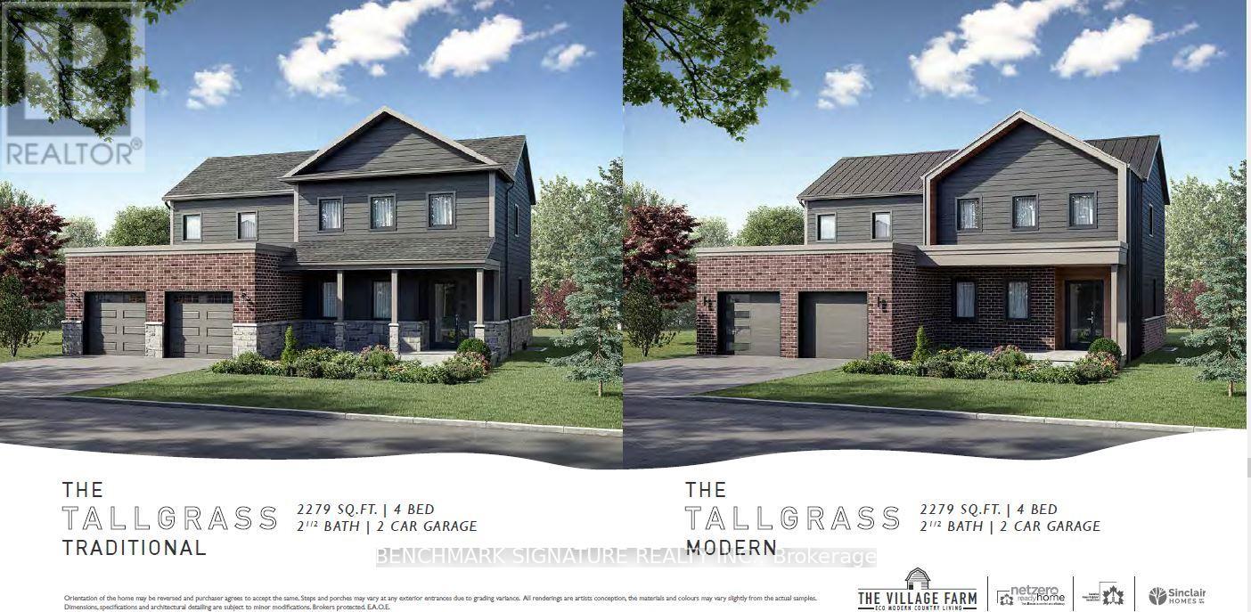
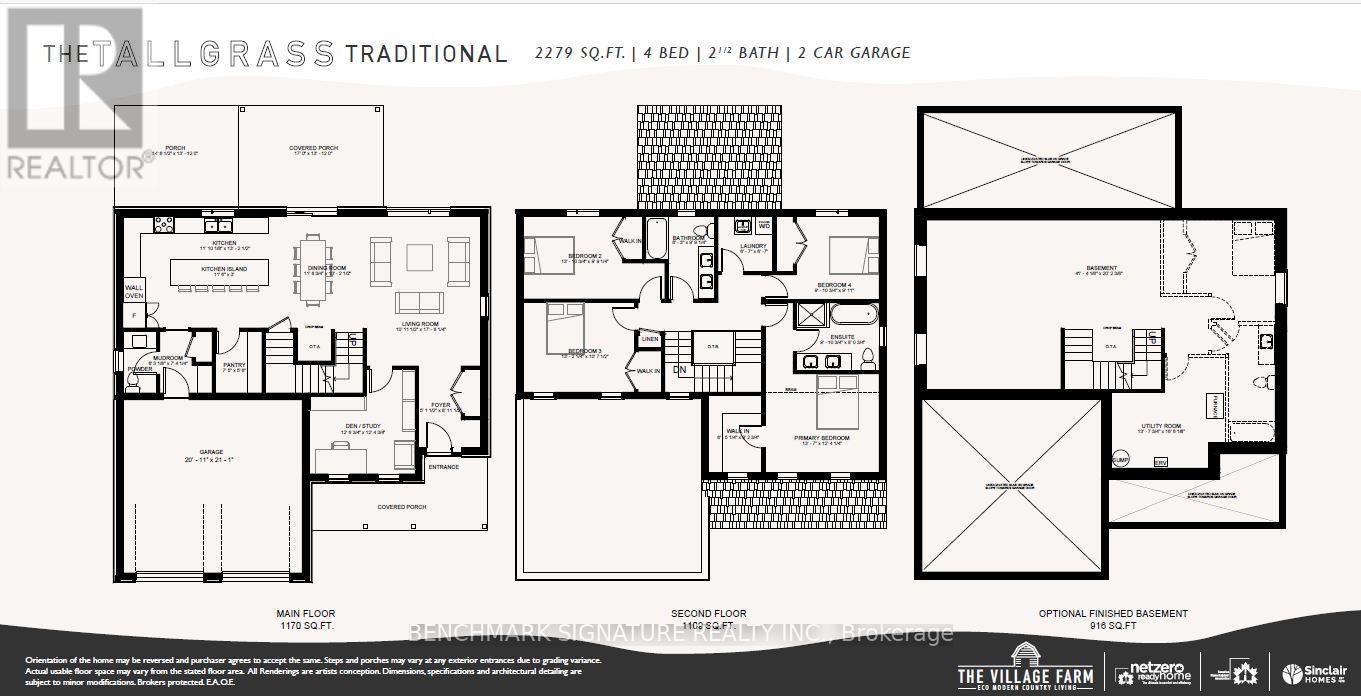
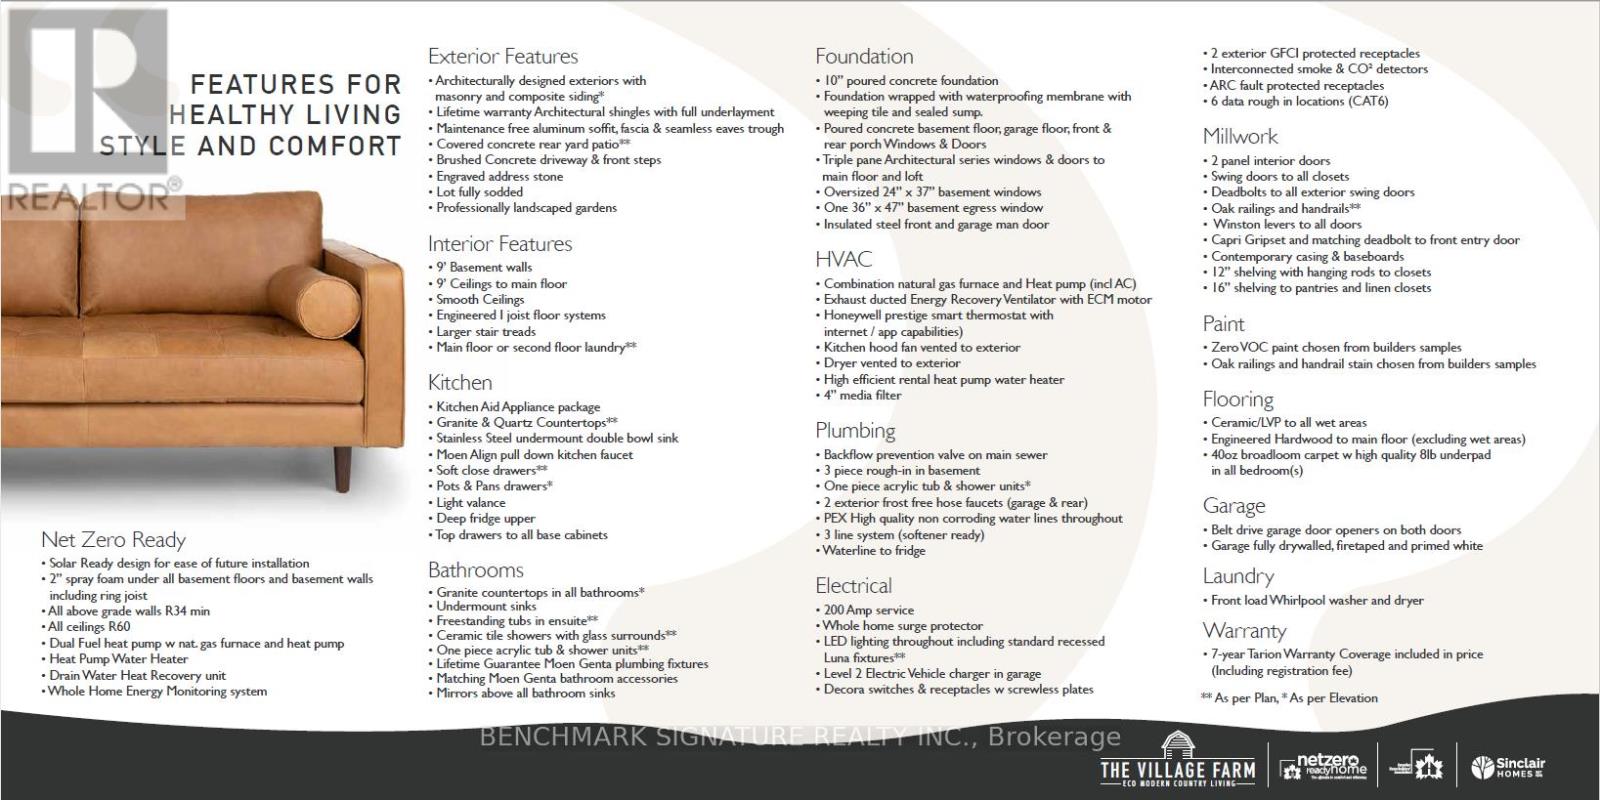
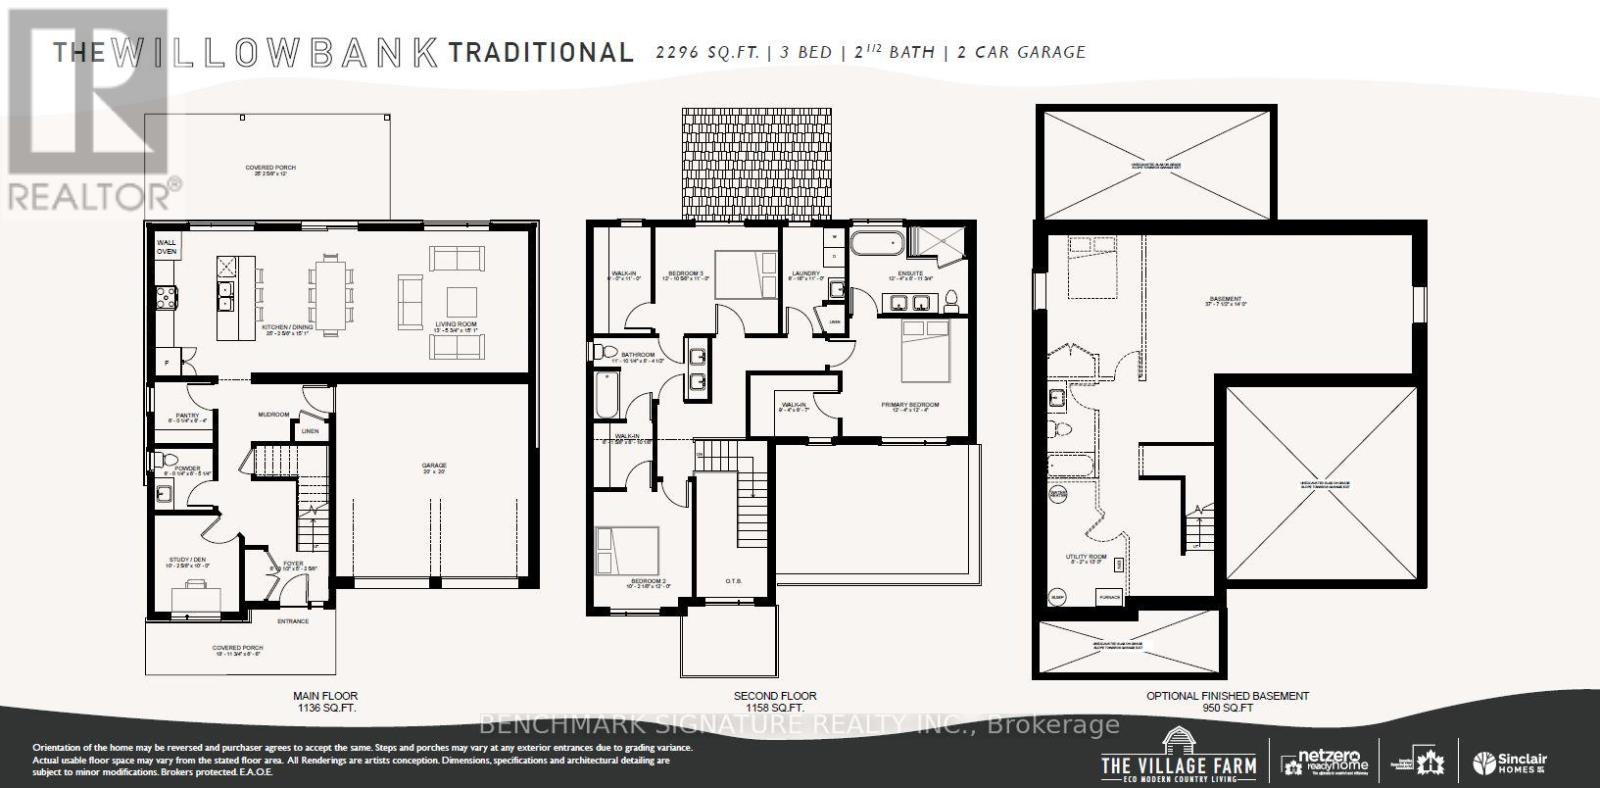
Welcome to 8 Totten Street in Embro, a beautifully appointed 4-bedroom, 2,279 sqft Net Zero Ready home offering luxury, and comfort. This premium lot offers peace and privacy, making it the perfect rural escape yet you're still minutes from Woodstock and just a short drive to Londons Masonville Place and major highways 401/403. Thoughtfully built for long-term efficiency and comfort, the home includes rough-ins for solar panels, 2 inches of spray foam insulation beneath the basement slab for superior warmth and dryness, and a dual fuel cold-climate heat pump with high-efficiency furnace. Triple-pane windows, extra insulation, and advanced air sealing also support cleaner indoor air ideal for allergy-sensitive households. Inside, discover a true gourmet kitchen featuring wall ovens, a large walk-in pantry, chimney-style hood fan, and premium KitchenAid appliances. A stunning 11.5-foot island anchors the space, perfect for entertaining. Stone countertops, engineered hardwood floors, and a sun-filled open-concept layout elevate the everyday. The primary suite includes a spa-like ensuite with a deep soaker tub, frameless glass shower, while the 9-foot basement walls offer outstanding potential for future finished space that doesn't feel like a basement. A premium concrete oversized driveway leads you in, and a covered rear patio lets you take in beautiful, uninterrupted views of the countryside. With modern comforts and timeless style, this home offers a rare balance of rural charm and urban access. Schedule your private tour todayhomes like this dont come along often. Pictures are of an Off market model home, home has not yet been built. Prices are inclusive of HST rebate and Buyer must qualify for HST rebate.
Map data © OpenStreetMap contributors
No open houses are scheduled for this home.
Can't make it? Request a private viewing.
| Laundry room | Second level | 2.01 x 2.01 m |
| Family room | Main level | 3.83 x 3.78 m |
| Living room | Main level | 3.34 x 5.39 m |
| Kitchen | Main level | 3.6 x 4.03 m |
| Dining room | Main level | 3.52 x 4.02 m |
| Pantry | Main level | 2.26 x 1.68 m |
| Primary Bedroom | Second level | 4.14 x 3.77 m |
| Bedroom 2 | Second level | 4.24 x 2.98 m |
| Bedroom 3 | Second level | 4.02 x 3.24 m |
| Bedroom 4 | Second level | 3.02 x 3.02 m |